
Colorado Springs Military Realtors and Military Relocation Professionals
The Warner Group
16294 Basset Mill WayMonument, CO 80132
Due to the health concerns created by Coronavirus we are offering personal 1-1 online video walkthough tours where possible.
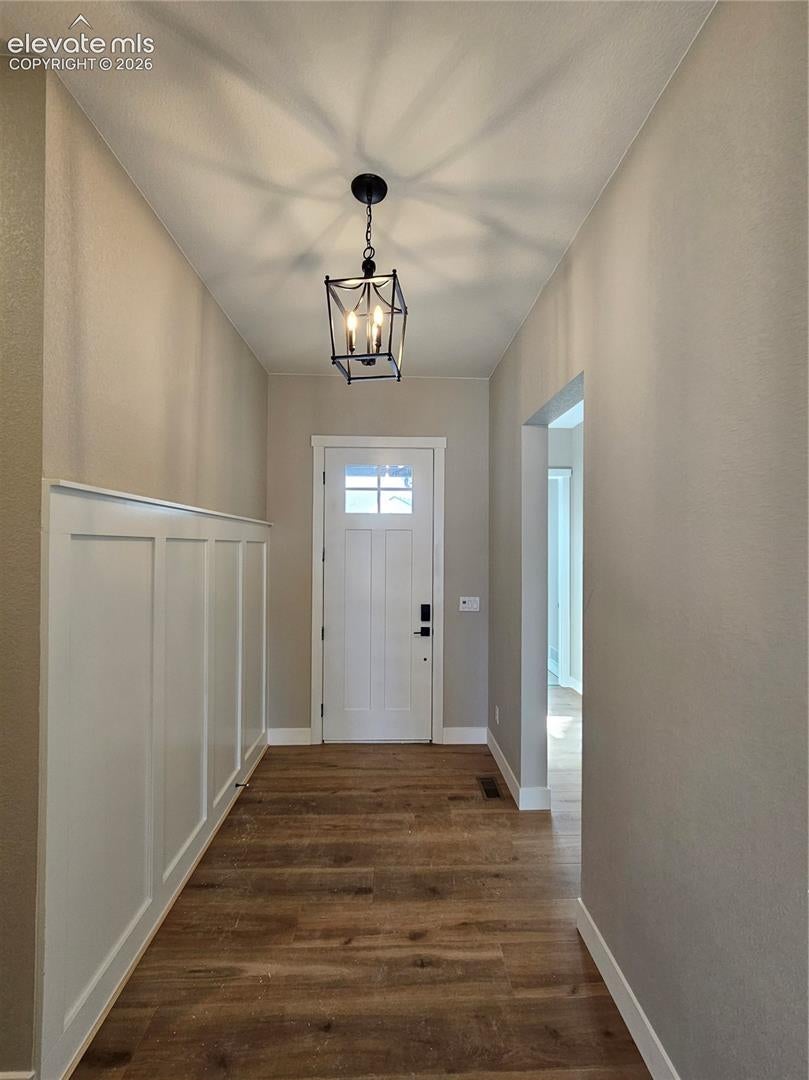
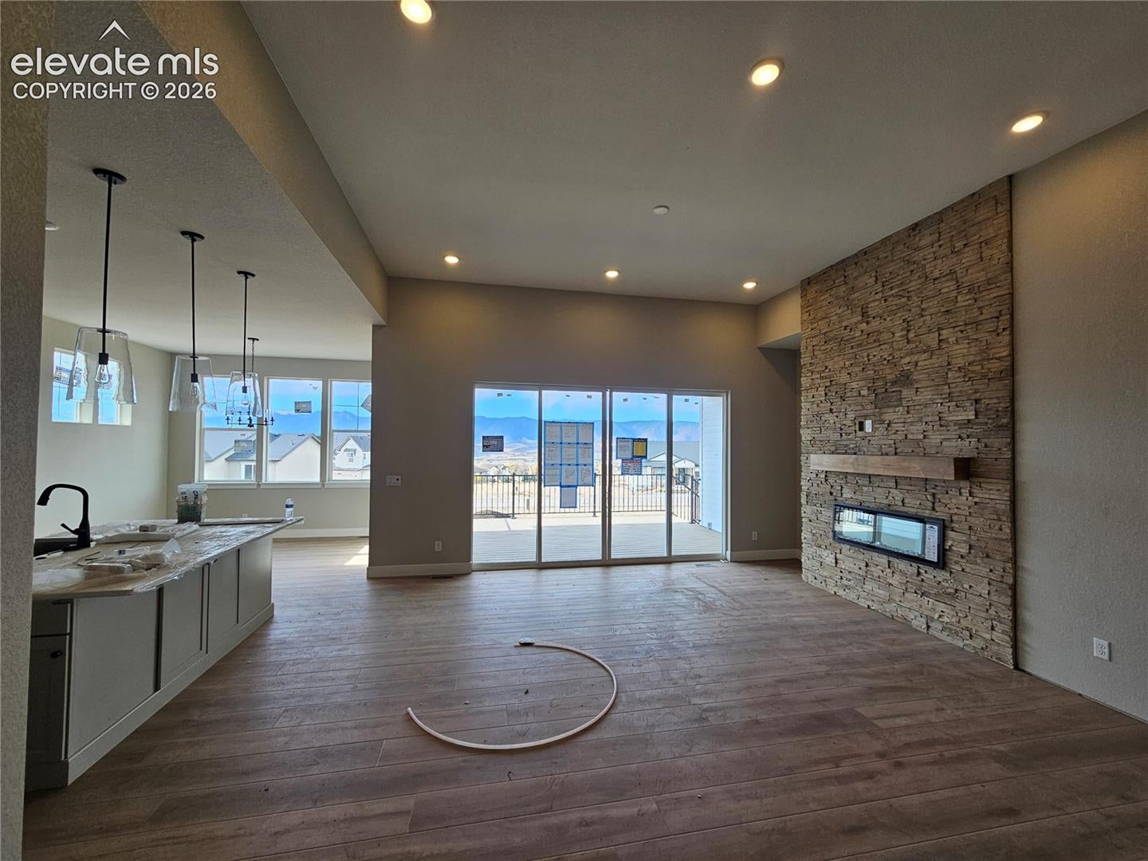
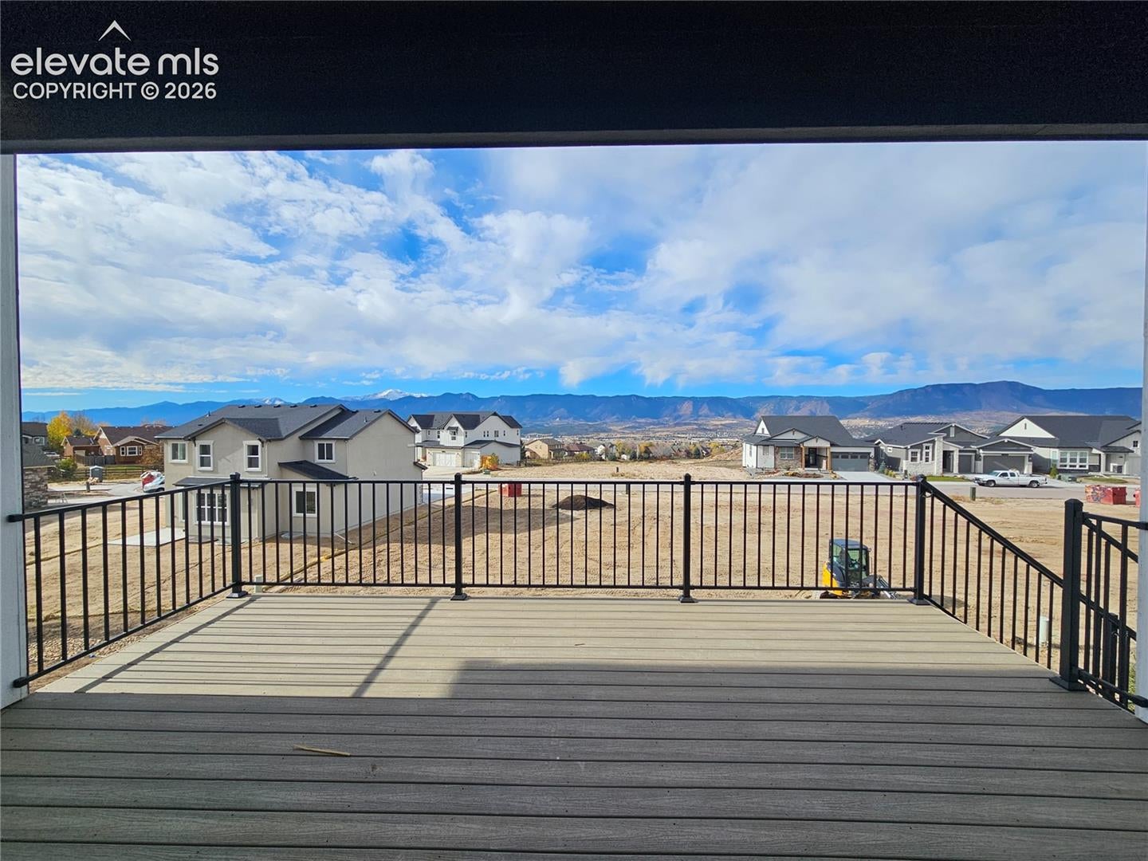
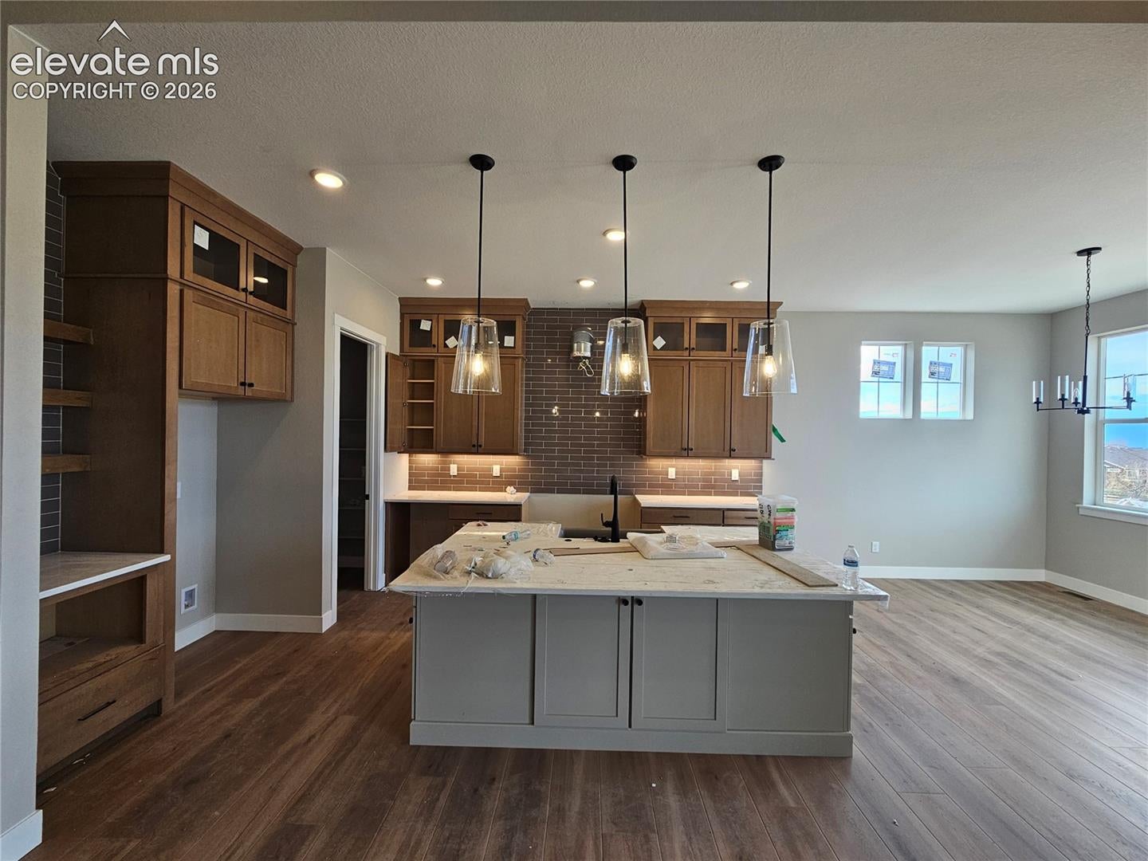
The Seville II offers a thoughtful blend of modern design and functional living. This stunning floor plan boasts a three-car garage, perfect for extra storage or multiple vehicles. At the heart of the home is a spacious master bedroom, providing a private retreat with a luxurious en-suite bath and generous walk-in closet. In addition, there are two additional bedrooms, one of which can be converted into a spacious study, allowing for flexibility to suit your lifestyle. The large kitchen island anchors the chef’s kitchen, providing ample prep space and a gathering spot for family and friends. Adjacent to the kitchen, a separate dining area offers an elegant space for meals, whether casual or formal. A private owner’s entry from the garage adds convenience and organization, while the open-concept living area makes this home perfect for entertaining and everyday living. The Seville II is designed with versatility and style in mind, making it a perfect fit for any lifestyle. The Seville II floor plan has a finished basement for those seeking additional space to enjoy. With an expansive recreation room and the 2 additional bedrooms and a full bath, there is no limit to the use of this space for kids, guests, or family fun.
| 5 days ago | Listing updated with changes from the MLS | |
| 4 months ago | Listing first seen on site |

The real estate listing information and related content displayed on this site is provided exclusively for consumers’ personal, non-commercial use and may not be used for any purpose other than to identify prospective properties consumers may be interested in purchasing. This information and related content is deemed reliable but is not guaranteed accurate by the Pikes Peak REALTOR® Services Corp d/b/a elevateMLS. Copyright 2026
Last checked: 2026-11-11 12:16 AM UTC
Footer

Get Started on the Home Search Now!

Veteran Owned. Community Focused.
Meet our team of Colorado Springs Military Realtors:








Did you know? You can invite friends and family to your search. They can join your search, rate and discuss listings with you.