
Colorado Springs Military Realtors and Military Relocation Professionals
The Warner Group
720 E 3rd StreetPueblo, CO 81001
Due to the health concerns created by Coronavirus we are offering personal 1-1 online video walkthough tours where possible.
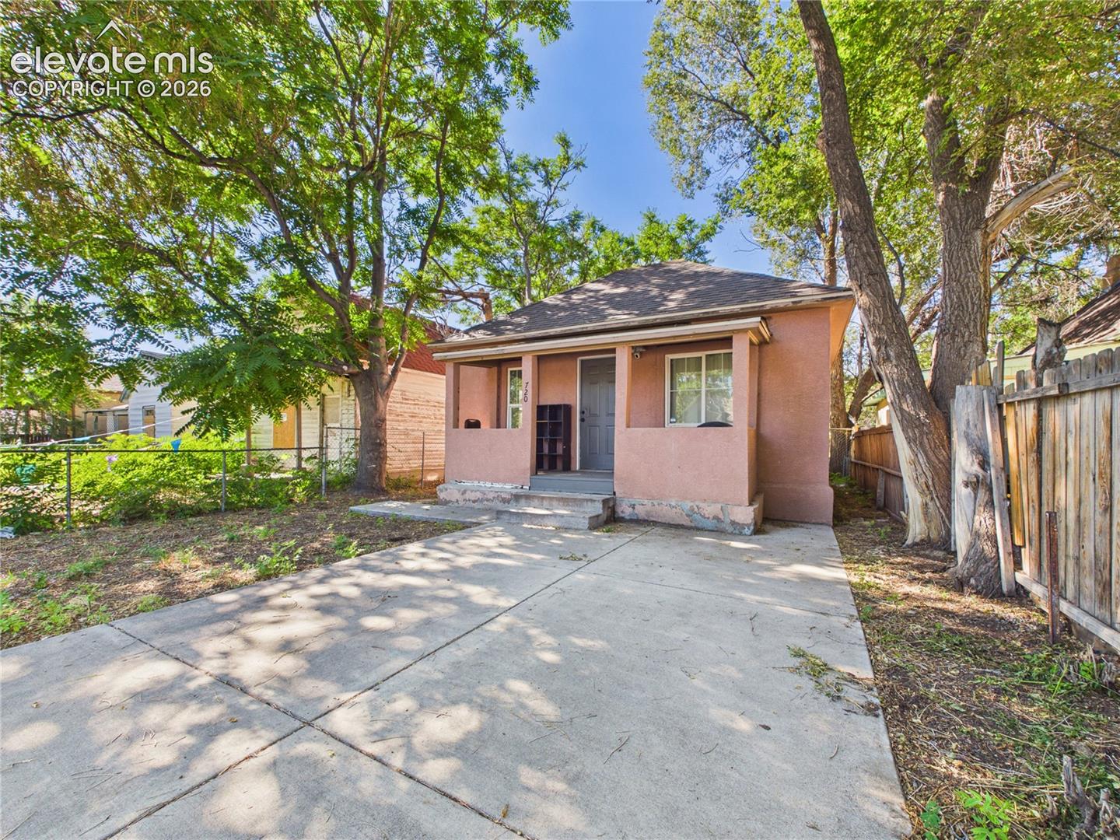
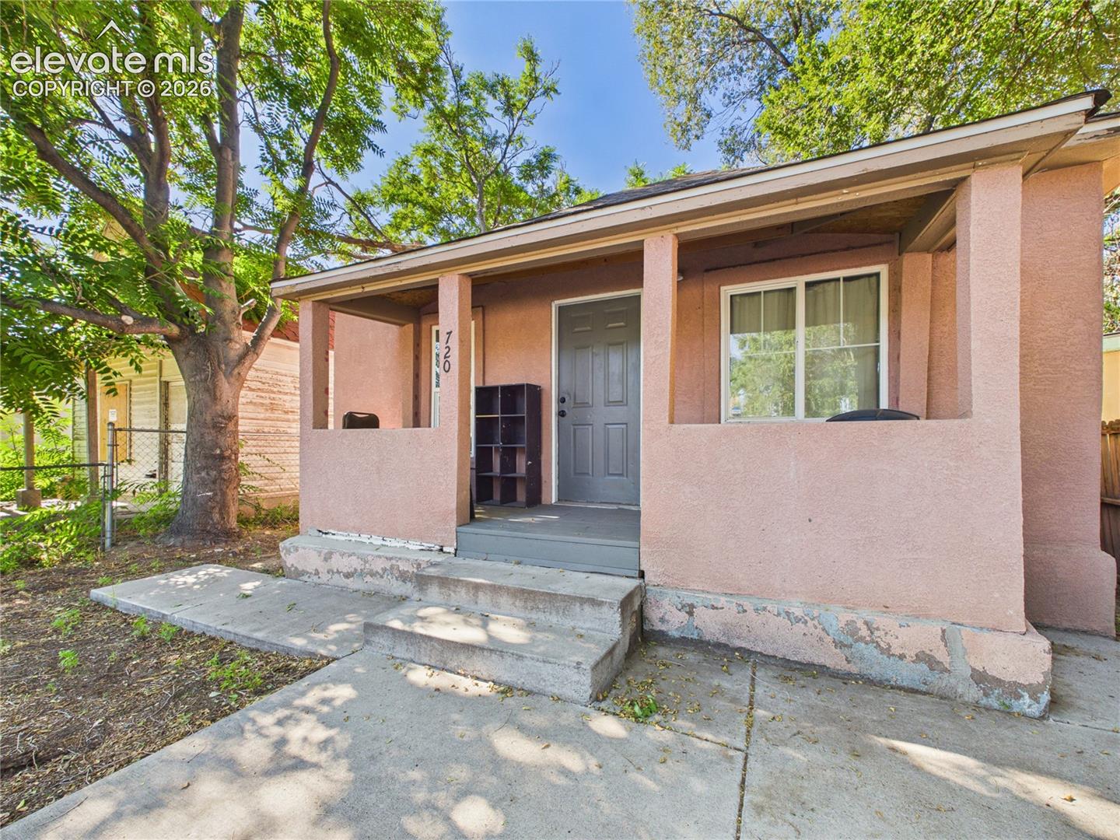
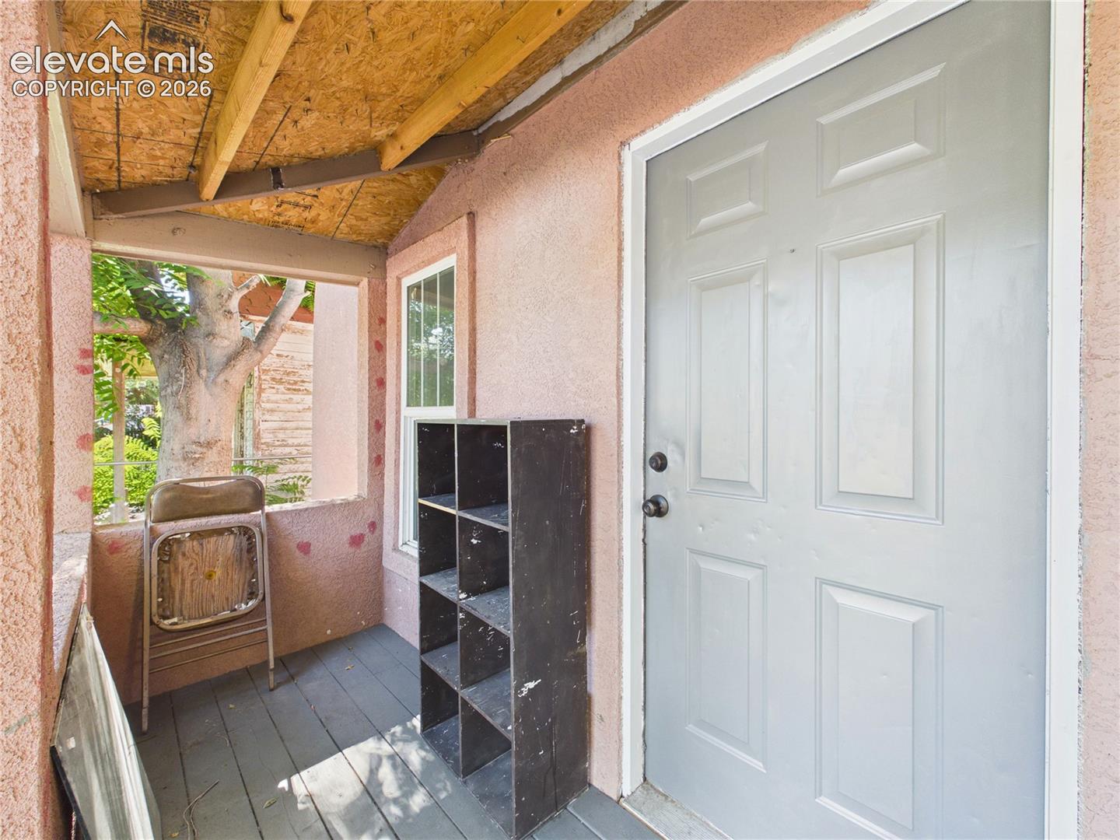
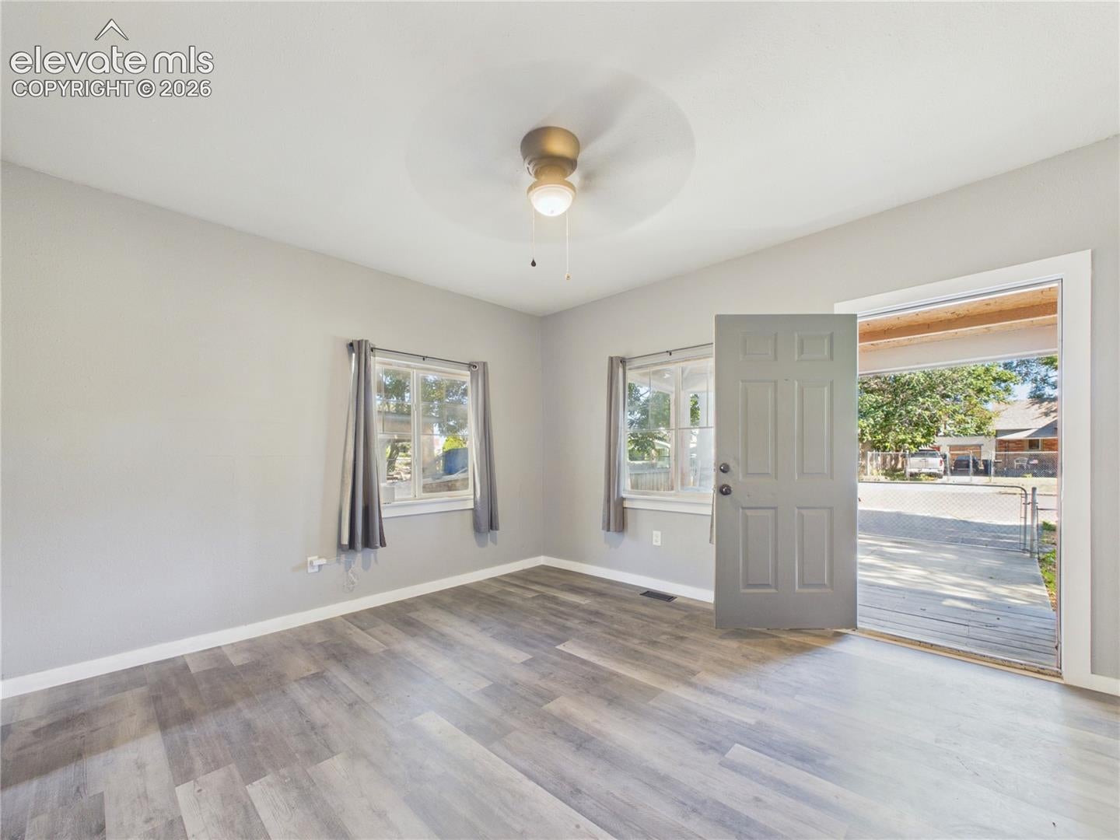
This charming and fully renovated 1-bedroom, 1-bathroom home offers modern comfort and a peaceful outdoor setting. The interior features durable LVP flooring, fresh paint, updated doors and lighting fixtures, and a bathroom beautifully upgraded with new tile and fixtures and a tile-inlaid bathtub/shower combo. The kitchen is equipped with new Formica countertops and includes a gas range oven and refrigerator. Outside, you will find generous shade from mature trees, a brand-new covered front porch, and a fenced backyard complete with a large deck and storage shed. Practical amenities include driveway parking for two cars, a secure chain-link gate, and convenient crawl space access to the water heater.
| a month ago | Listing updated with changes from the MLS® | |
| a month ago | Price changed to $125,000 | |
| 2 months ago | Listing first seen on site |

The real estate listing information and related content displayed on this site is provided exclusively for consumers’ personal, non-commercial use and may not be used for any purpose other than to identify prospective properties consumers may be interested in purchasing. This information and related content is deemed reliable but is not guaranteed accurate by the Pikes Peak REALTOR® Services Corp d/b/a elevateMLS. Copyright 2026
Last checked: 2026-09-27 06:17 AM UTC
Footer

Get Started on the Home Search Now!

Veteran Owned. Community Focused.
Meet our team of Colorado Springs Military Realtors:







