
Colorado Springs Military Realtors and Military Relocation Professionals
The Warner Group
144 Esther DriveColorado Springs, CO 80911
Due to the health concerns created by Coronavirus we are offering personal 1-1 online video walkthough tours where possible.
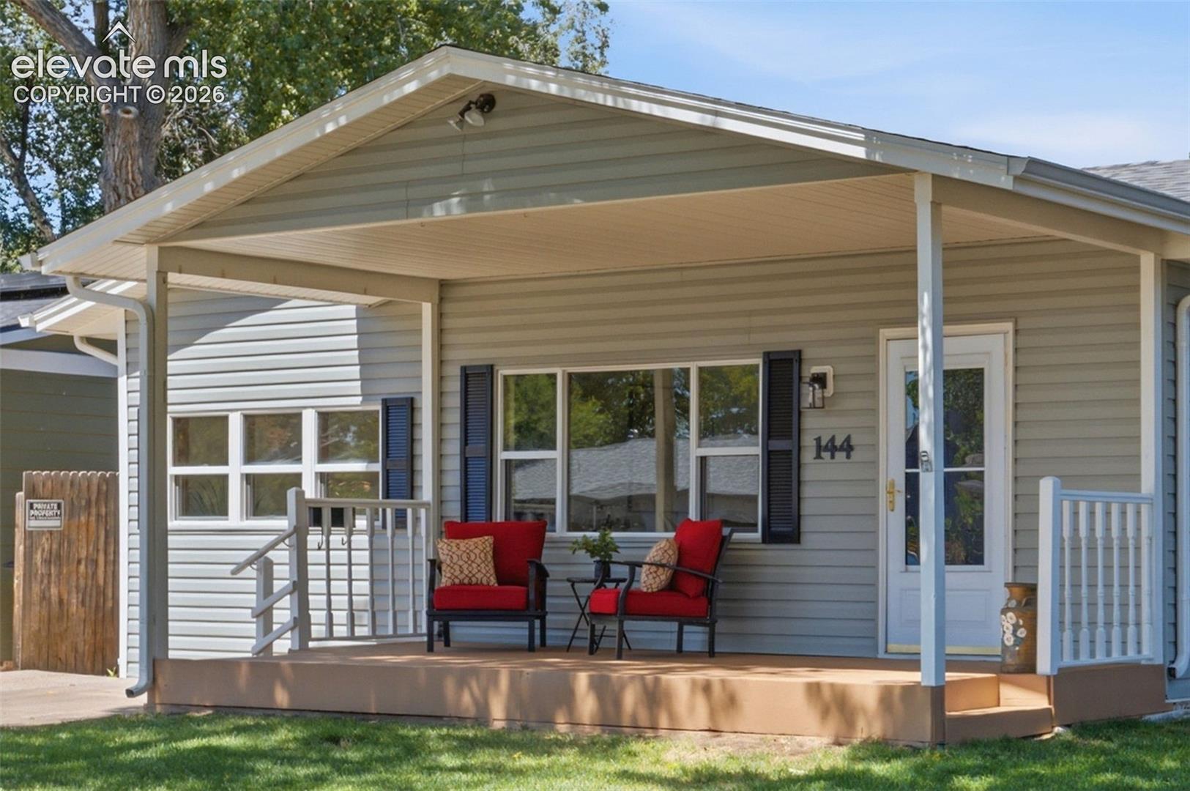
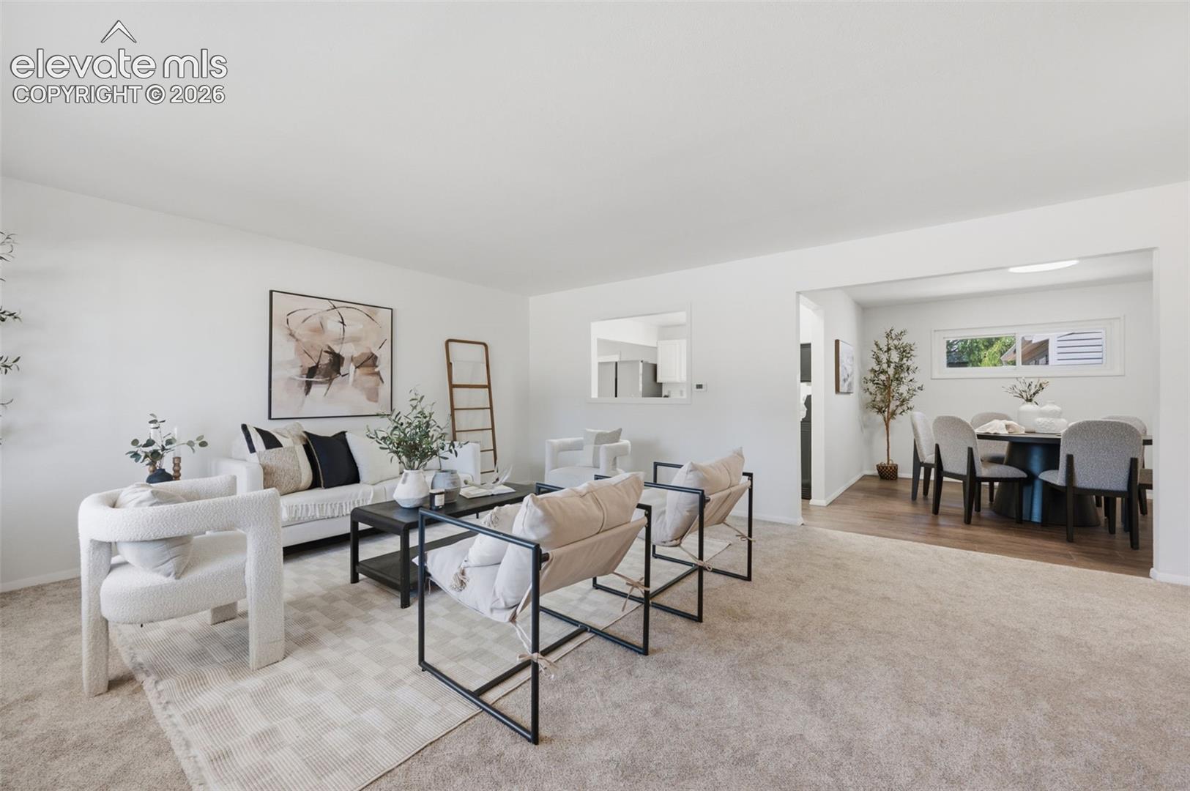
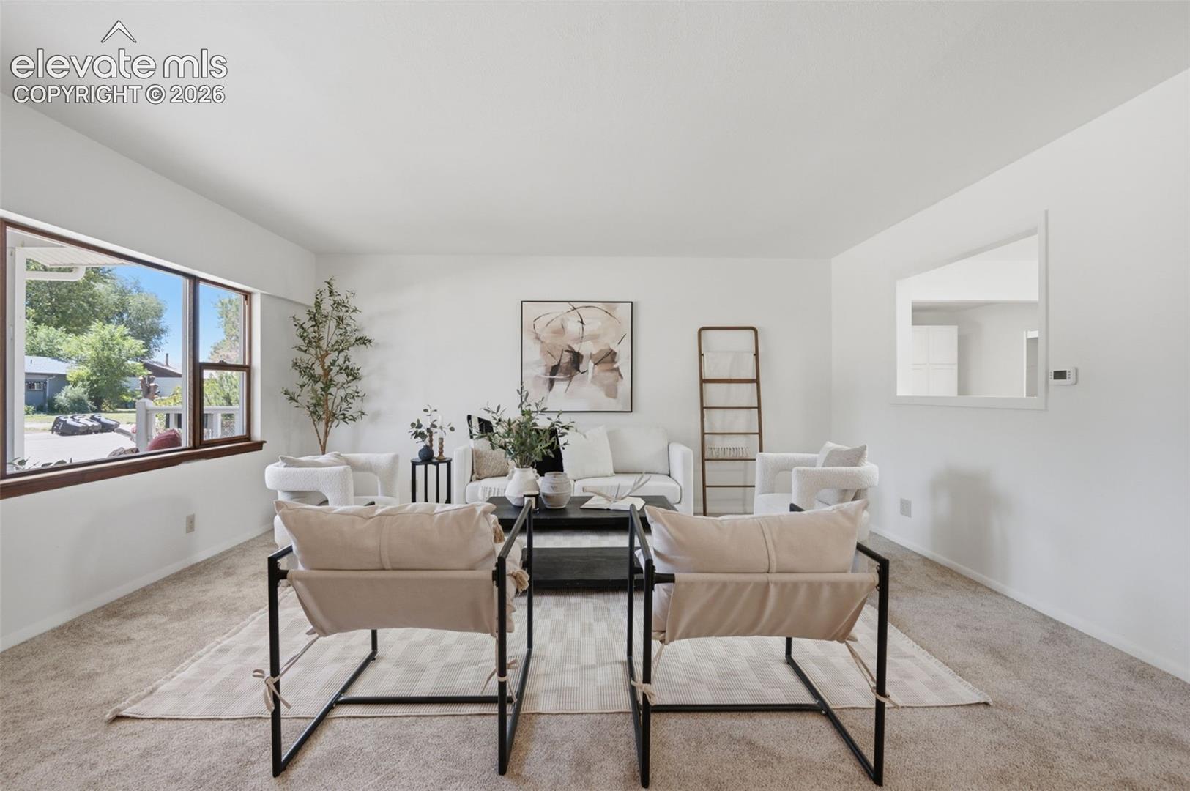
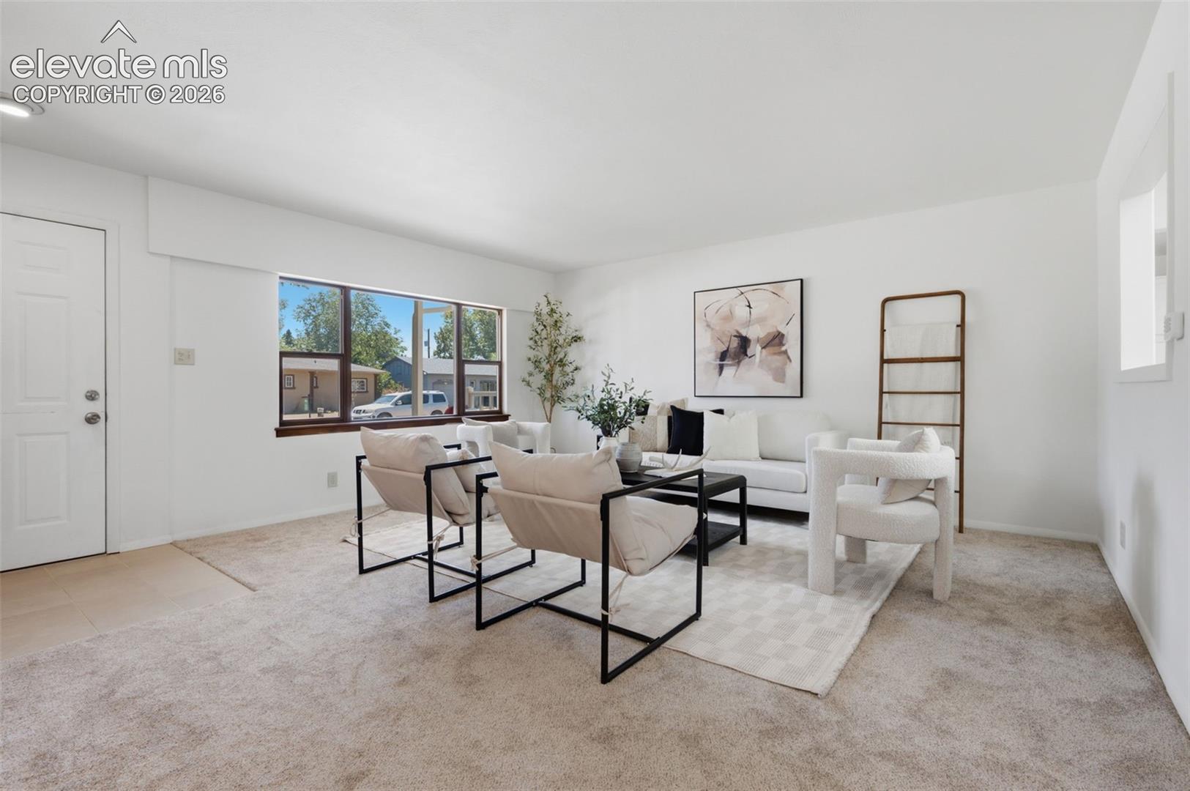
This fully renovated 3-bedroom, 1-bath home offers 1,355 square feet of bright, comfortable living space, with virtually every major system and surface already updated. The spacious remodeled kitchen features coordinated stainless-steel appliances, freshly painted cabinetry, abundant storage, a dedicated coffee bar, custom island with counter seating, skylight with remote-controlled shade, new lighting and a garbage disposal. Interior improvements include fresh paint, luxury vinyl plank flooring, new carpeting, updated PEX plumbing and a beautifully remodeled bathroom with new tile, flooring and vanity. The versatile bonus room provides flexible space for a home office, studio, gaming room, gym or hobbies. Outside, mature shade trees surround a grassy, fully fenced backyard and covered back porch with low-maintenance Trex decking. The oversized detached one-car garage offers alley access, a separate workshop or project area and its own 50-amp circuit breaker panel. A walk-in cellar provides even more storage. Major upgrades include 200-amp electrical service, central air conditioning, updated plumbing and a brand-new roof, gutters and siding. From the major systems to the finishes, the work has already been done—making this an exceptionally move-in-ready home with no HOA. Conveniently located near Fort Carson and Peterson and Schriever Space Force Bases, with easy access to schools, parks, shopping, dining and major commuter routes.
| 7 hours ago | Listing updated with changes from the MLS® | |
| 3 weeks ago | Status changed to Active Under Contract | |
| 4 weeks ago | Price changed to $319,900 | |
| 2 months ago | Listing first seen on site |

The real estate listing information and related content displayed on this site is provided exclusively for consumers’ personal, non-commercial use and may not be used for any purpose other than to identify prospective properties consumers may be interested in purchasing. This information and related content is deemed reliable but is not guaranteed accurate by the Pikes Peak REALTOR® Services Corp d/b/a elevateMLS. Copyright 2026
Last checked: 2026-09-27 11:29 AM UTC
Footer

Get Started on the Home Search Now!

Veteran Owned. Community Focused.
Meet our team of Colorado Springs Military Realtors:







