
Colorado Springs Military Realtors and Military Relocation Professionals
The Warner Group
15849 Longmeadow LaneColorado Springs, CO 80921
Due to the health concerns created by Coronavirus we are offering personal 1-1 online video walkthough tours where possible.
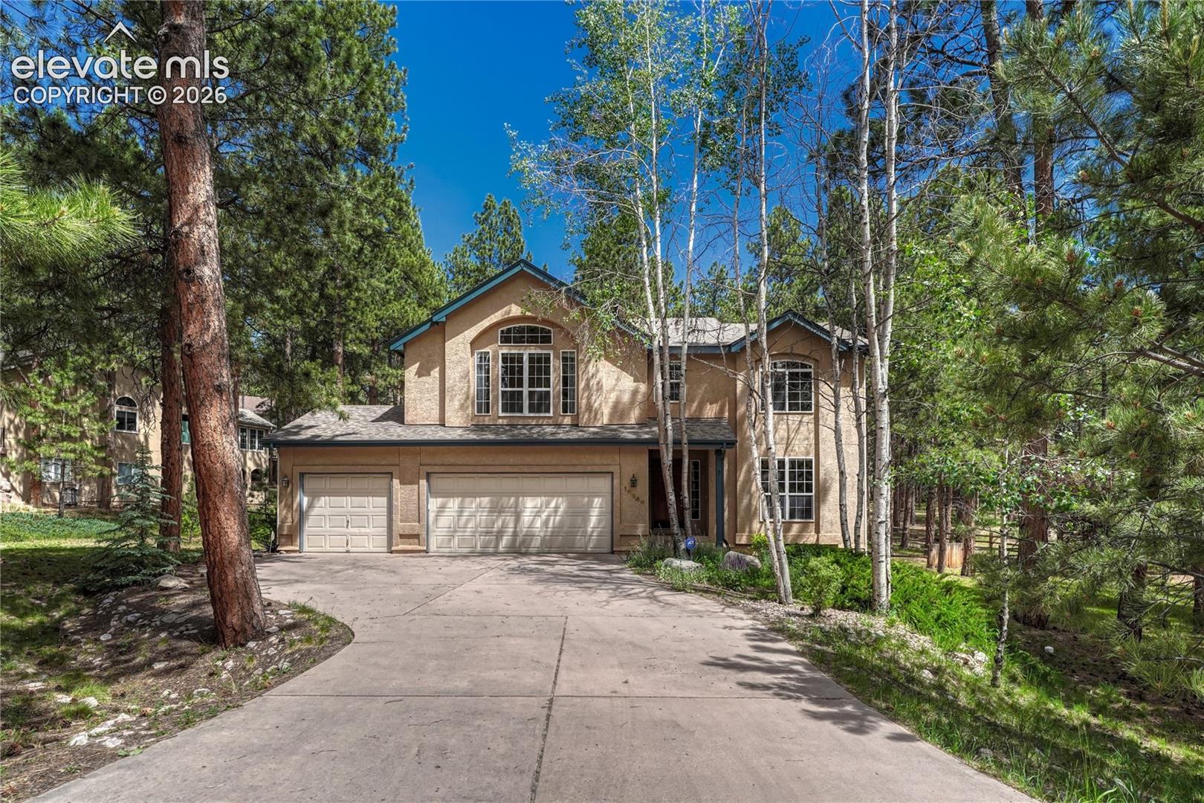
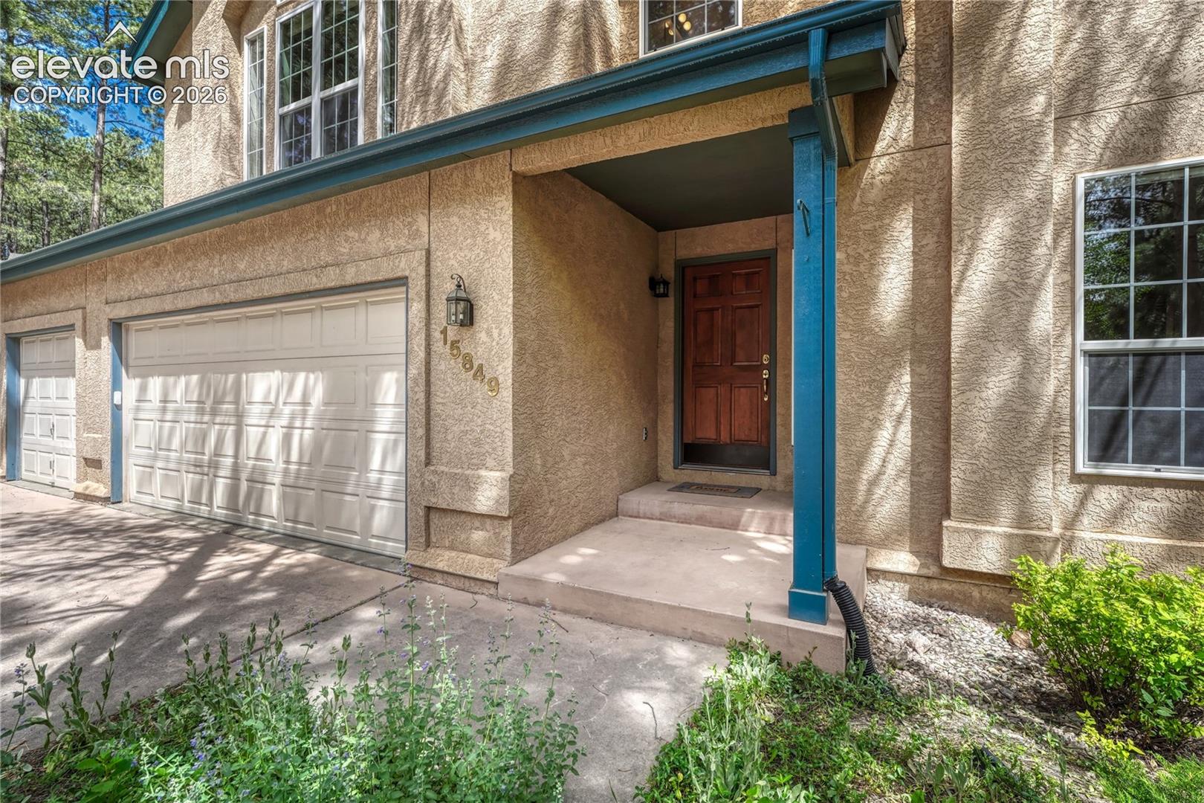
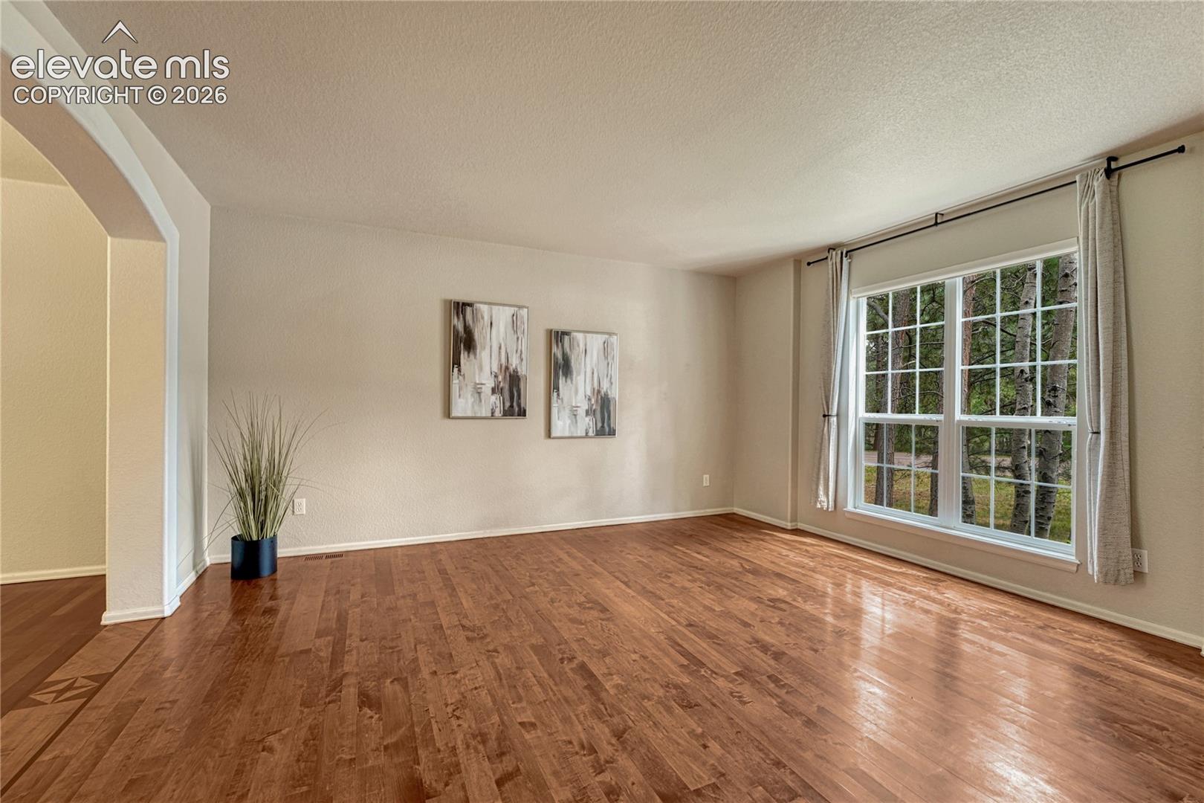
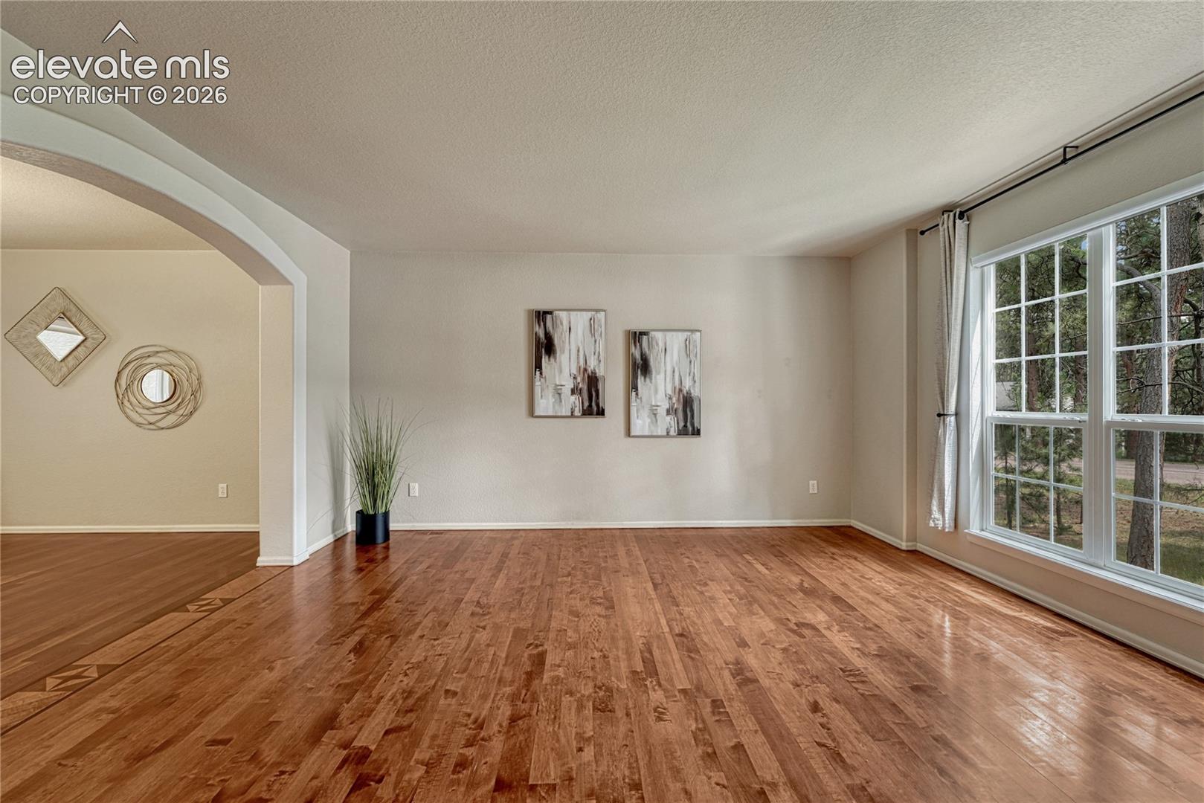
Don't miss this incredible opportunity in one of the area's most sought-after neighborhoods! The Ridge at Fox Run! This spacious 6-bedroom, 4-bathroom home sits on a beautifully treed lot of over half an acre, offering privacy and room to roam. The south-facing orientation brings abundant natural light throughout the day, while the fully fenced backyard provides the perfect space for pets, play, and entertaining. With a three-car garage, there's plenty of room for vehicles, storage, and toys. The generous floor plan offers flexibility for large families, multi-generational living, or work-from-home needs—six bedrooms means everyone gets their own space, plus room for guests, offices, or hobbies. Located just minutes from Fox Run Park, enjoy easy access to trails, green space, and outdoor recreation right in your backyard community. The Ridge at Fox Run is known for its mature trees, quiet streets, and welcoming neighborhood feel. Located near USAFA, military bases and I-25. Award winning schools complete the appeal of this home! This home is priced to sell compared to other recent sales in area. Come make this home yours today!!!
| 8 minutes ago | Listing updated with changes from the MLS | |
| 2 weeks ago | Status changed to Active Under Contract | |
| 2 months ago | Price changed to $689,000 | |
| 5 months ago | Listing first seen on site |

The real estate listing information and related content displayed on this site is provided exclusively for consumers’ personal, non-commercial use and may not be used for any purpose other than to identify prospective properties consumers may be interested in purchasing. This information and related content is deemed reliable but is not guaranteed accurate by the Pikes Peak REALTOR® Services Corp d/b/a elevateMLS. Copyright 2026
Last checked: 2026-11-11 07:17 AM UTC
Footer

Get Started on the Home Search Now!

Veteran Owned. Community Focused.
Meet our team of Colorado Springs Military Realtors:







