
Colorado Springs Military Realtors and Military Relocation Professionals
The Warner Group
3089 Ironton Creek PointColorado Springs, CO 80908
Due to the health concerns created by Coronavirus we are offering personal 1-1 online video walkthough tours where possible.
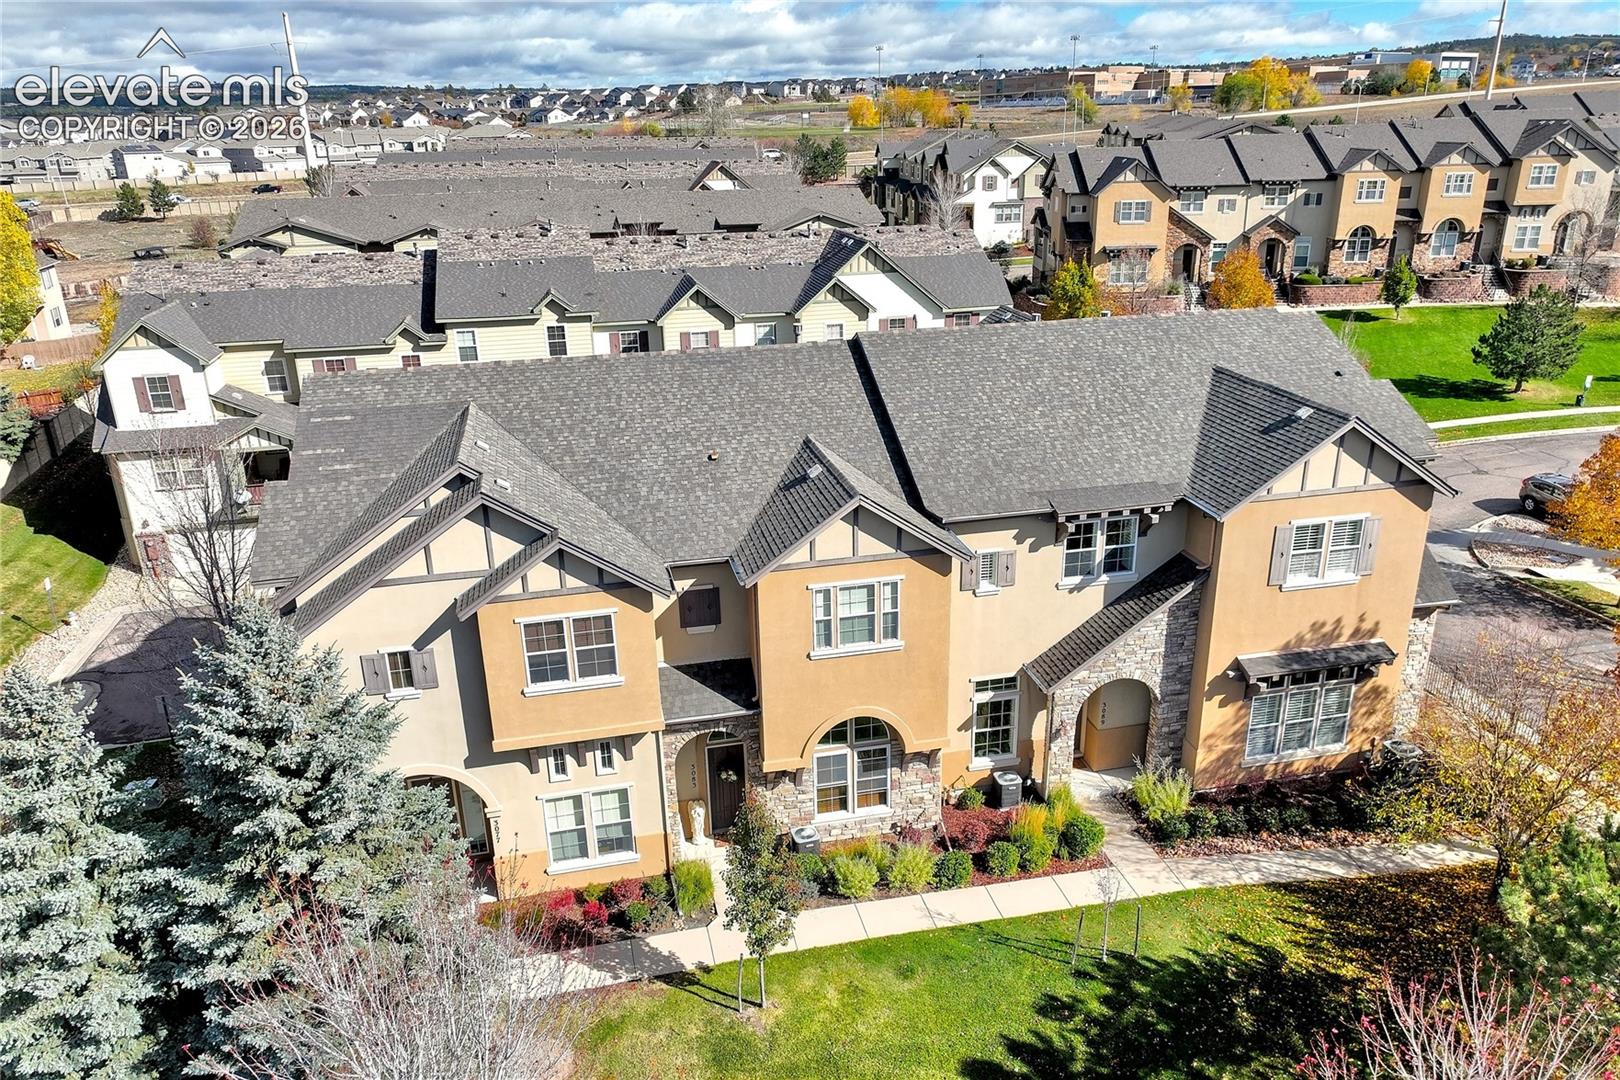


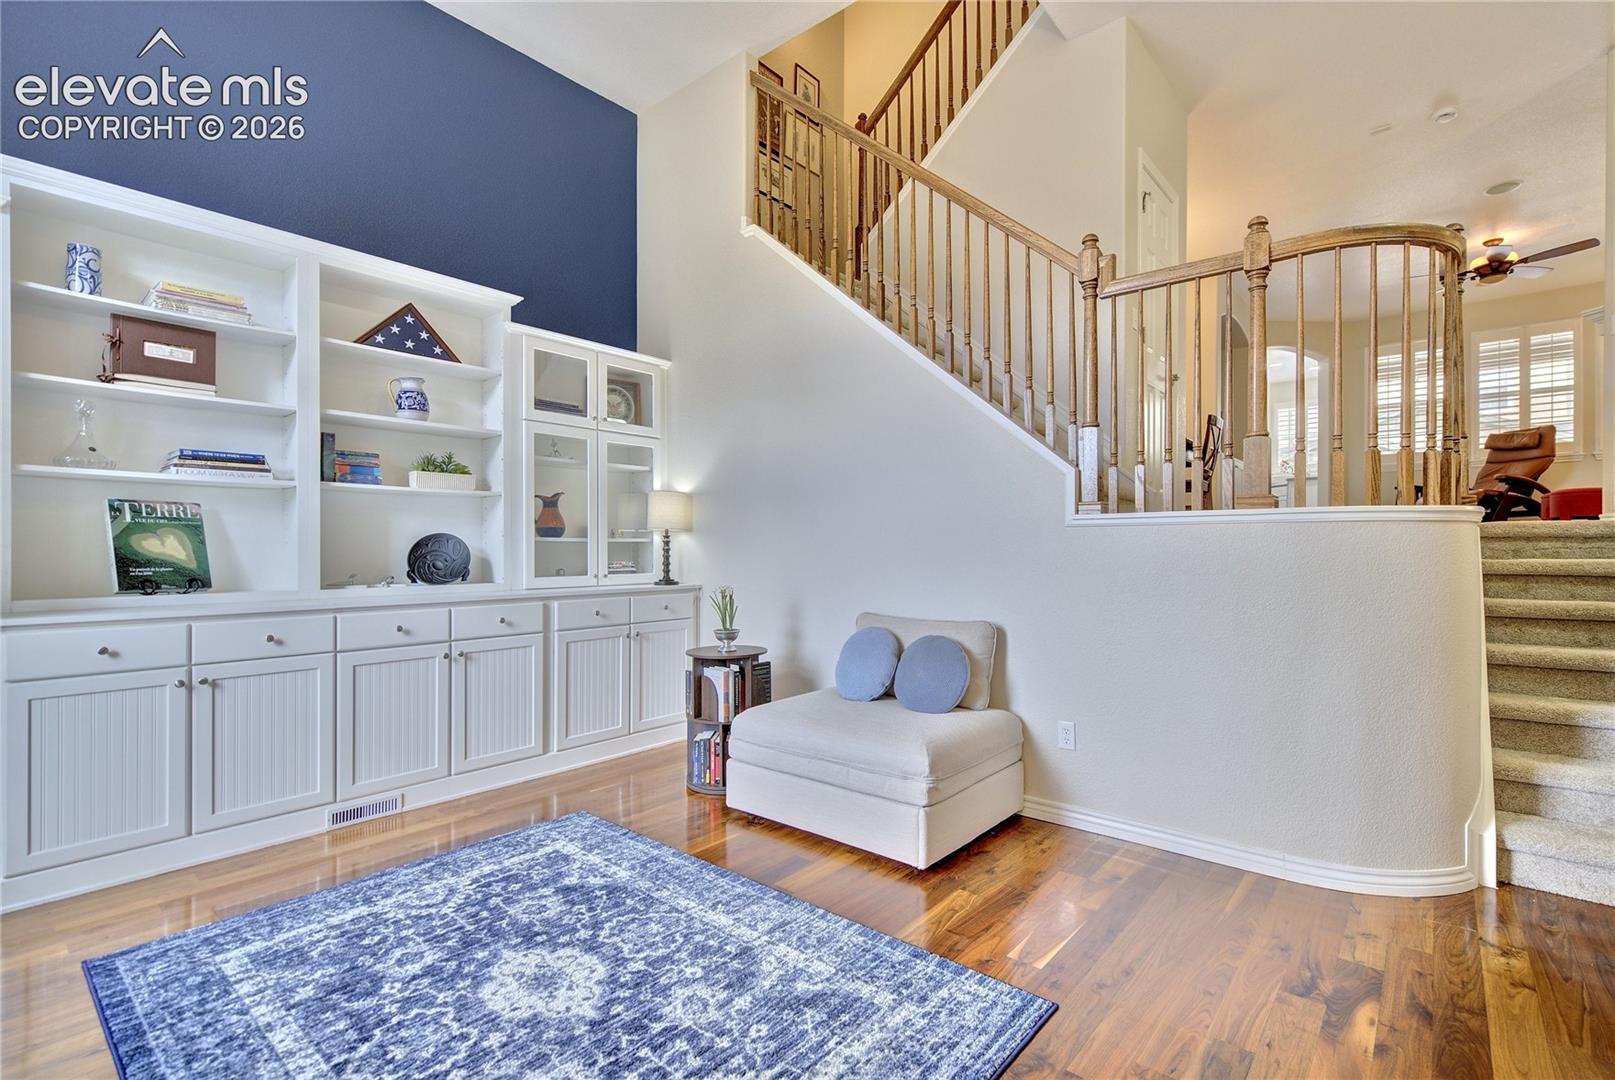
Beautifully maintained 3-bedroom, 3-bath townhome offering 2,239 square feet of inviting living space and an attached 2-car garage. Step inside to a welcoming entry-level sitting room featuring beautiful hardwood floors, soaring ceilings, built-in shelving and cabinetry, and a convenient half bath. Just a half flight of stairs up, you'll find a spacious living room, dining area, butler's pantry, and kitchen. The living and dining areas feature brand-new carpet, while a cozy fireplace adds warmth and charm to the living room. The kitchen offers beautiful hardwood floors, white cabinetry, stainless steel appliances, and a walkout to the covered patio, complete with a gas stub for grilling and outdoor entertaining. The adjoining butler's pantry provides additional cabinetry and functionality. Upstairs, you'll find the spacious primary suite, two additional bedrooms, a full bath, and a conveniently located laundry room. Brand-new carpet extends throughout the bedrooms and hallway. The primary suite is a wonderful retreat, showcasing beautiful mountain and Pikes Peak views, an elegant coffered ceiling, crown molding, decorative wainscoting, and a walk-in closet with a stylish barn door. The attached five-piece bath completes this inviting space. The laundry room features tile flooring, cabinetry, and an included washer and dryer. The basement offers a generously sized storage room, providing plenty of space for seasonal items and additional belongings. Plantation shutters throughout the home add a timeless, elegant touch, while brand-new carpeting enhances the comfort and appeal of this beautiful townhome. With its thoughtful layout, attractive finishes, and wonderful mountain views, this home offers a perfect blend of comfort, style, and functionality!
| 13 hours ago | Listing updated with changes from the MLS | |
| 15 hours ago | Listing first seen on site |

The real estate listing information and related content displayed on this site is provided exclusively for consumers’ personal, non-commercial use and may not be used for any purpose other than to identify prospective properties consumers may be interested in purchasing. This information and related content is deemed reliable but is not guaranteed accurate by the Pikes Peak REALTOR® Services Corp d/b/a elevateMLS. Copyright 2026
Last checked: 2026-11-05 01:29 PM UTC
Footer

Get Started on the Home Search Now!

Veteran Owned. Community Focused.
Meet our team of Colorado Springs Military Realtors:








Did you know? You can invite friends and family to your search. They can join your search, rate and discuss listings with you.