
Colorado Springs Military Realtors and Military Relocation Professionals
The Warner Group
4315 Hawks Lookout LaneColorado Springs, CO 80916
Due to the health concerns created by Coronavirus we are offering personal 1-1 online video walkthough tours where possible.
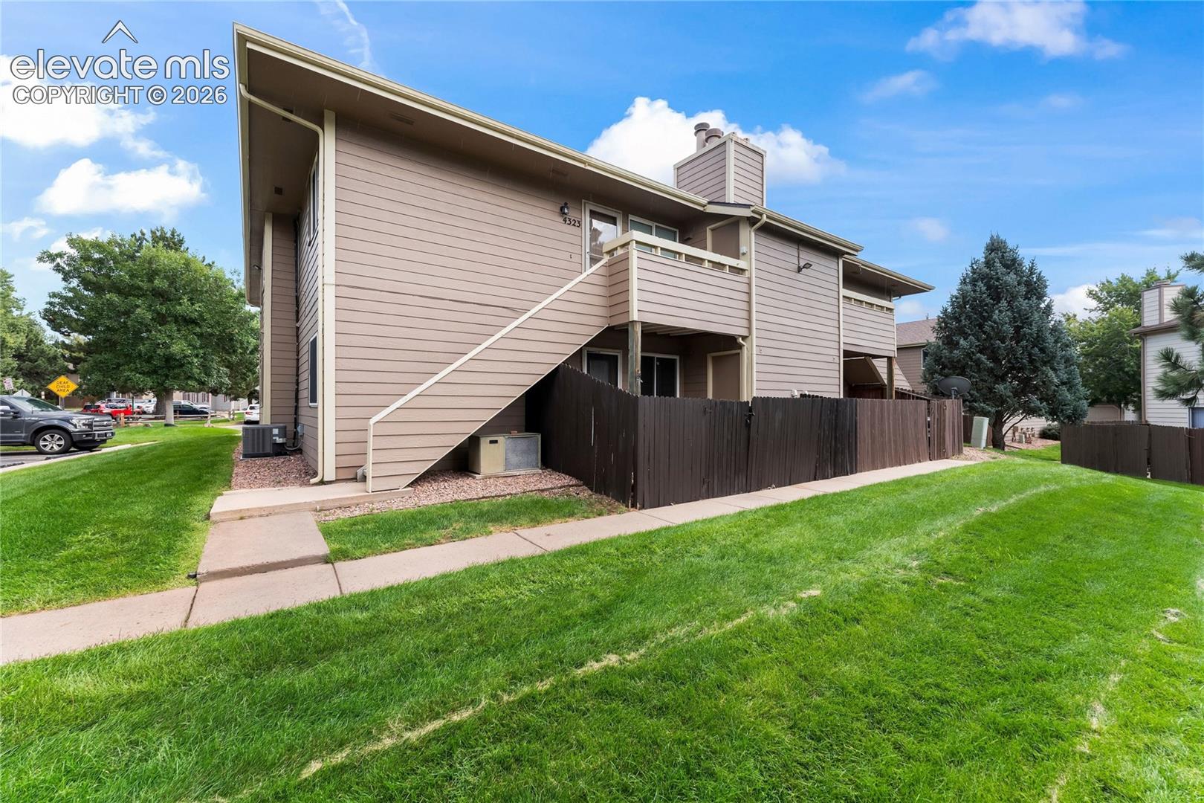
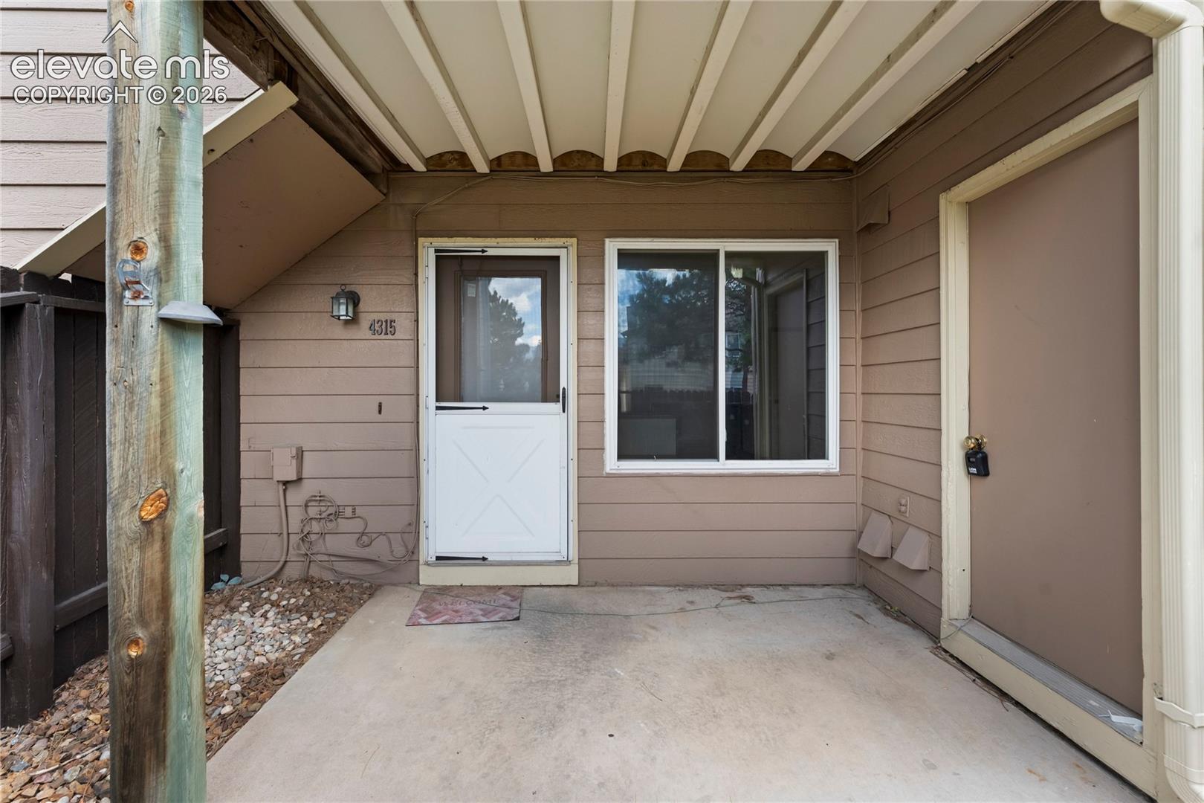
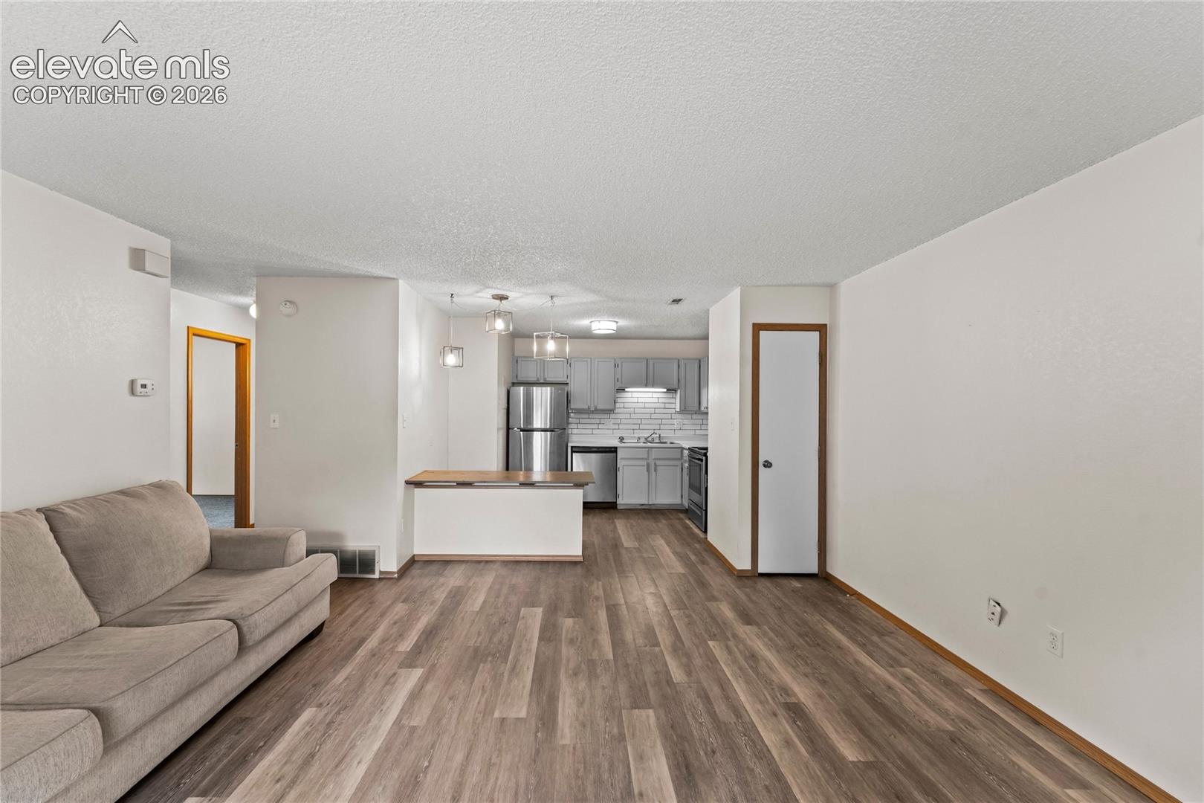
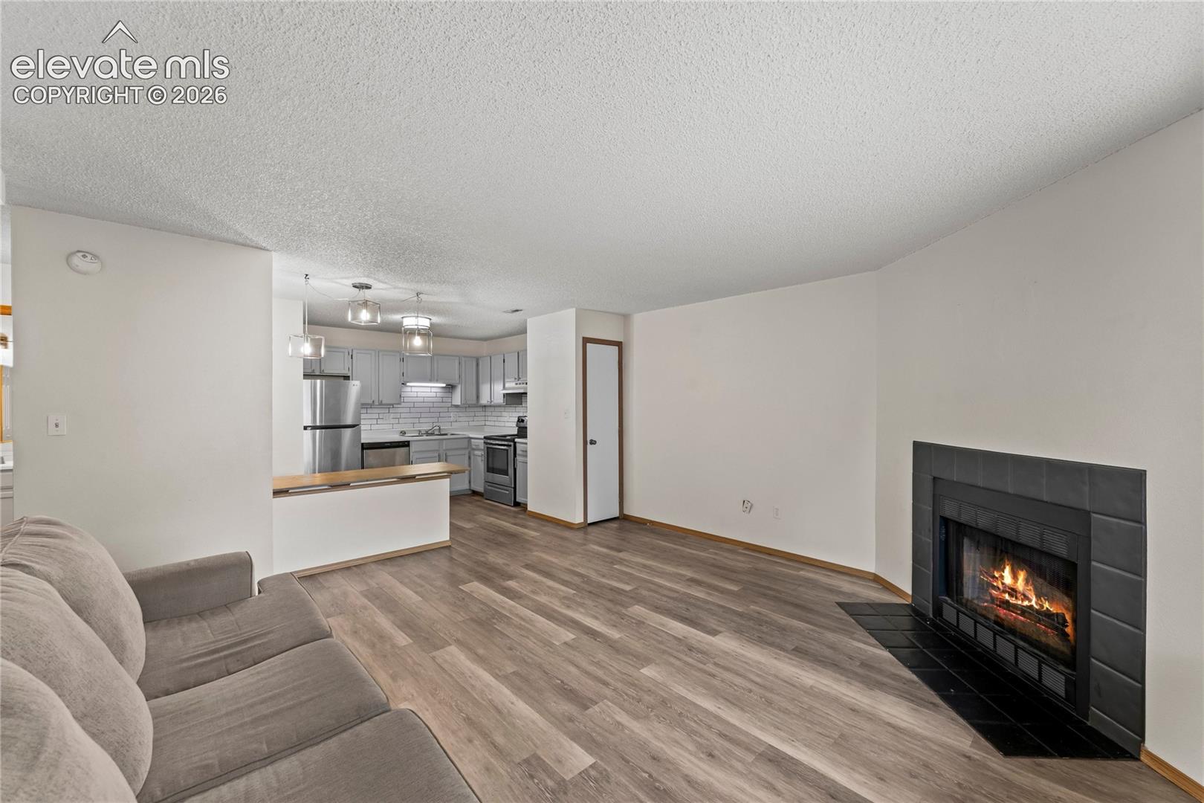
Comfort, Convenience & Colorado Living! Welcome to a beautifully maintained condo offering an easy, low-maintenance lifestyle in a gated community near the Academy Corridor. Inside, you’ll find a welcoming open layout with a comfortable flow between the living and dining areas, creating an inviting space for both relaxing and entertaining. A wood-burning fireplace adds warmth and character to the main living area, making it an especially cozy retreat during Colorado’s cooler months. The spacious bedrooms provide flexibility for guests, a home office, or simply having room to spread out. Enjoy the ease of condo living with a location that keeps shopping, restaurants, parks, and major roadways within easy reach. Whether you’re purchasing your first home, simplifying your lifestyle, or looking for a convenient Colorado retreat, this condo offers the space, comfort, and location you’ve been looking for. Schedule your showing today!
| 24 hours ago | Listing updated with changes from the MLS | |
| 2 months ago | Status changed to Active Under Contract | |
| 2 months ago | Price changed to $130,000 | |
| 2 months ago | Listing first seen on site |

The real estate listing information and related content displayed on this site is provided exclusively for consumers’ personal, non-commercial use and may not be used for any purpose other than to identify prospective properties consumers may be interested in purchasing. This information and related content is deemed reliable but is not guaranteed accurate by the Pikes Peak REALTOR® Services Corp d/b/a elevateMLS. Copyright 2026
Last checked: 2026-11-11 06:41 AM UTC
Footer

Get Started on the Home Search Now!

Veteran Owned. Community Focused.
Meet our team of Colorado Springs Military Realtors:







