
Colorado Springs Military Realtors and Military Relocation Professionals
The Warner Group
1010 Grinde DriveFountain, CO 80817
Due to the health concerns created by Coronavirus we are offering personal 1-1 online video walkthough tours where possible.

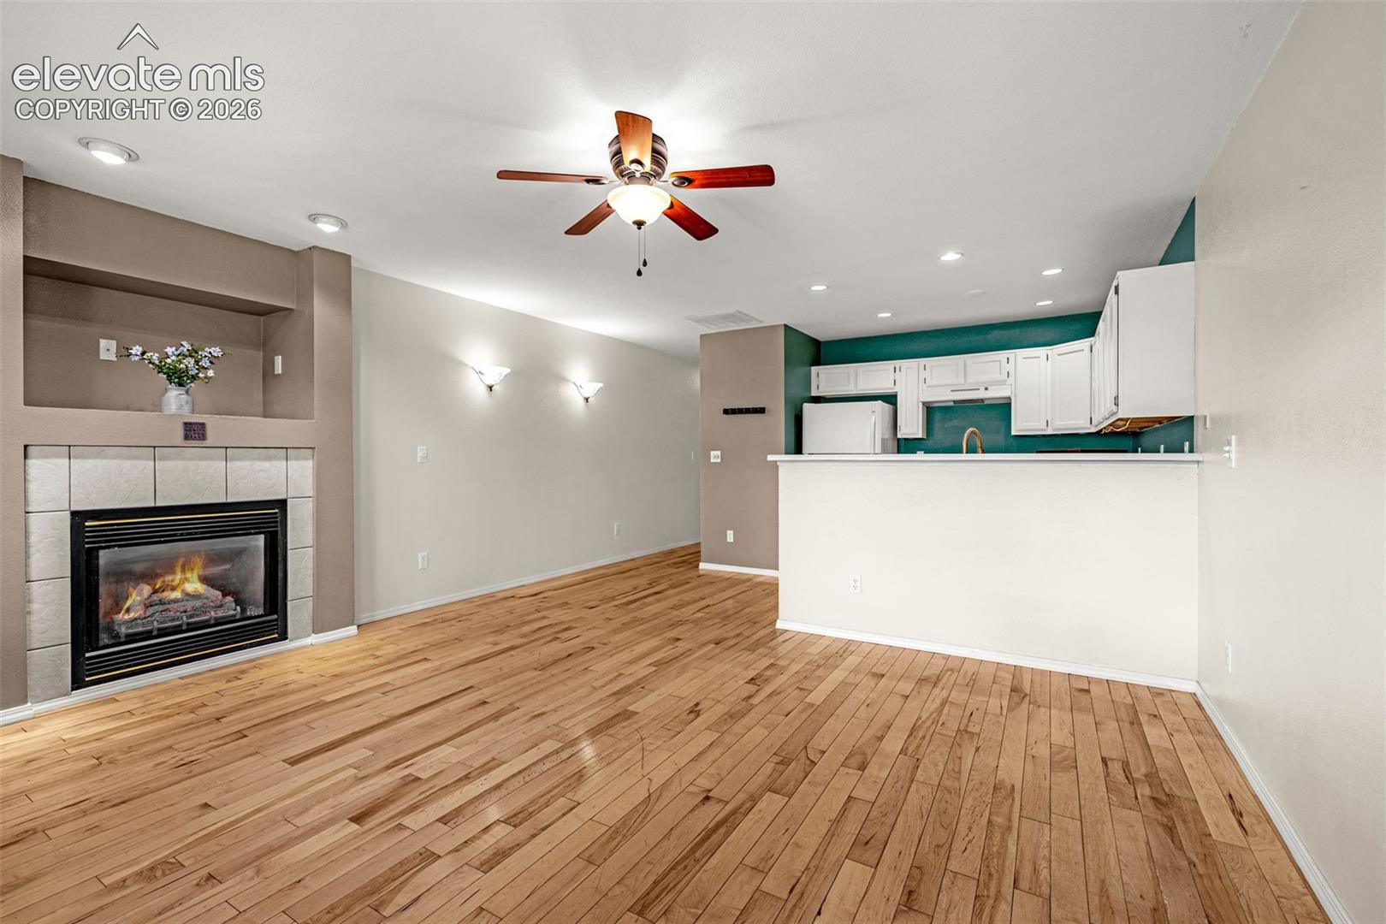
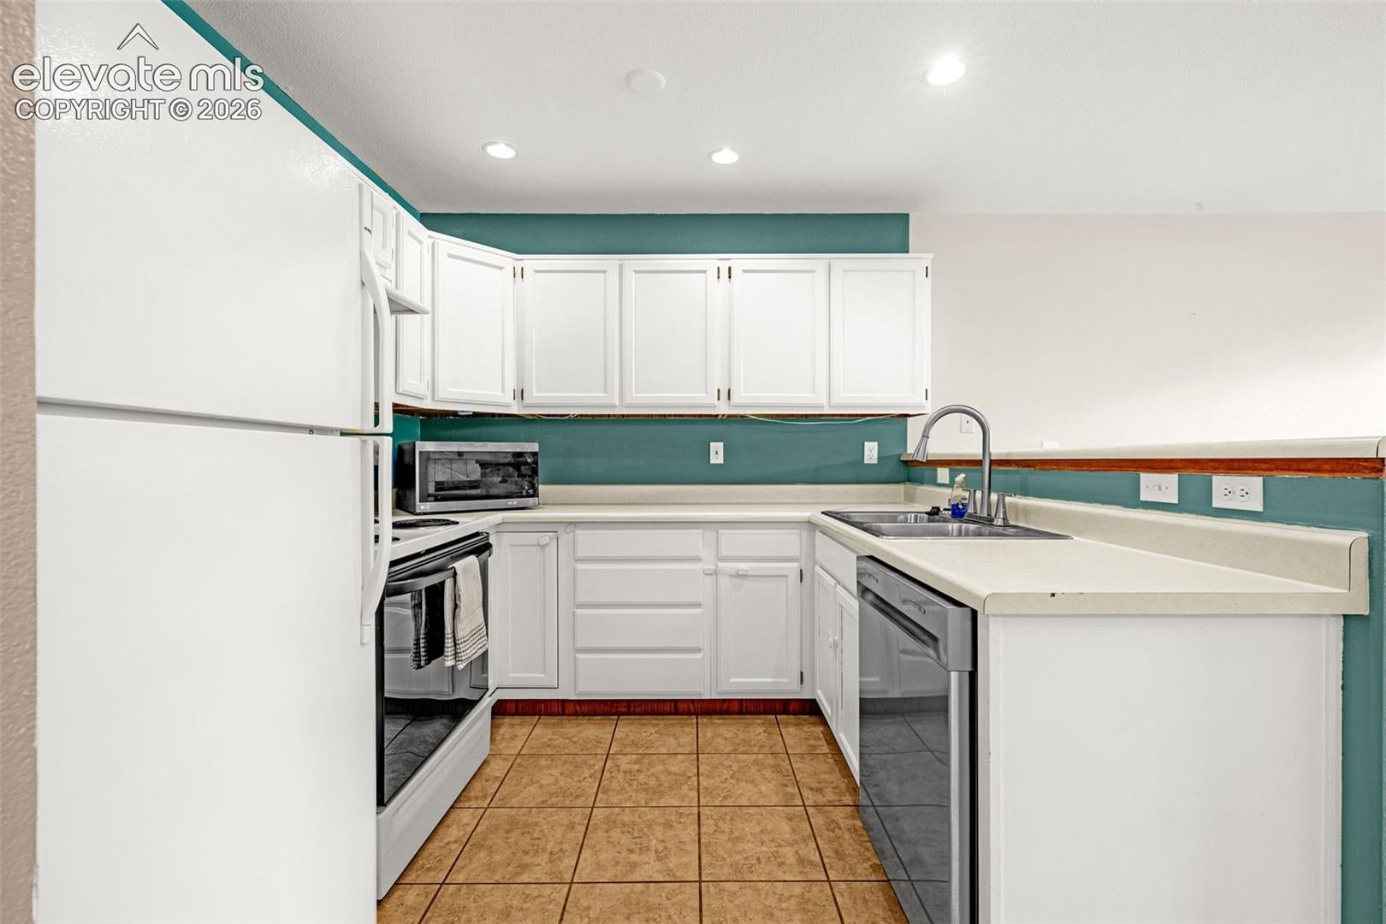
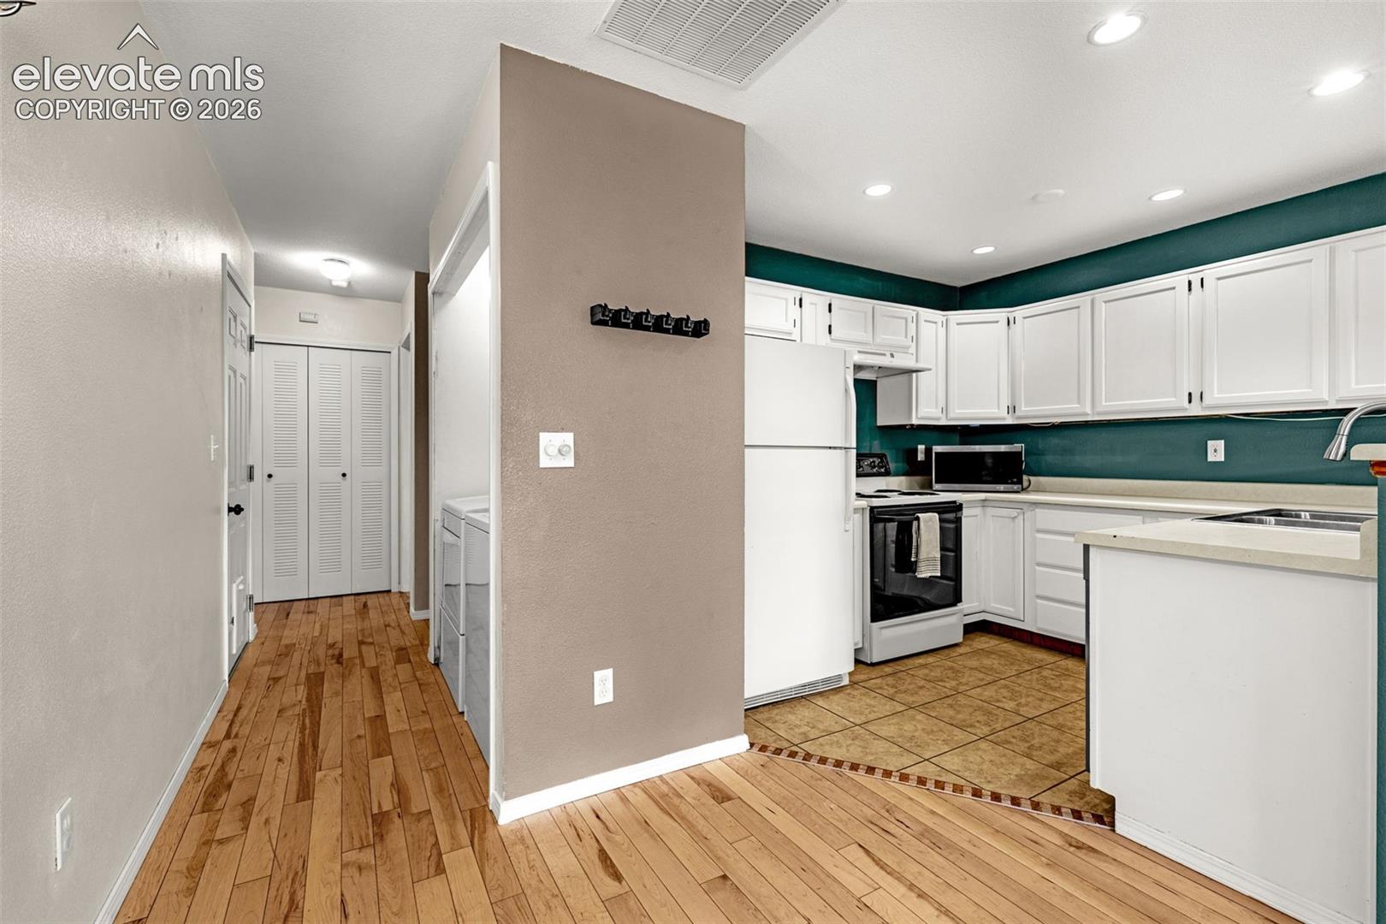
Welcome to this well-maintained 2-bedroom, 1-bath home offering efficient single-level living. The open living room features hardwood floors, a gas fireplace, and large picture window with faux-wood blinds. The kitchen presents an open layout with new stainless steel faucet, ceramic tile flooring, recessed lighting, and essential appliances, including a newer dishwasher. Both bedrooms are finished with durable LVP flooring, while the full bathroom showcases ceramic tile. Additional highlights include a finished and insulated one-car garage with workbench and storage shelving, a rear concrete patio with an additional extension to a freshly painted deck area, and a fully xeriscaped yard designed for low maintenance. An owned solar panel system is in place and fully paid off, contributing to reduced utility costs. The property sits one block from one of the Fountain Creek trailheads, providing close access to Fountain Creek Regional Park. The home has been pre-inspected, with many of the identified items already addressed. Recently professionally cleaned, it is move-in ready! This home delivers practical updates, energy-efficient features, and easy outdoor living in a convenient Fountain location.
| 4 days ago | Listing updated with changes from the MLS | |
| a month ago | Price changed to $249,000 | |
| 3 months ago | Listing first seen on site |

The real estate listing information and related content displayed on this site is provided exclusively for consumers’ personal, non-commercial use and may not be used for any purpose other than to identify prospective properties consumers may be interested in purchasing. This information and related content is deemed reliable but is not guaranteed accurate by the Pikes Peak REALTOR® Services Corp d/b/a elevateMLS. Copyright 2026
Last checked: 2026-11-11 05:08 AM UTC
Footer

Get Started on the Home Search Now!

Veteran Owned. Community Focused.
Meet our team of Colorado Springs Military Realtors:







