
Colorado Springs Military Realtors and Military Relocation Professionals
The Warner Group
4 Hawks Point CourtPueblo, CO 81005
Due to the health concerns created by Coronavirus we are offering personal 1-1 online video walkthough tours where possible.
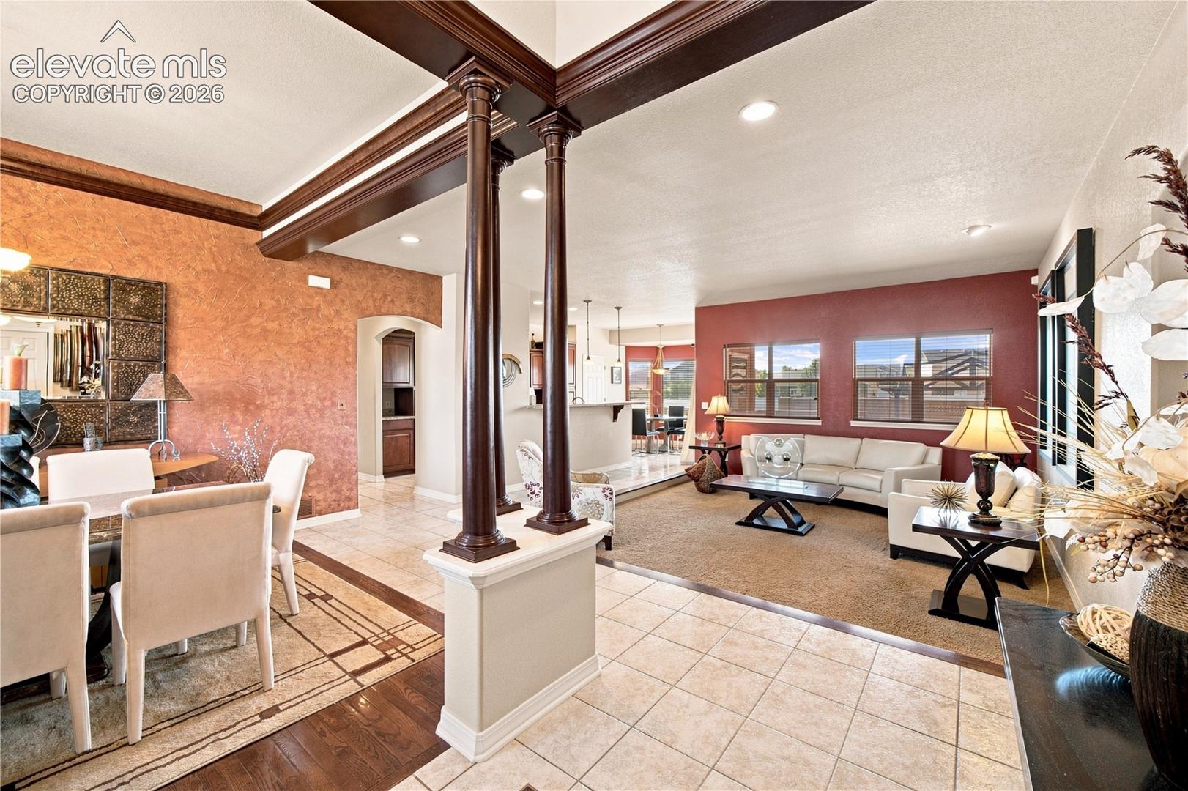
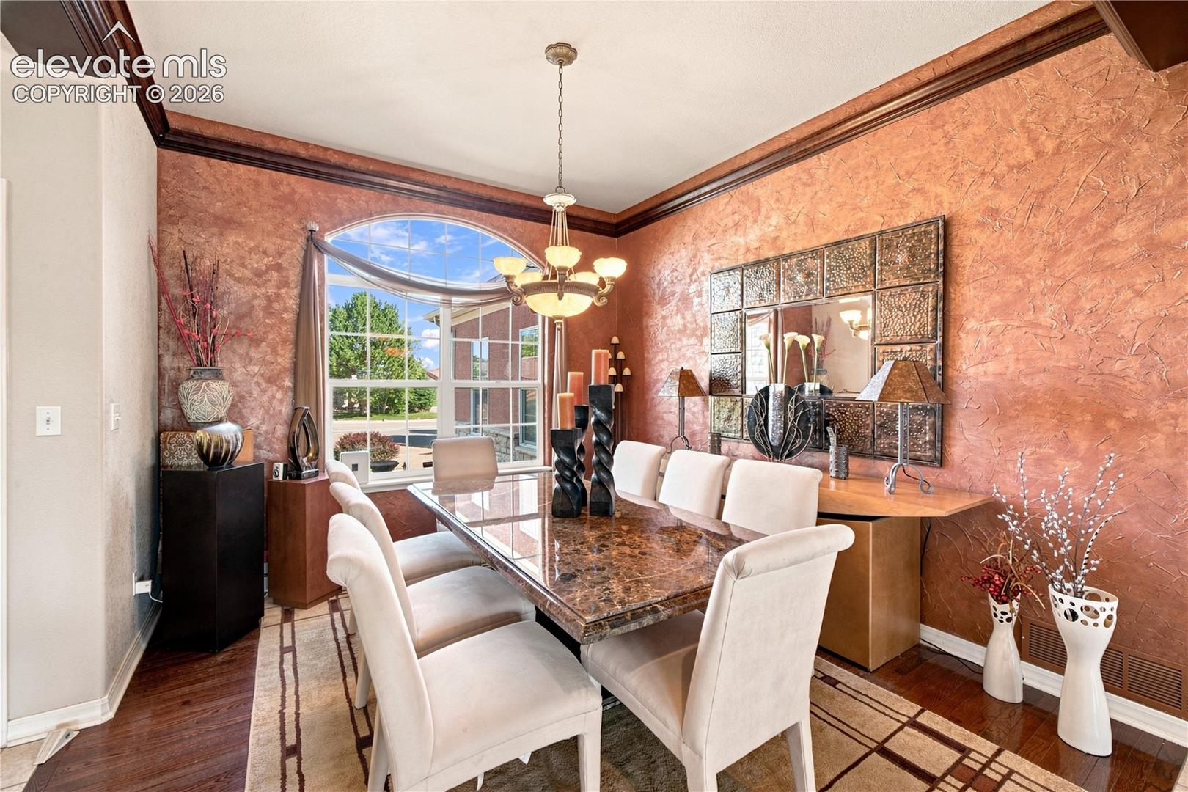
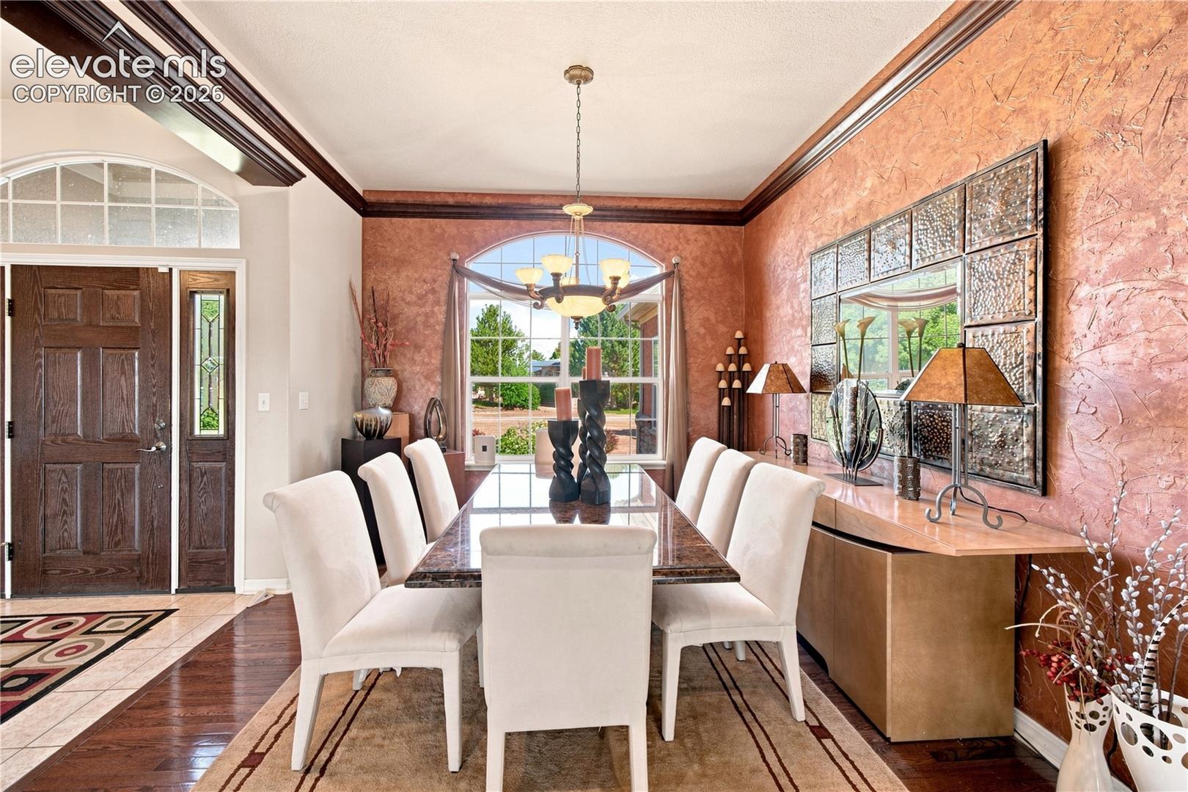
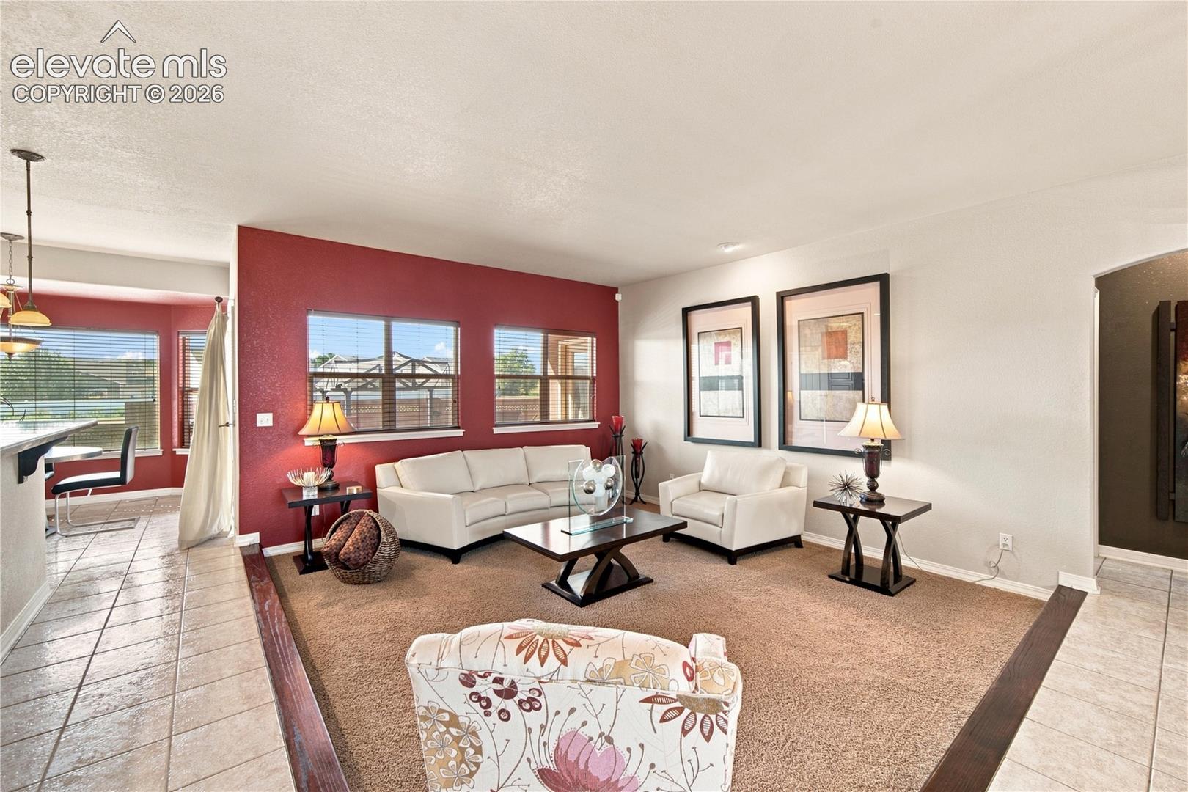
Luxury living without the luxury price tag! This impressive one-owner, custom-built home offers 4,002 square feet with 5 bedrooms and 3 bathrooms in Pueblo's desirable Regency community. Built in 2002, the home was thoughtfully designed with custom details and upgrades throughout, including faux finishes, upgraded flooring, elevated fixtures and door hardware, stamped concrete and more. Spacious living areas provide plenty of room to gather, entertain or simply spread out, while the custom finishes bring warmth and character to the home. Enjoy an added sense of openness behind the property with open space beyond the roadway, creating a less enclosed backyard setting. Tucked into a cul-de-sac on Pueblo's Southside, you'll enjoy a quieter residential setting while remaining close to shopping, dining and everyday conveniences, with easy access to Pueblo Blvd and Northern Ave. Lovingly maintained by its original owner, this home delivers the square footage, custom touches and elevated feel buyers are looking for at a price that makes luxury living more attainable.
| 2 weeks ago | Listing updated with changes from the MLS® | |
| 4 weeks ago | Listing first seen on site |

The real estate listing information and related content displayed on this site is provided exclusively for consumers’ personal, non-commercial use and may not be used for any purpose other than to identify prospective properties consumers may be interested in purchasing. This information and related content is deemed reliable but is not guaranteed accurate by the Pikes Peak REALTOR® Services Corp d/b/a elevateMLS. Copyright 2026
Last checked: 2026-09-27 10:24 PM UTC
Footer

Get Started on the Home Search Now!

Veteran Owned. Community Focused.
Meet our team of Colorado Springs Military Realtors:







