
Colorado Springs Military Realtors and Military Relocation Professionals
The Warner Group
15704 Paiute CircleMonument, CO 80132
Due to the health concerns created by Coronavirus we are offering personal 1-1 online video walkthough tours where possible.
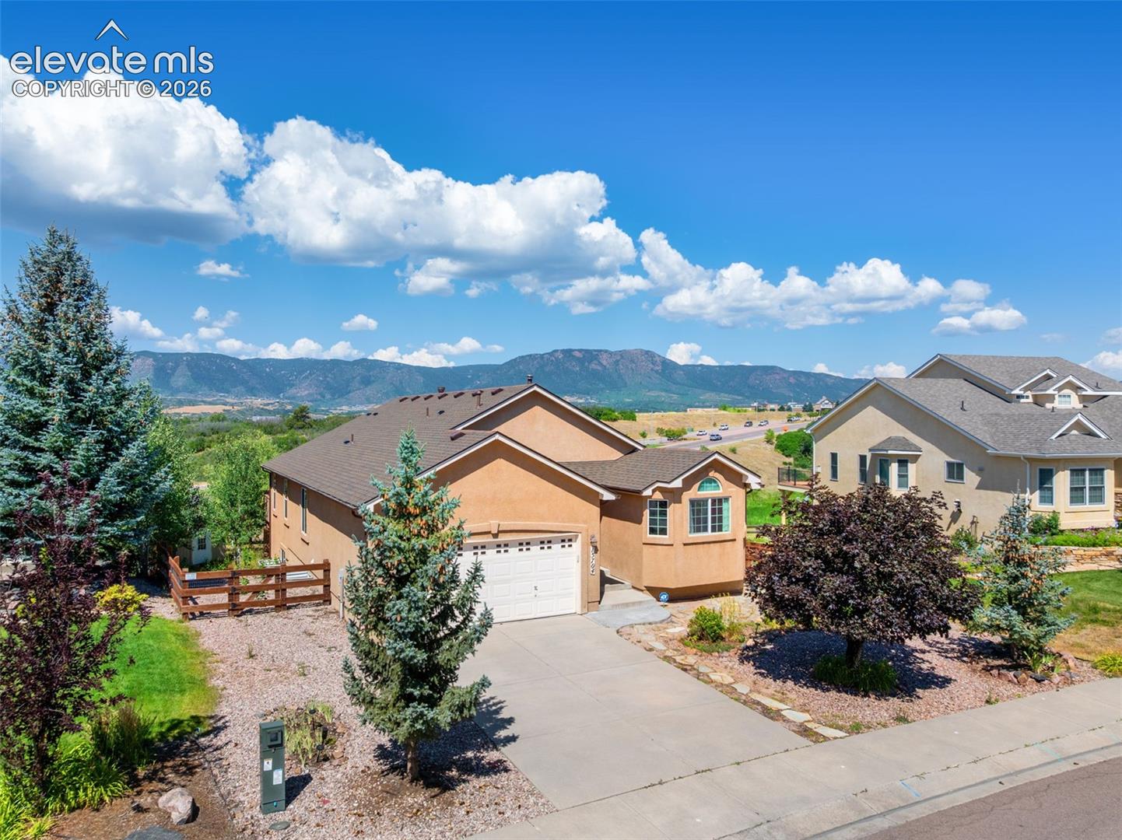
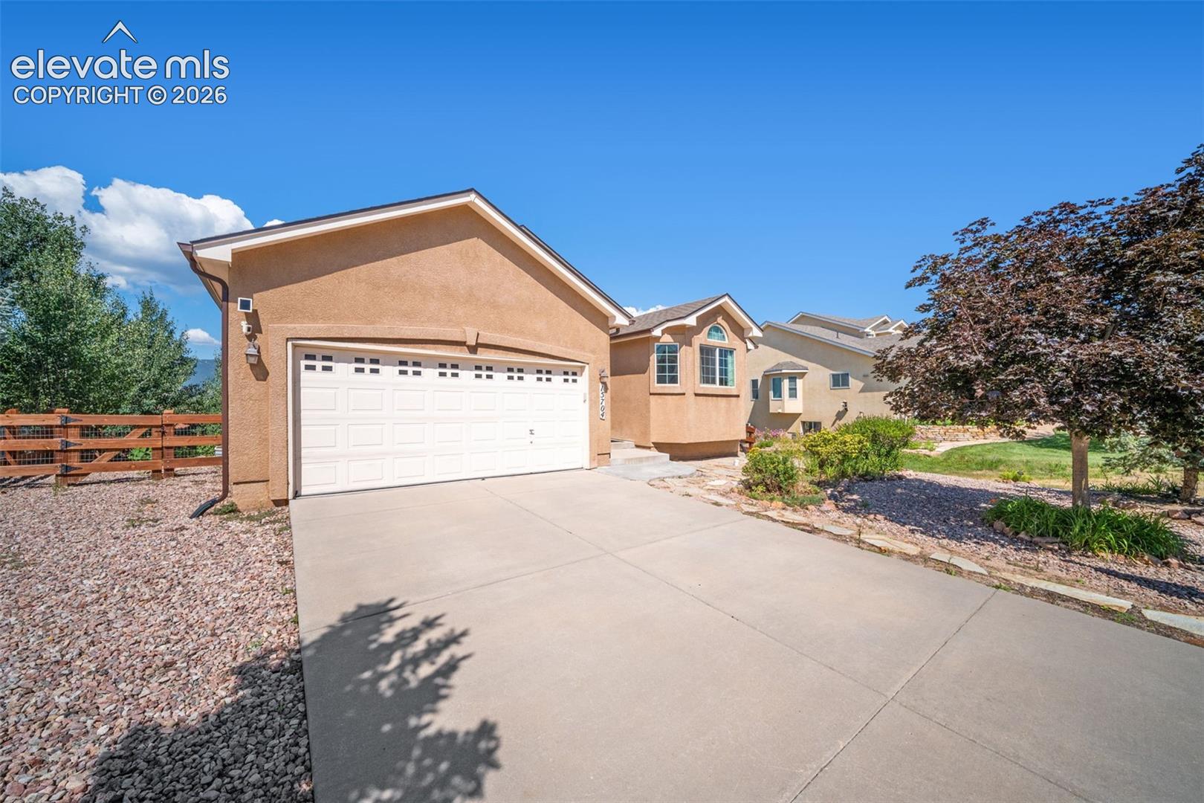
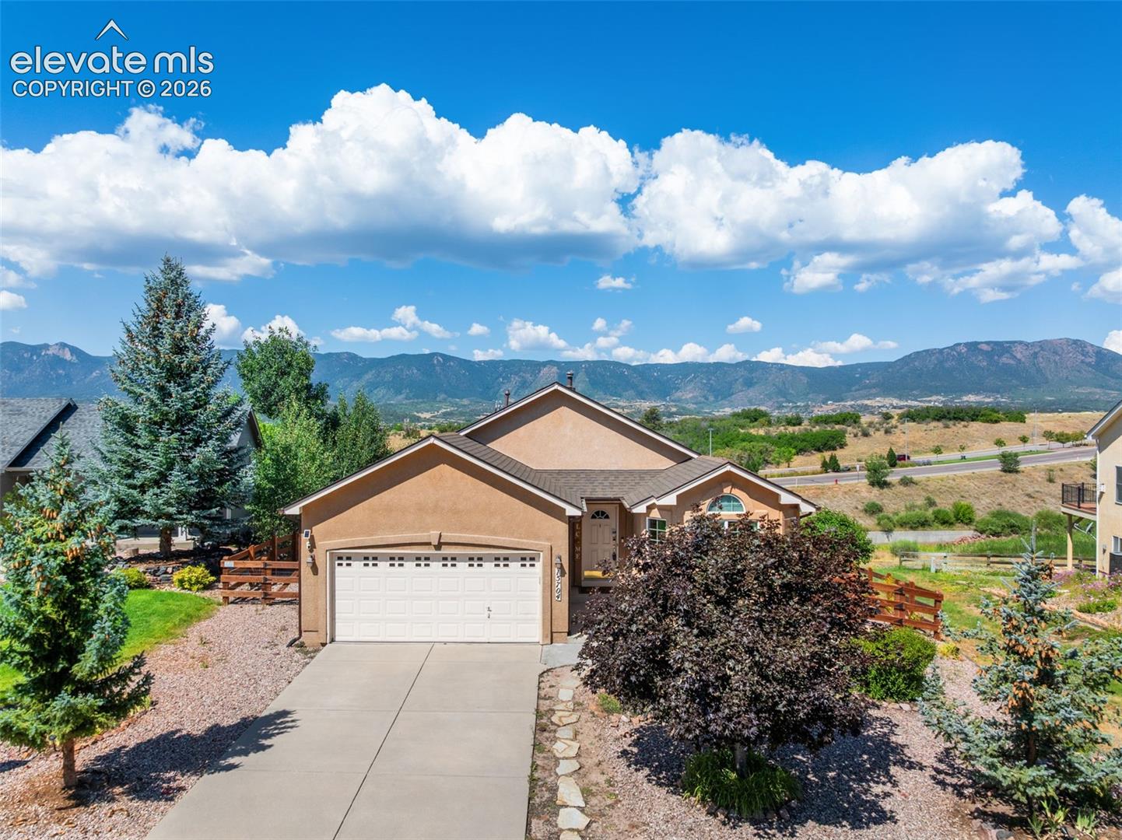
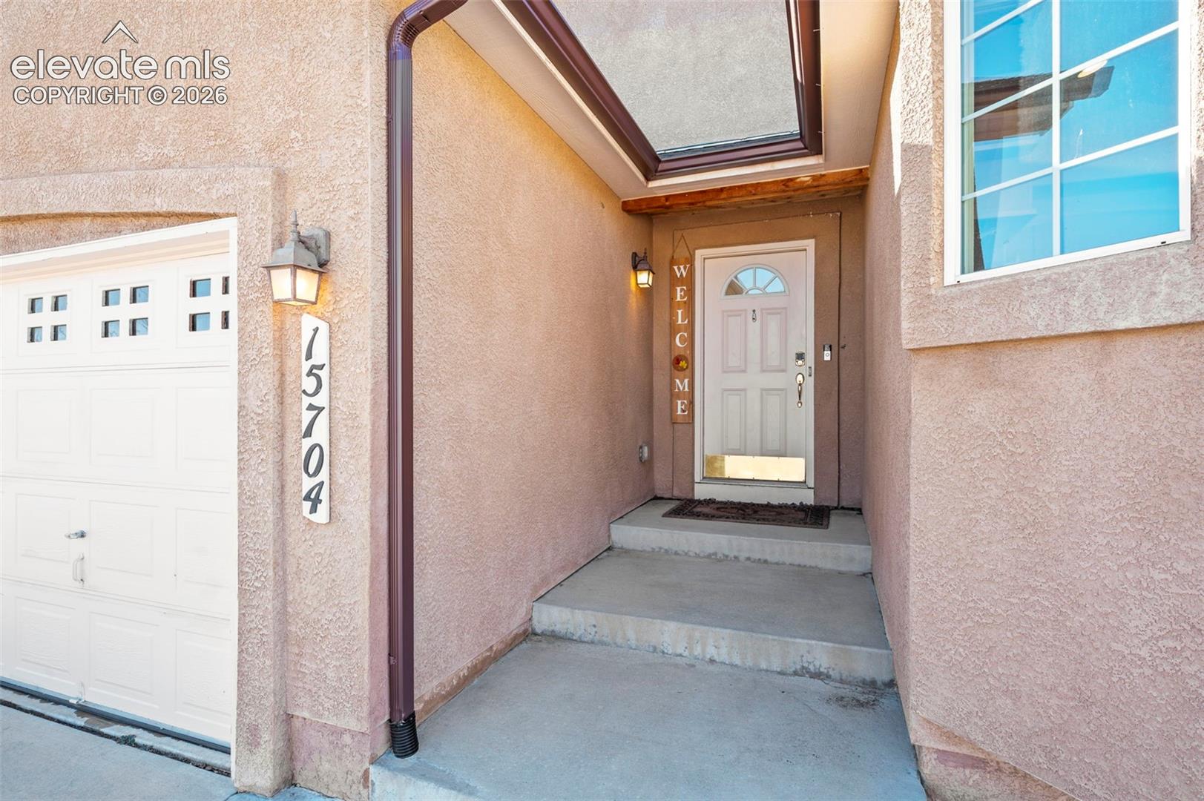
Experience effortless Colorado living in this beautifully appointed ranch-style home nestled in the highly sought-after Jackson Creek community. Designed for true main-level living, this home welcomes you with soaring vaulted ceilings, rich hardwood floors, and an open-concept layout that perfectly frames breathtaking, unobstructed mountain views. The heart of the home is a light-filled kitchen featuring brand-new appliances, expansive counter space, and three walls of windows that flood the space with natural light. Seamlessly connected to the dining and living areas, the layout flows effortlessly onto a spectacular covered wraparound deck—ideal for morning coffee, evening sunsets, and year-round entertaining. The private primary suite offers direct deck access, creating a retreat with indoor-outdoor harmony. Also on the main level, you’ll find a versatile guest bedroom or office, a full bath, and a conveniently located laundry room. The walk-out lower level expands your living space with a generous family room highlighted by garden-level windows and direct access to the fenced backyard—perfect for gatherings or play. Three additional bedrooms, a shared ¾ bath, ample storage, and an updated mechanical room with new HVAC and water heater complete the lower level. Situated just minutes from hiking trails, top-rated schools, dining, and shopping, this home offers the perfect balance of tranquility and convenience. Walking distance to all new shopping/dining center. A rare opportunity to enjoy mountain views, functional design, and an unbeatable location—all in one exceptional property. Priced to allow buyers room to make updates if desired!
| 2 hours ago | Listing updated with changes from the MLS | |
| 3 weeks ago | Status changed to Active Under Contract | |
| 3 months ago | Price changed to $599,900 | |
| 5 months ago | Listing first seen on site |

The real estate listing information and related content displayed on this site is provided exclusively for consumers’ personal, non-commercial use and may not be used for any purpose other than to identify prospective properties consumers may be interested in purchasing. This information and related content is deemed reliable but is not guaranteed accurate by the Pikes Peak REALTOR® Services Corp d/b/a elevateMLS. Copyright 2026
Last checked: 2026-11-11 08:39 AM UTC
Footer

Get Started on the Home Search Now!

Veteran Owned. Community Focused.
Meet our team of Colorado Springs Military Realtors:







