
Colorado Springs Military Realtors and Military Relocation Professionals
The Warner Group
7991 Pennydale DriveColorado Springs, CO 80908
Due to the health concerns created by Coronavirus we are offering personal 1-1 online video walkthough tours where possible.
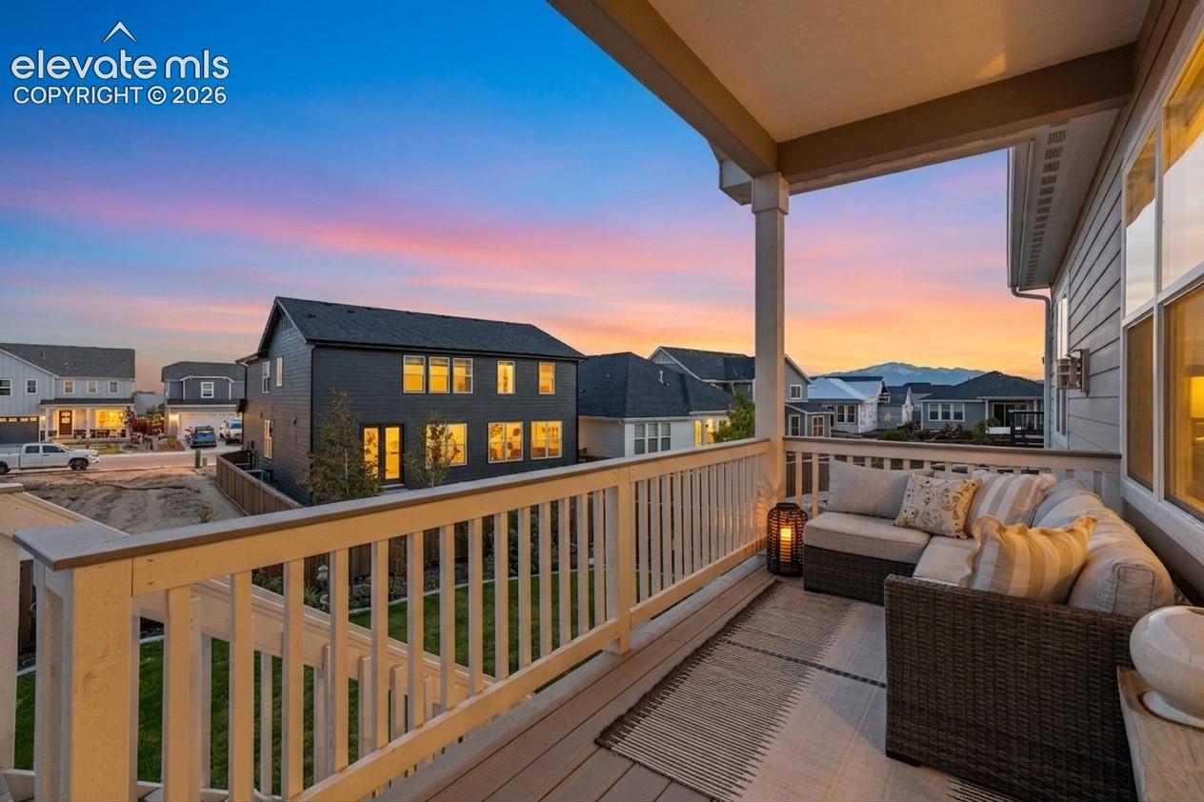
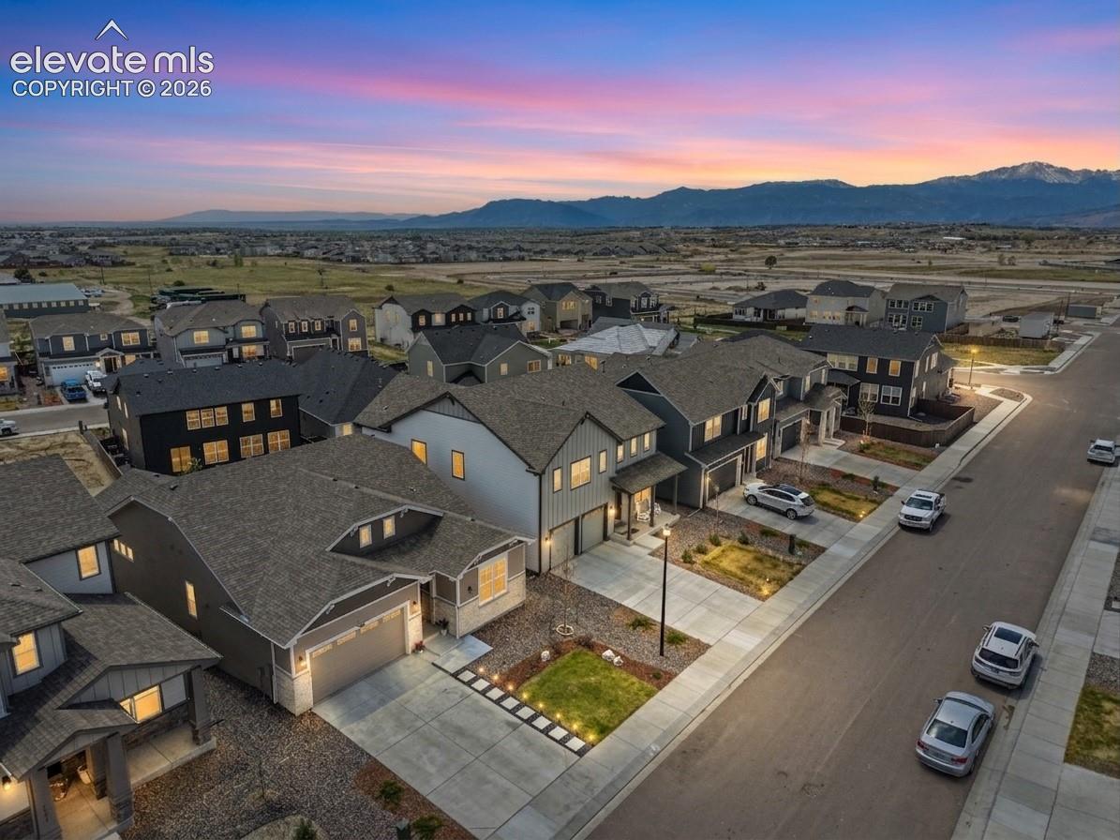
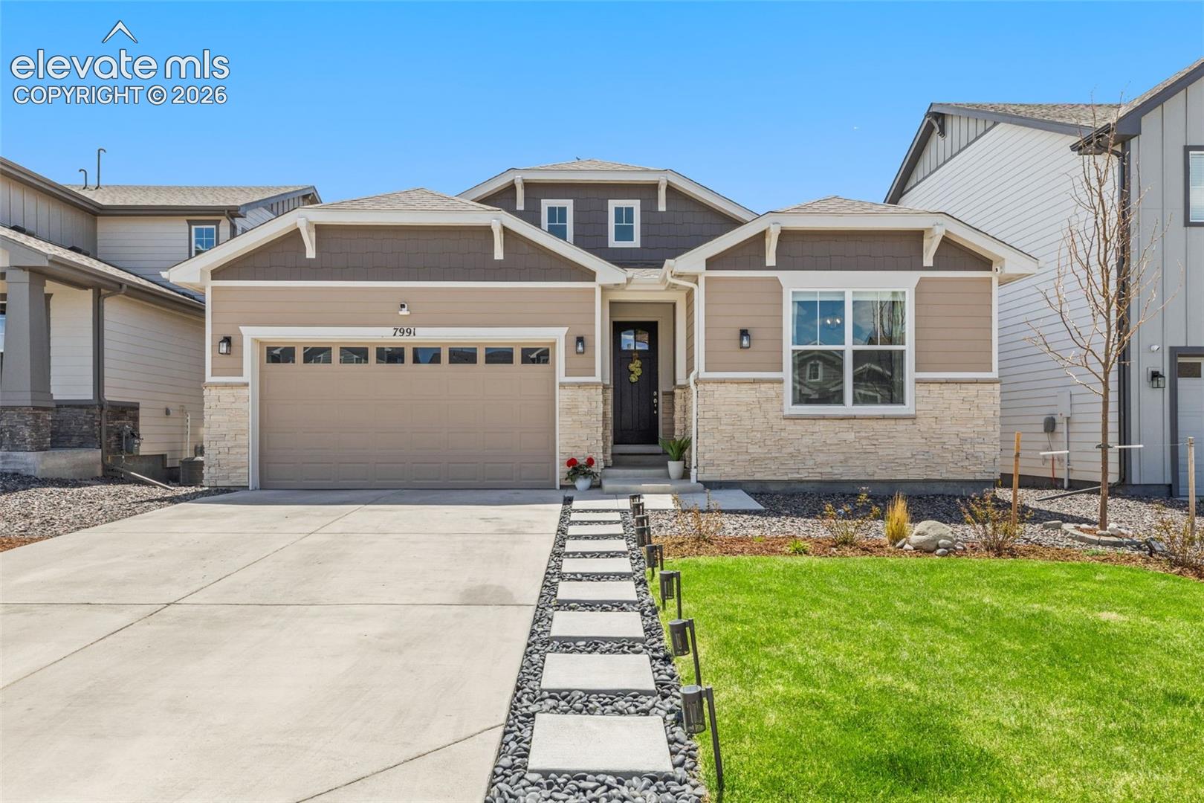
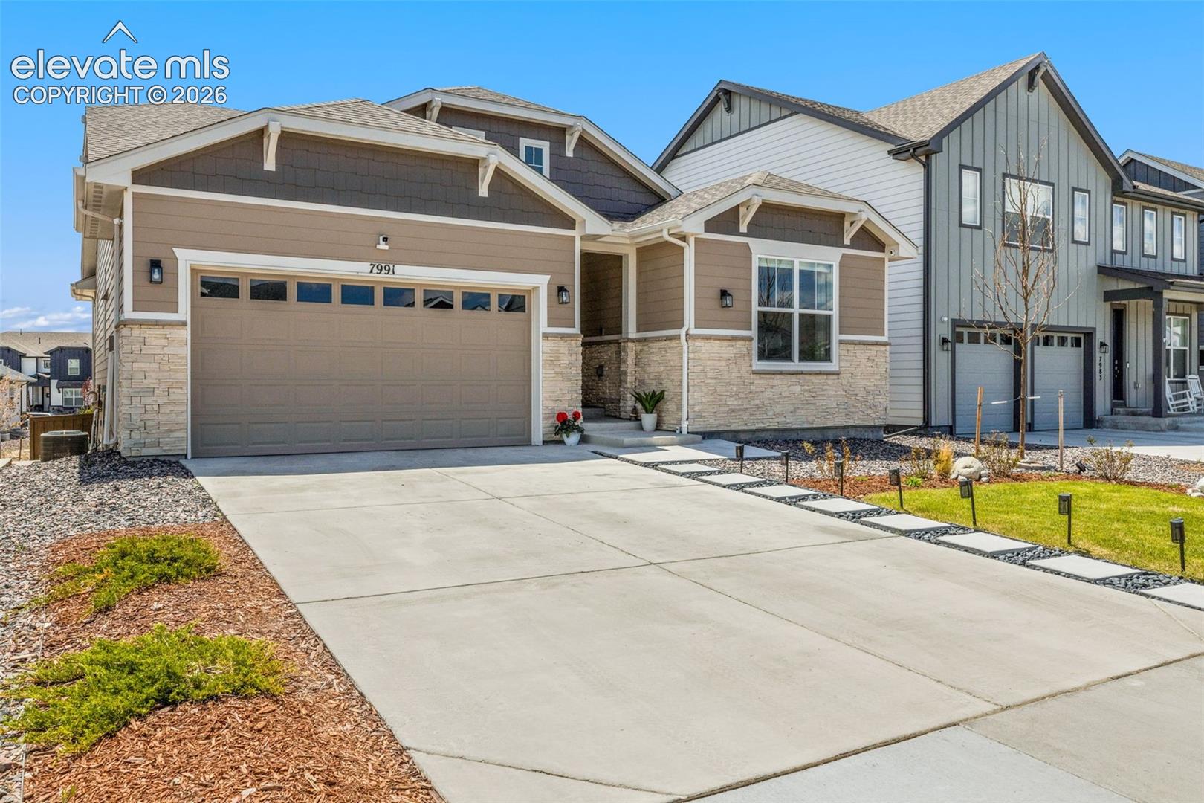
Welcome to this better-than-new ranch-style home in the highly desirable Sterling Ranch community, where thoughtful upgrades, refined finishes, and breathtaking Pikes Peak views create an exceptional Colorado lifestyle. From the moment you arrive, the custom front walkway accented with black river rock, designer boulders, and curated landscaping sets the tone for the elevated design found throughout. Built in 2022 and meticulously maintained, this stunning 4-bedroom, 3-bathroom home offers nearly 3,000 square feet of beautifully finished living space, including a fully finished garden-level basement with abundant natural light and flexible space for a future fifth bedroom, office, gym, or guest retreat. Inside, soaring 10-foot ceilings on the main level and 9-foot ceilings in the basement create a bright, open atmosphere. Brand new carpet, upgraded lighting, designer cabinetry, elegant iron stair spindles, and expansive windows add warmth and sophistication throughout. The gourmet kitchen features solid surface countertops, a large island, spacious pantry, stainless steel appliances, and seamless flow into the dining and living areas anchored by a cozy gas fireplace. The luxurious primary suite offers a spa-inspired 5-piece bath with double vanity, soaking tub, freestanding shower, and walk-in closet. Step outside to your backyard oasis featuring custom landscaping, cedar garden boxes with sprinkler lines, stamped concrete patio and edging, a covered deck with incredible Pikes Peak views, and a relaxing hot tub perfect for Colorado sunsets. Additional upgrades include dual furnaces, central air, Vivint security system, radon mitigation system, sump pump, and a finished and painted garage with ceiling-mounted storage racks. Located in award-winning Academy District 20 near parks, trails, shopping, dining, and military bases, this move-in-ready home offers luxury finishes and completed upgrades. Schedule your showing today!
| a month ago | Listing updated with changes from the MLS | |
| 5 months ago | Price changed to $669,000 | |
| 5 months ago | Listing first seen on site |

The real estate listing information and related content displayed on this site is provided exclusively for consumers’ personal, non-commercial use and may not be used for any purpose other than to identify prospective properties consumers may be interested in purchasing. This information and related content is deemed reliable but is not guaranteed accurate by the Pikes Peak REALTOR® Services Corp d/b/a elevateMLS. Copyright 2026
Last checked: 2026-11-11 07:42 AM UTC
Footer

Get Started on the Home Search Now!

Veteran Owned. Community Focused.
Meet our team of Colorado Springs Military Realtors:







