Save
Ask
Tour
Hide
Share
$579,900
26 Days On Site

8419 3R Road
Beulah, CO 81023

For Sale|Single Family Residence|Active
3
Beds
3
Total Baths
2
Full Baths
1
Partial Bath
2,420
SqFt
$240
/SqFt
1985
Built
County:
Pueblo
Listing courtesy of RE/MAX of Pueblo Inc:

Due to the health concerns created by Coronavirus we are offering personal 1-1 online video walkthough tours where possible.
Call Now: 719-648-6798
Is this the listing for you? We can help make it yours.
719-648-6798
8419 3R Road8419 3R Road8419 3R Road8419 3R Road
Save
Ask
Tour
Hide
Share

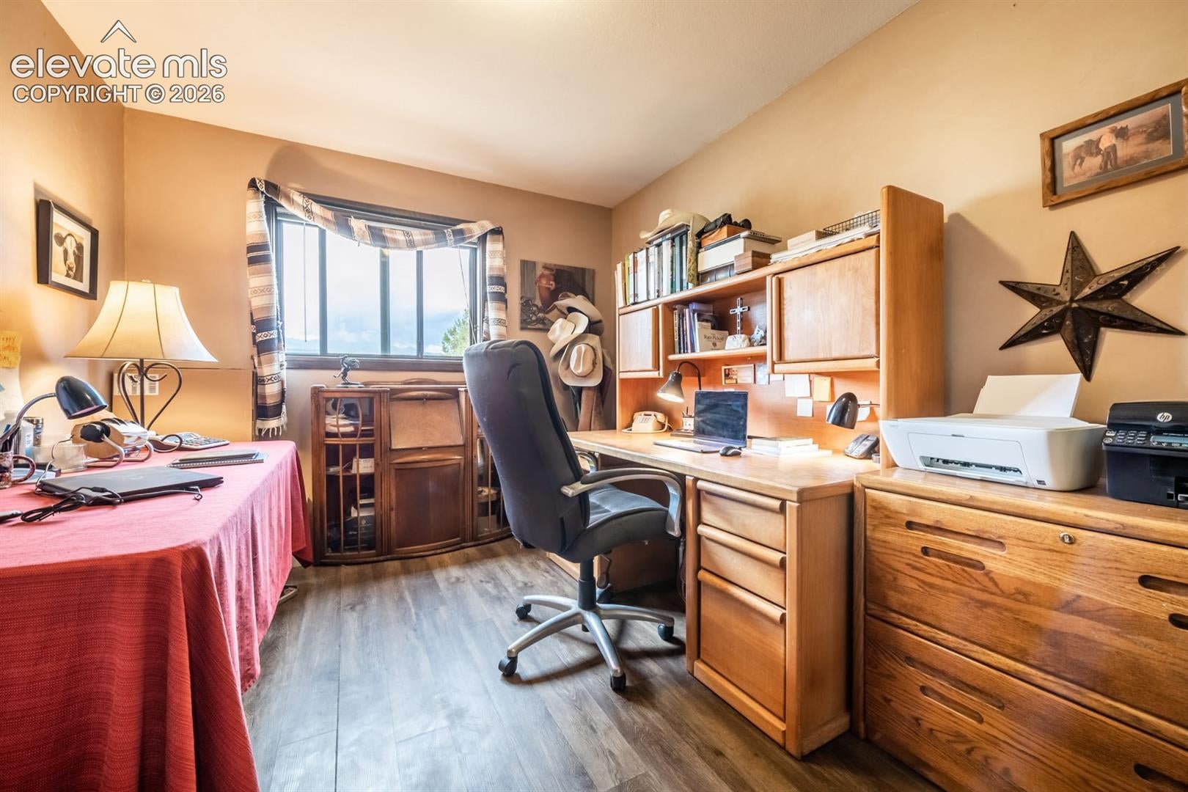
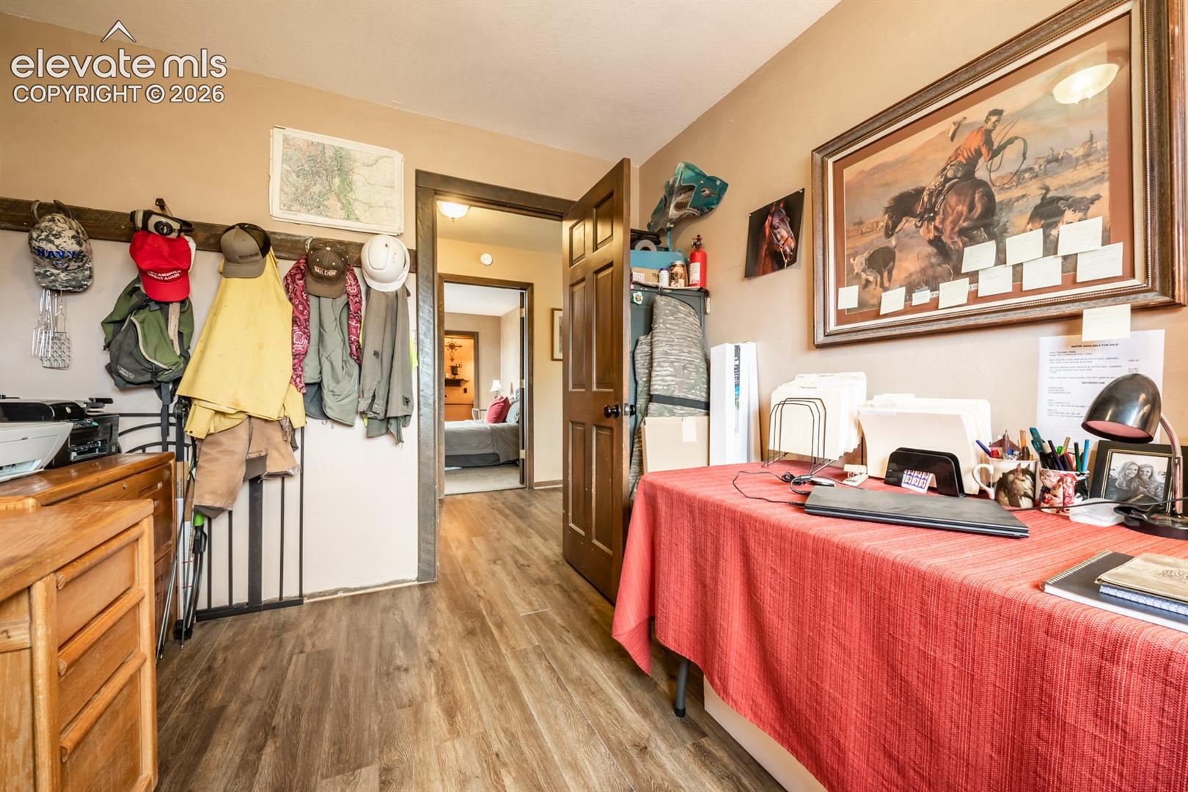
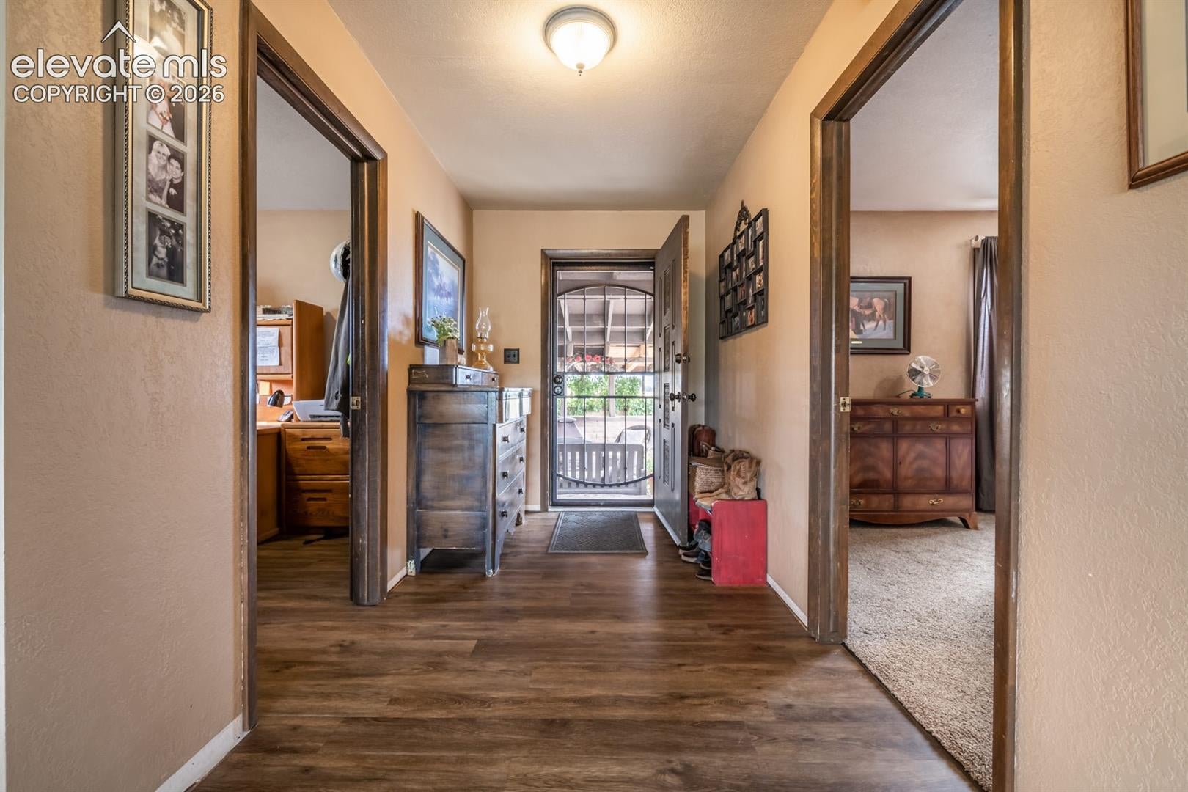
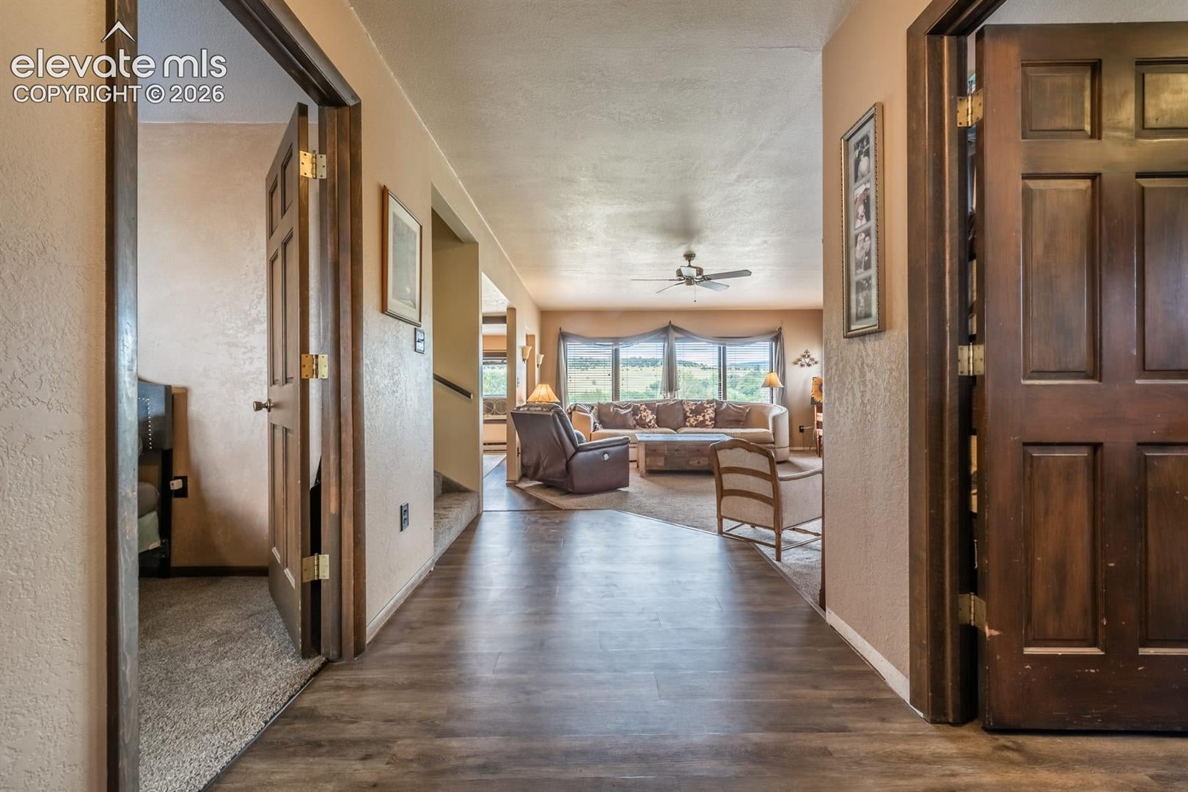
Beautiful views and open spaces, highlight this 2420 square foot western 3 bedroom home, situated in the rolling foothills of the Wet Mountains, and the Greenhorn Mountain range. The house is located on 36.28 acres off of the lovely, historic 3R Road, between Beulah and Colorado City. Bright open rooms with large windows. The master bedroom is a large comfortable suite on the top floor, with spacious views and deck to enjoy the fresh air and take in the mountain range and small creek that is active part of the year. 2 more bedrooms, an office and bonus room offer plenty of room for the family to enjoy living in this beautiful country setting. Enjoy your morning coffee under the front breezeway with a spacious view all the way to Pikes Peak. Enjoy the deer, wildlife and mountain views from the upper and lower wood deck .

Save
Ask
Tour
Hide
Share
Listing Snapshot
Price 
$579,900
Days On Site 
26 Days
Bedrooms 
3
Inside Area (SqFt) 
2,420 sqft
Total Baths 
3
Full Baths 
2
Partial Baths 
1
Lot Size 
36.28 Acres
Year Built 
1985
MLS® Number 
8549442
Status 
Active
Property Tax 
$1,574
HOA/Condo/Coop Fees 
N/A
Sq Ft Source 
N/A
Friends & Family
Recent Activity
3 weeks agoListing updated with changes from the MLS®
4 weeks agoListing first seen on site
General Features
Acres 
36.28
Garage 
Yes
Garage Spaces 
1
Levels 
Three Or More
Parking 
RV Access/ParkingGravelDrivewayCarport
Property Sub Type 
Single Family Residence
SqFt Above 
2420
SqFt Total 
2420
Style 
Tri-Level
Utilities 
Electricity ConnectedPhone Connected
Water Source 
Well
Interior Features
Appliances 
DishwasherDryerRangeWasherMicrowave
Cooling 
Wall Unit(s)
Electric 
220 Volts in Kitchen
Fireplace Features 
EPA Certified Wood StoveFree StandingWood Burning Stove
Flooring 
VinylLaminateCarpetStone
Heating 
BaseboardElectricWoodWood Stove
Interior 
High Speed InternetVaulted Ceiling(s)
Laundry Features 
Main Level
Window Features 
Wood FramesWindow Coverings
Bathroom 
Dimensions - 8.0x8.0Level - Main
Bedroom 
Dimensions - 15.0x11.0Level - Lower
Dining Room 
Dimensions - 15.0x12.0Level - Main
Family Room 
Dimensions - 13.0x12.0Level - Lower
Living Room 
Dimensions - 28.0x14.0Level - MainFeatures - See Remarks
Master Bedroom 
Dimensions - 28.0x14.0Level - Upper
Office 
Dimensions - 10.0x10.0Level - MainFeatures - See Remarks
Save
Ask
Tour
Hide
Share
Exterior Features
Exterior 
Storage
Lot Features 
Meadow
Other Structures 
Shed(s)
Patio And Porch 
Deck
Roof 
Shingle
View 
Mountain(s)Panoramic
Waterview 
Mountain(s)Panoramic
Windows/Doors 
Wood FramesWindow Coverings
Community Features
MLS Area 
Unknown
School District 
Pueblo-70
Financing Terms Available 
CashConventionalFHAVA Loan
Horse Allowed 
Yes
Schools
School District
Pueblo-70
Elementary School
Unknown
Middle School
Unknown
High School
Unknown
Listing courtesy of RE/MAX of Pueblo Inc:


The real estate listing information and related content displayed on this site is provided exclusively for consumers’ personal, non-commercial use and may not be used for any purpose other than to identify prospective properties consumers may be interested in purchasing. This information and related content is deemed reliable but is not guaranteed accurate by the Pikes Peak REALTOR® Services Corp d/b/a elevateMLS. Copyright 2026
Last checked: 2026-09-27 11:24 AM UTC

Neighborhood & Commute
Source: Walkscore
Save
Ask
Tour
Hide
Share