
Colorado Springs Military Realtors and Military Relocation Professionals
The Warner Group
2040 Wickes RoadColorado Springs, CO 80919
Due to the health concerns created by Coronavirus we are offering personal 1-1 online video walkthough tours where possible.
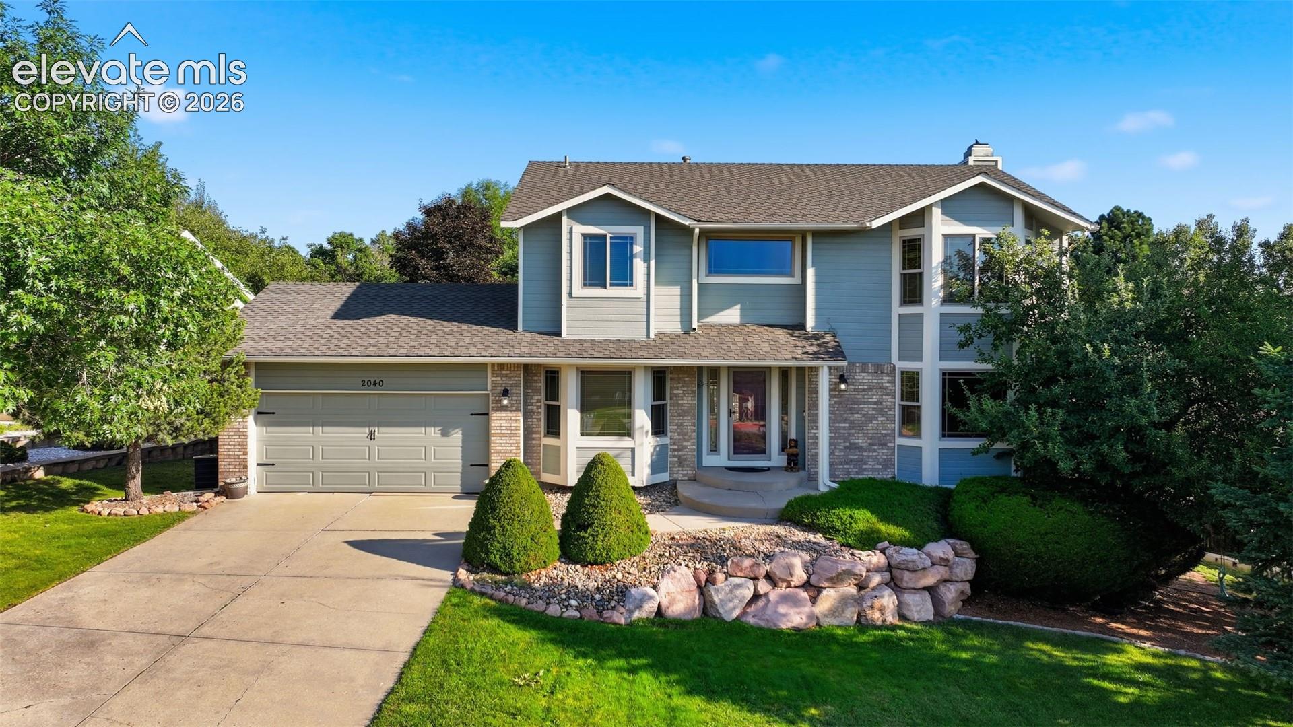
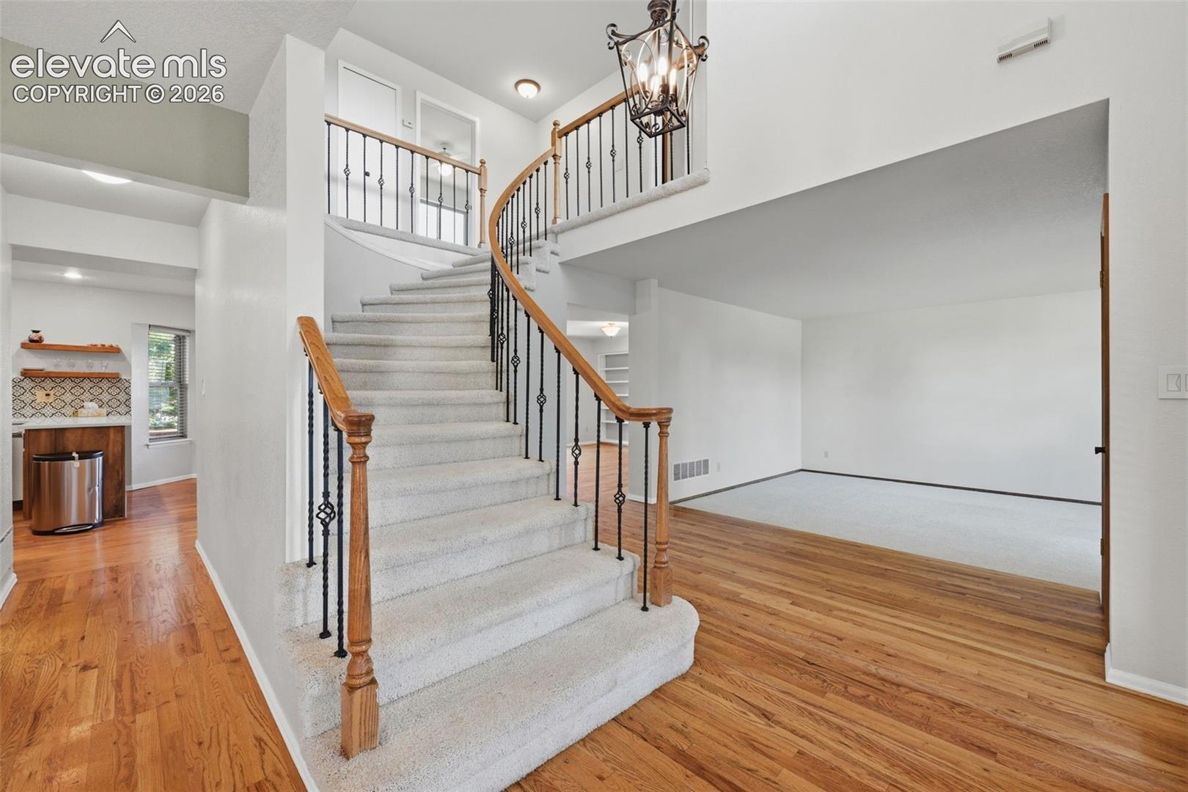
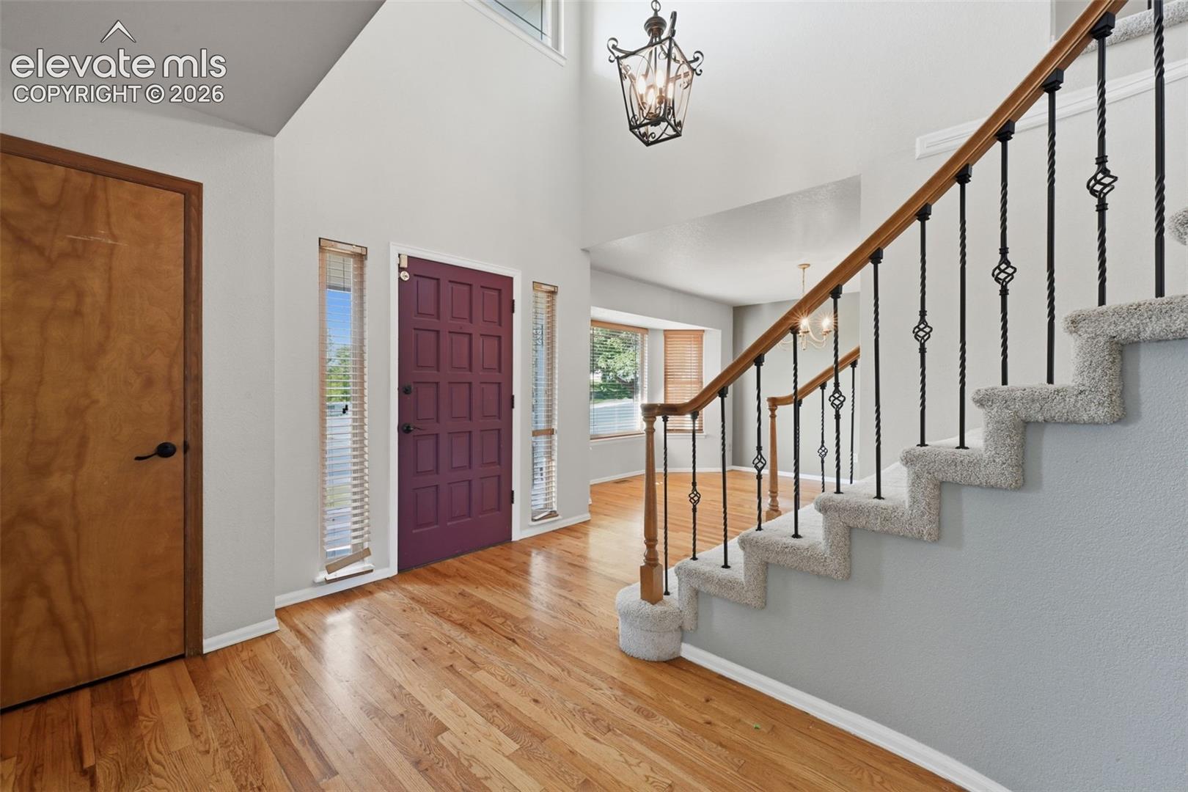
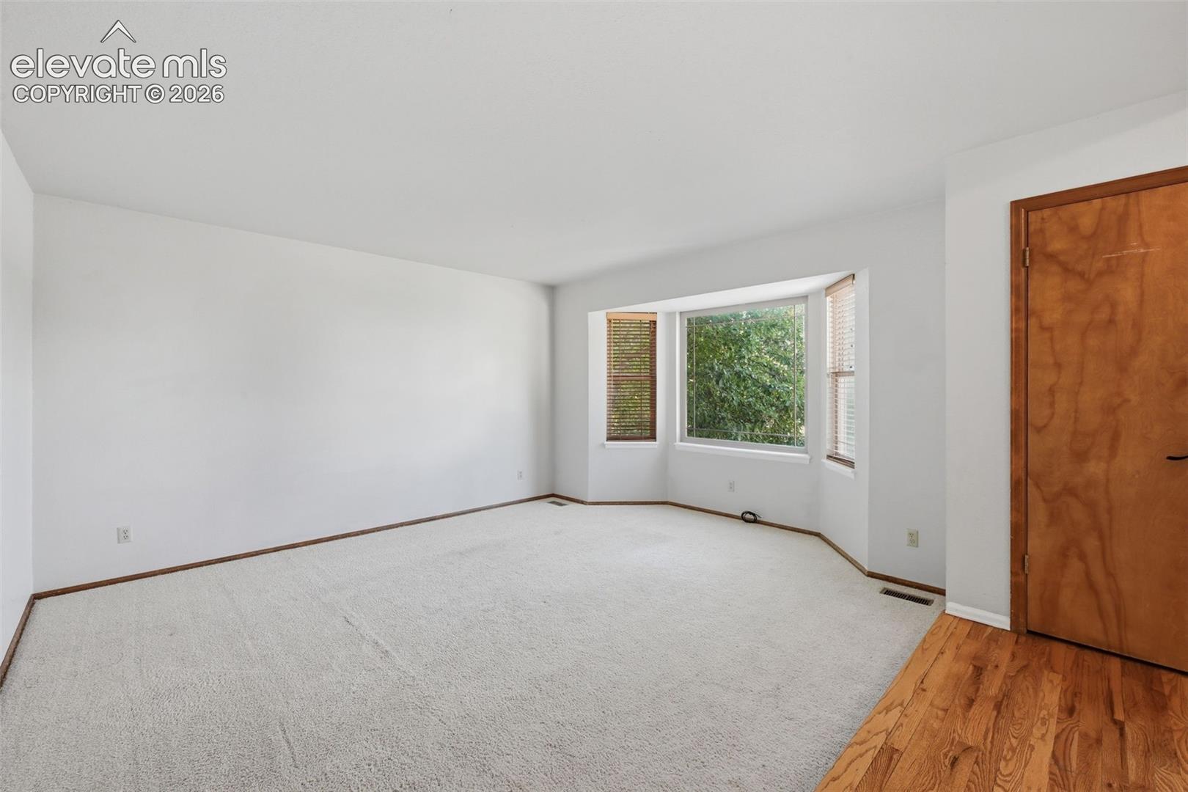
Welcome to this beautiful home in the highly desired Mountain Shadows community! Past the covered front porch, step into a welcoming foyer that leads to spacious and thoughtfully designed living areas. The formal living room features plush carpet and one of several charming bay windows. The family room offers natural hardwood floors, built-in shelving surrounding a brick, wood burning fireplace, and a walkout to the private rear yard. A bright breakfast nook sits perfectly between the family room and kitchen, creating an open feel while maintaining defined spaces. The kitchen combines style and functionality with abundant cabinetry, elegant white granite countertops, upgraded appliances, pantry storage, and a dedicated coffee bar. The main level is completed by a convenient laundry/mudroom, half bath, and versatile formal dining room that could also serve as a study or home office. Upstairs, the spacious primary suite is a true retreat, entered through double doors and featuring vaulted ceilings, a bay-window sitting area, a generous 6.6' x 6.6' walk-in closet, and a beautifully appointed 5-piece bathroom with a glass-enclosed shower and garden soaking tub. Three additional spacious upper level bedrooms and a full bathroom provide plenty of room for family, guests, or hobbies. The finished basement expands the living space with an oversized game room/family room, walkout access, and built-in dry bar. An additional sizable bedroom, 3/4 bathroom, storage room, multiple closets, and utility room with storage provide flexibility and functionality for everyday living or entertaining. Situated on a .23-acre lot directly across from highly rated Trailblazer Elementary School, this home features a 2-Car attached garage, dedicated RV parking, and a fully fenced rear yard with playset. Just minutes from hiking and biking trails, shopping and offers an easy commute to I-25 or Downtown Colorado Springs, this Mountain Shadows home is ready to welcome you!
| 4 weeks ago | Listing updated with changes from the MLS® | |
| 4 weeks ago | Listing first seen on site |

The real estate listing information and related content displayed on this site is provided exclusively for consumers’ personal, non-commercial use and may not be used for any purpose other than to identify prospective properties consumers may be interested in purchasing. This information and related content is deemed reliable but is not guaranteed accurate by the Pikes Peak REALTOR® Services Corp d/b/a elevateMLS. Copyright 2026
Last checked: 2026-09-27 10:52 AM UTC
Footer

Get Started on the Home Search Now!

Veteran Owned. Community Focused.
Meet our team of Colorado Springs Military Realtors:







