
Colorado Springs Military Realtors and Military Relocation Professionals
The Warner Group
8140 Elk River ViewFountain, CO 80817
Due to the health concerns created by Coronavirus we are offering personal 1-1 online video walkthough tours where possible.
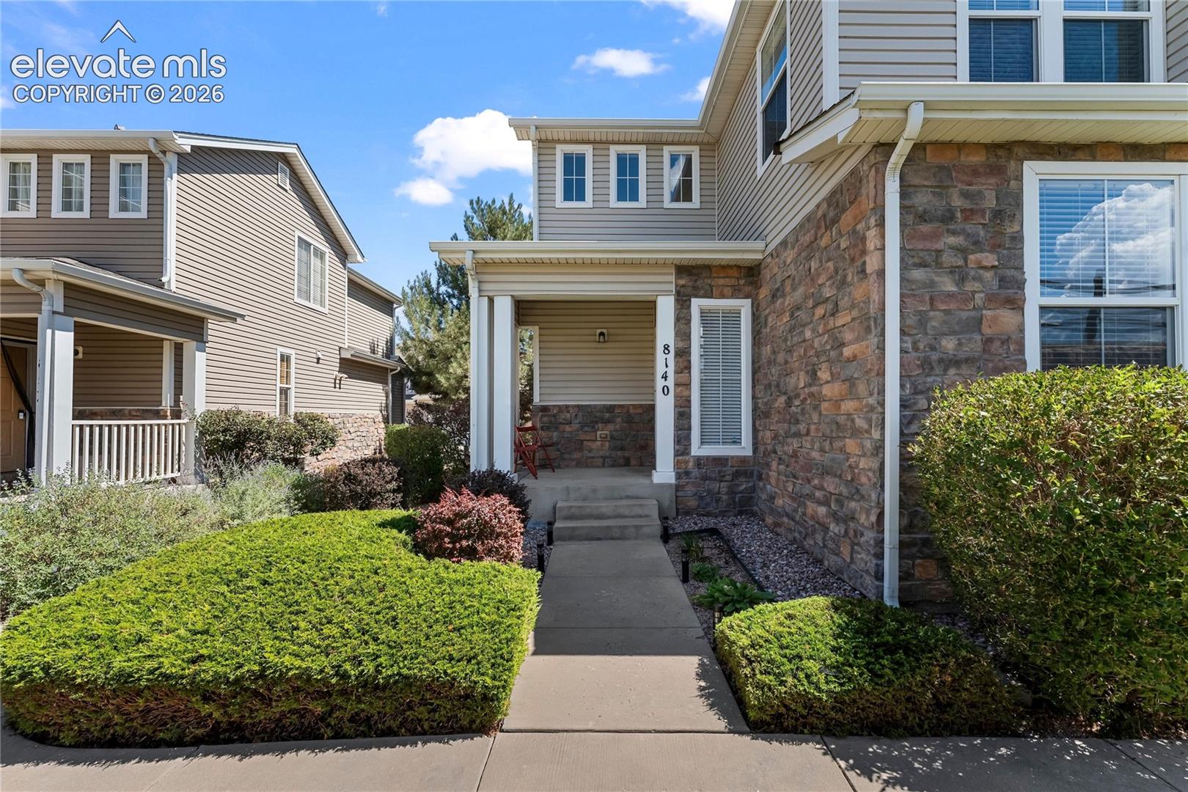
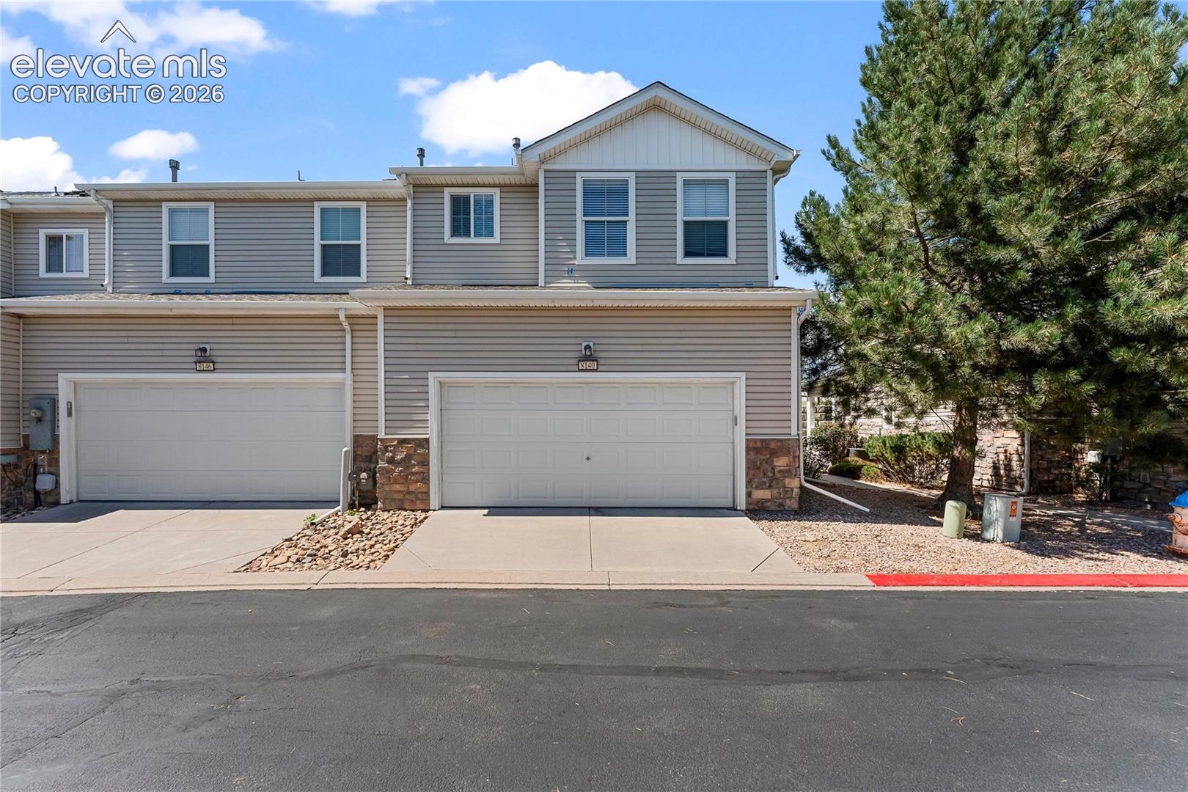
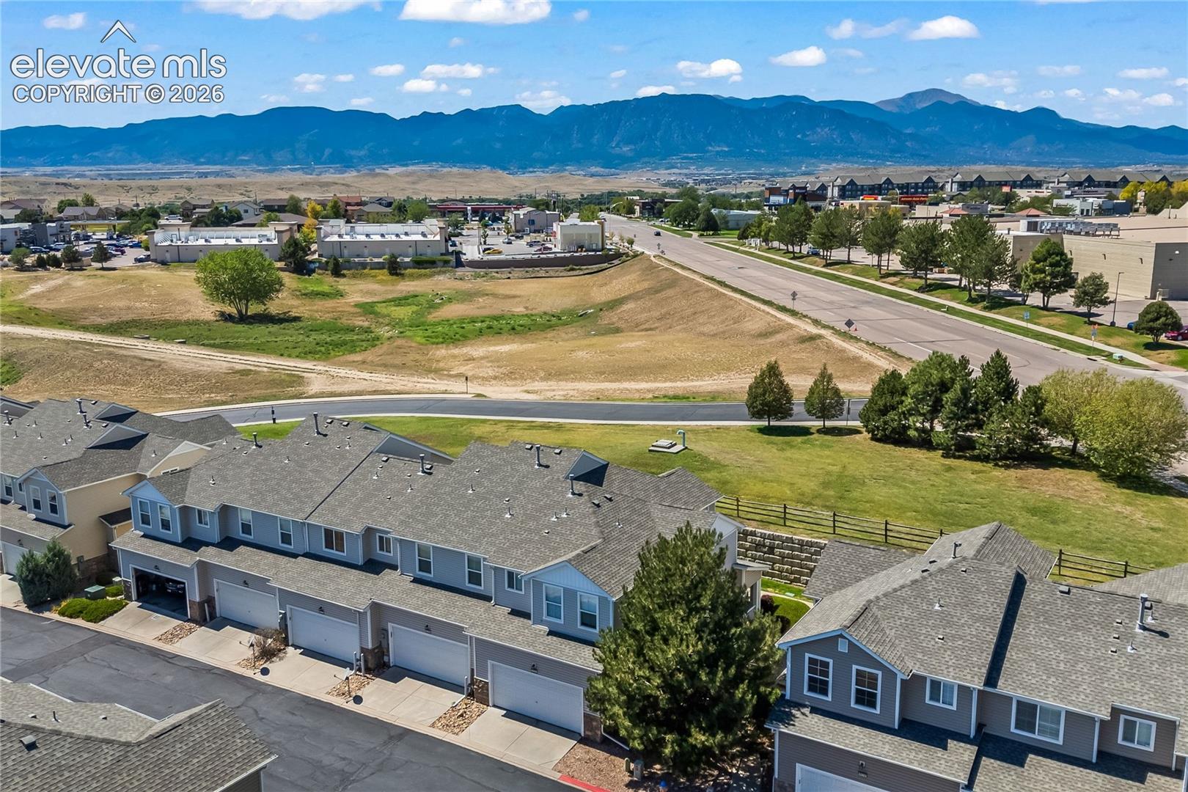
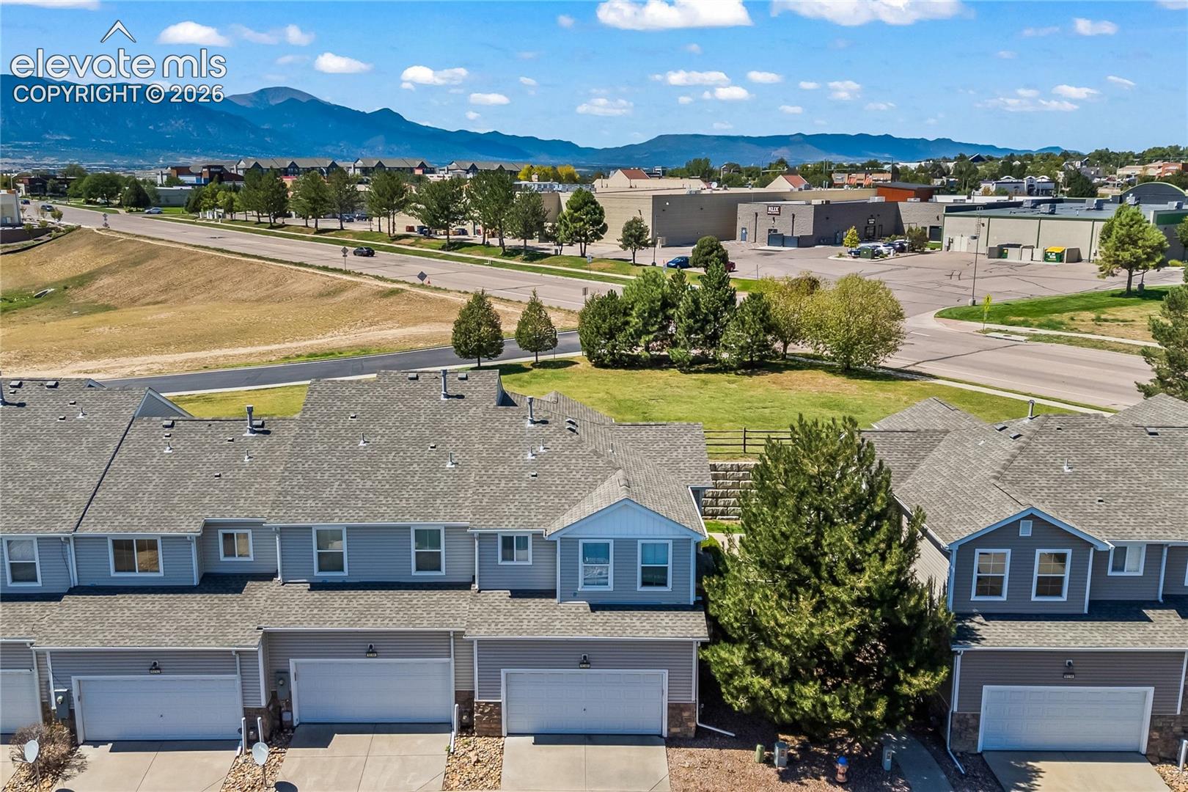
Welcome to this beautiful end-unit home featuring three bedrooms, two and a half bathrooms, and a two-car garage, located in the desirable Fountain community. This inviting home offers an open-concept layout with hardwood-style laminate flooring and updated bathrooms. Enjoy the comfort of central A/C, a peaceful and tranquil community, and the convenience of being close to shopping centers, restaurants, parks, and schools. The home is also just minutes from Fort Carson Gate 20. Additional highlights include a brand-new roof, making this home an excellent opportunity for its next owner. Don't miss your chance to make this wonderful home yours! Schedule your showing today, this one won't last long!
| 6 days ago | Listing updated with changes from the MLS® | |
| 6 days ago | Price changed to $300,000 | |
| a month ago | Listing first seen on site |

The real estate listing information and related content displayed on this site is provided exclusively for consumers’ personal, non-commercial use and may not be used for any purpose other than to identify prospective properties consumers may be interested in purchasing. This information and related content is deemed reliable but is not guaranteed accurate by the Pikes Peak REALTOR® Services Corp d/b/a elevateMLS. Copyright 2026
Last checked: 2026-09-27 06:10 PM UTC
Footer

Get Started on the Home Search Now!

Veteran Owned. Community Focused.
Meet our team of Colorado Springs Military Realtors:







