
Colorado Springs Military Realtors and Military Relocation Professionals
The Warner Group
40547 Gold Nugget DriveDeer Trail, CO 80105
Due to the health concerns created by Coronavirus we are offering personal 1-1 online video walkthough tours where possible.
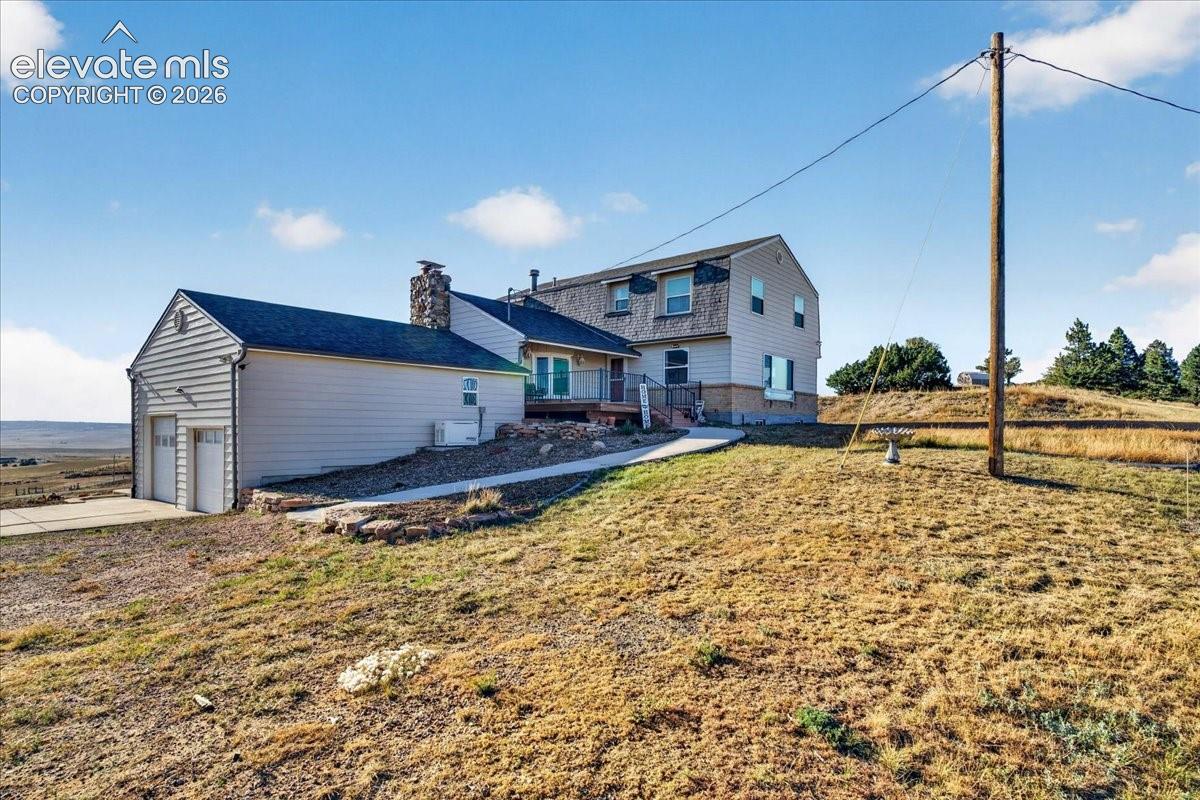
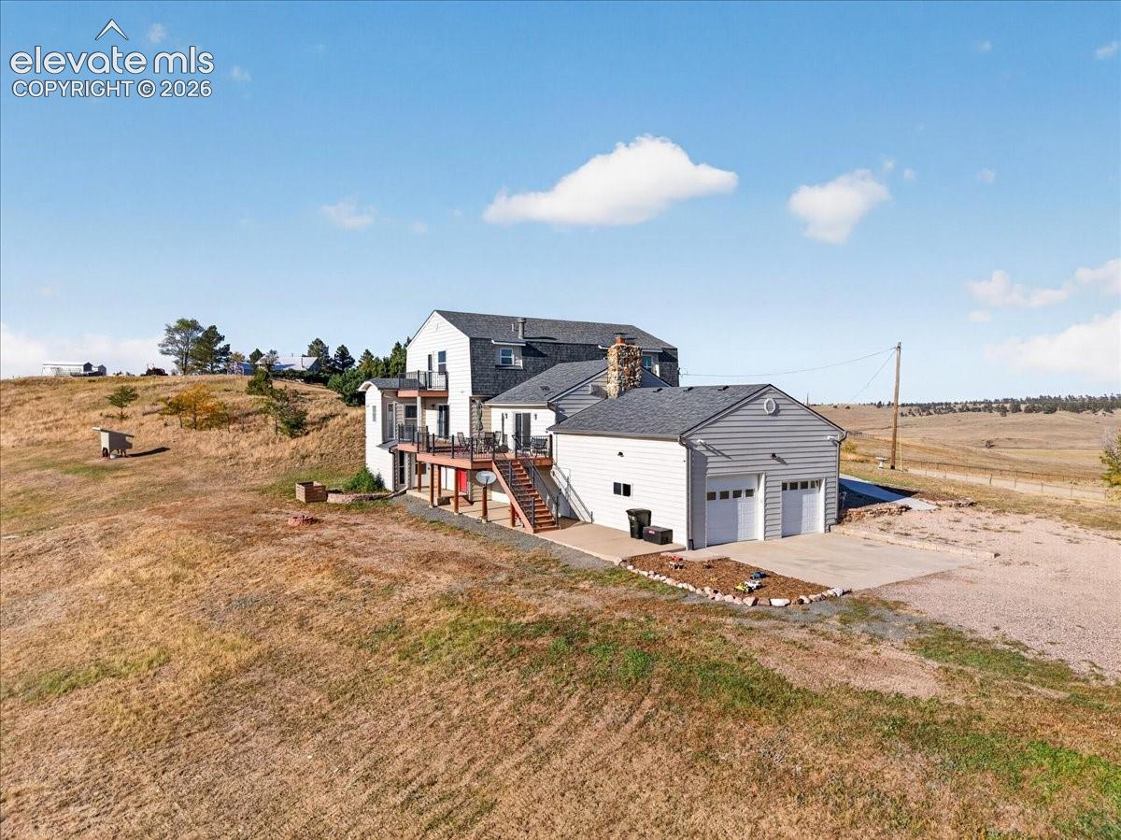
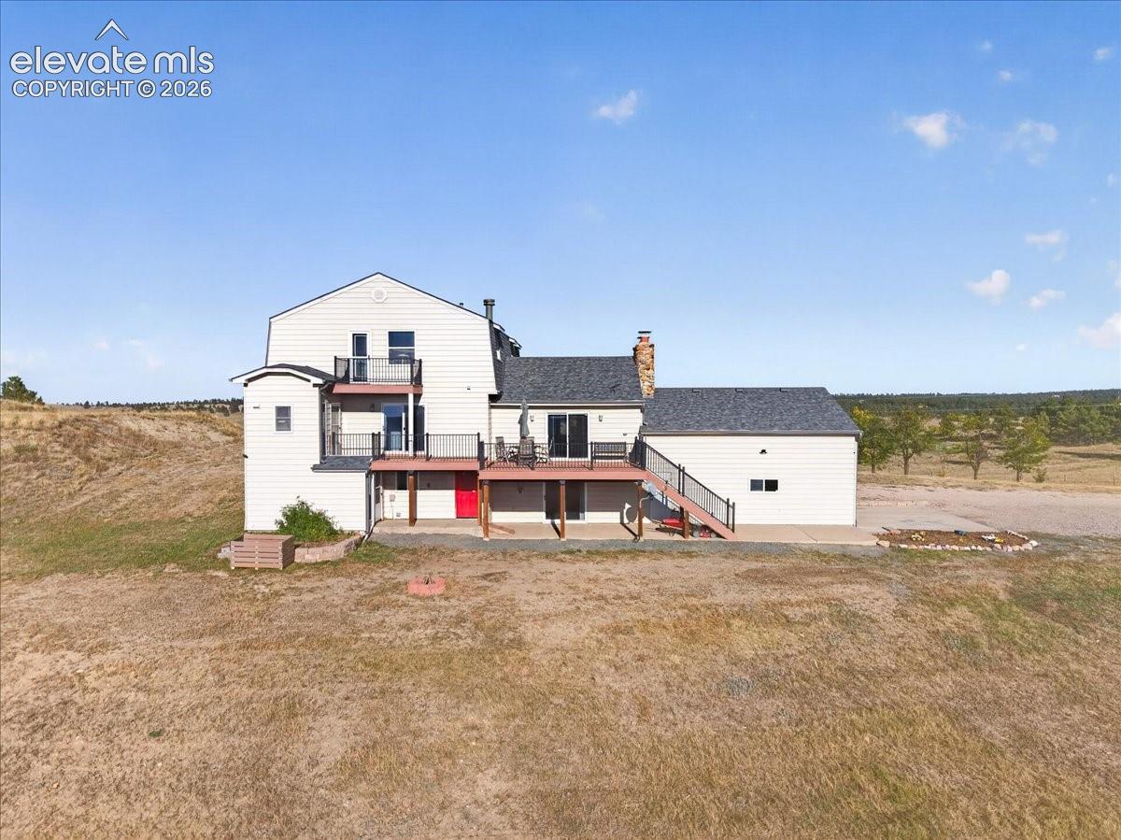
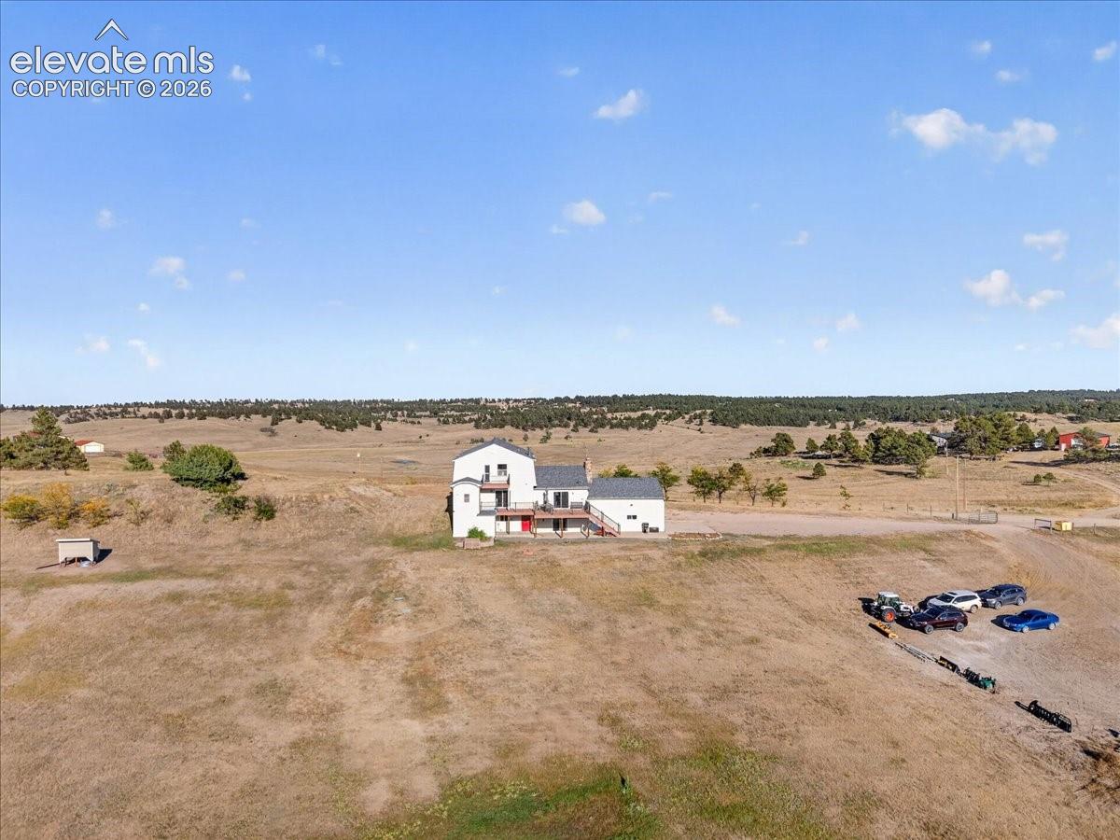
ABSOLUTELY AMAZING VIEWS! Enjoy breathtaking, unobstructed vistas stretching for miles, with panoramic mountain views from Pikes Peak to Longs Peak! Set on 10.75 acres, this exceptional 4-bedroom, 4-bathroom home offers privacy, room to roam, and room to grow! The main level offers both a spacious family room with a statement floor-to-ceiling fireplace and a large living room, providing plenty of space to gather or spread out. Three sets of sliding glass doors in the home open to expansive outdoor living spaces, perfect for hosting or relaxing while taking in the views. The beautifully remodeled kitchen features quartz countertops, soft-close maple cabinetry, an oversized island, gas cooktop, upgraded appliances, and 3 ovens! The primary suite offers a private balcony, walk-in closet, and remodeled ensuite bath. The partially finished basement offers two large open rooms that add flexible living space, a half bath, and framed areas for potential bedrooms. Outside, multiple decks and patios make the most of the extraordinary scenery. Enjoy fenced pasture, oversized parking, garden or paddock area, retaining walls, and a graded pad ready for your dream barn or workshop. Bring your animals, hobbies, and recreational toys! Additional features include 1 acre-foot of adjudicated water rights, fiber internet, county-maintained roads, and NO HOA. UPGRADES GALORE! New carpet (2026), remodeled kitchen and primary bath, newer basement half bath, UV-protected windows and patio doors, newer septic tank (2022), and whole-house water filtration and softener with kitchen reverse osmosis. A whole-house generator powered by the buried 1,000-gallon propane tank provides backup power to help keep the home warm and comfortable during outages. The newer roof (2022) has impact-resistant shingles, and drainage was improved with French drains. A remarkable property where the views go on for miles and the possibilities are endless!
| 6 days ago | Listing updated with changes from the MLS | |
| 6 days ago | Status changed to Active | |
| 6 days ago | Price changed to $649,000 | |
| a month ago | Listing first seen on site |

The real estate listing information and related content displayed on this site is provided exclusively for consumers’ personal, non-commercial use and may not be used for any purpose other than to identify prospective properties consumers may be interested in purchasing. This information and related content is deemed reliable but is not guaranteed accurate by the Pikes Peak REALTOR® Services Corp d/b/a elevateMLS. Copyright 2026
Last checked: 2026-11-11 09:26 AM UTC
Footer

Get Started on the Home Search Now!

Veteran Owned. Community Focused.
Meet our team of Colorado Springs Military Realtors:







