
Colorado Springs Military Realtors and Military Relocation Professionals
The Warner Group
12854 Royal Birkdale RoadPeyton, CO 80831
Due to the health concerns created by Coronavirus we are offering personal 1-1 online video walkthough tours where possible.
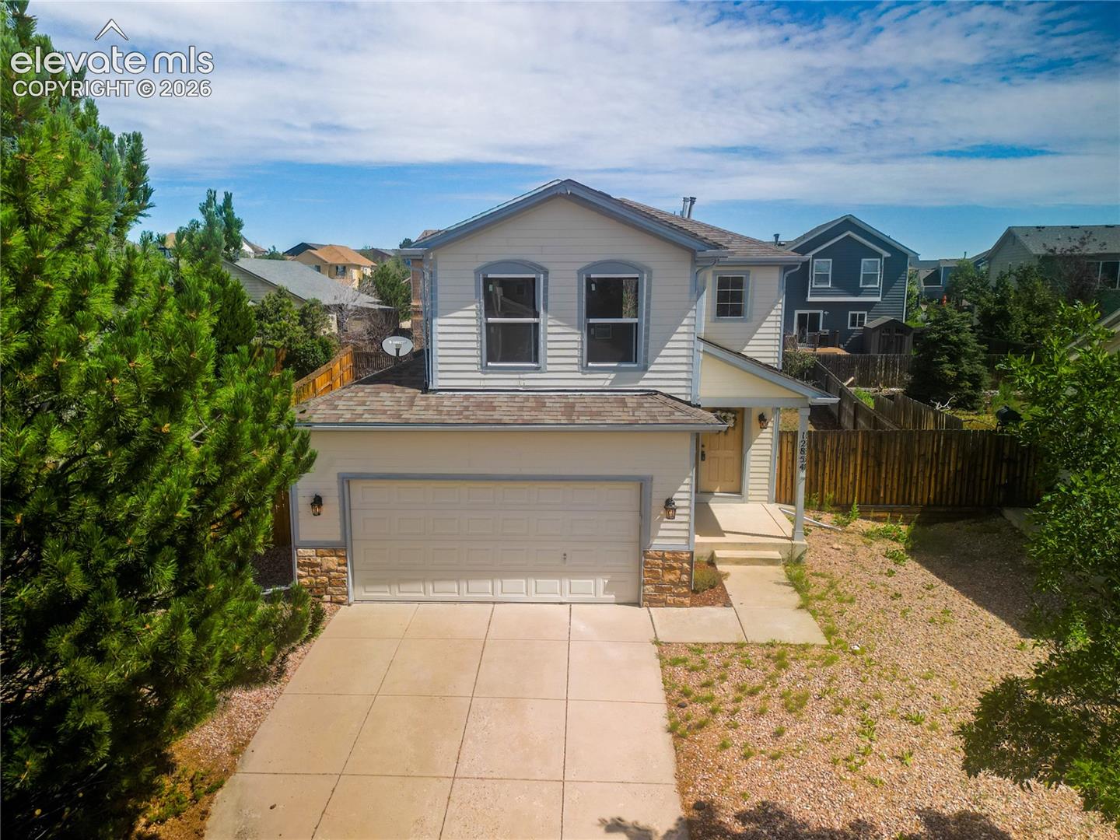
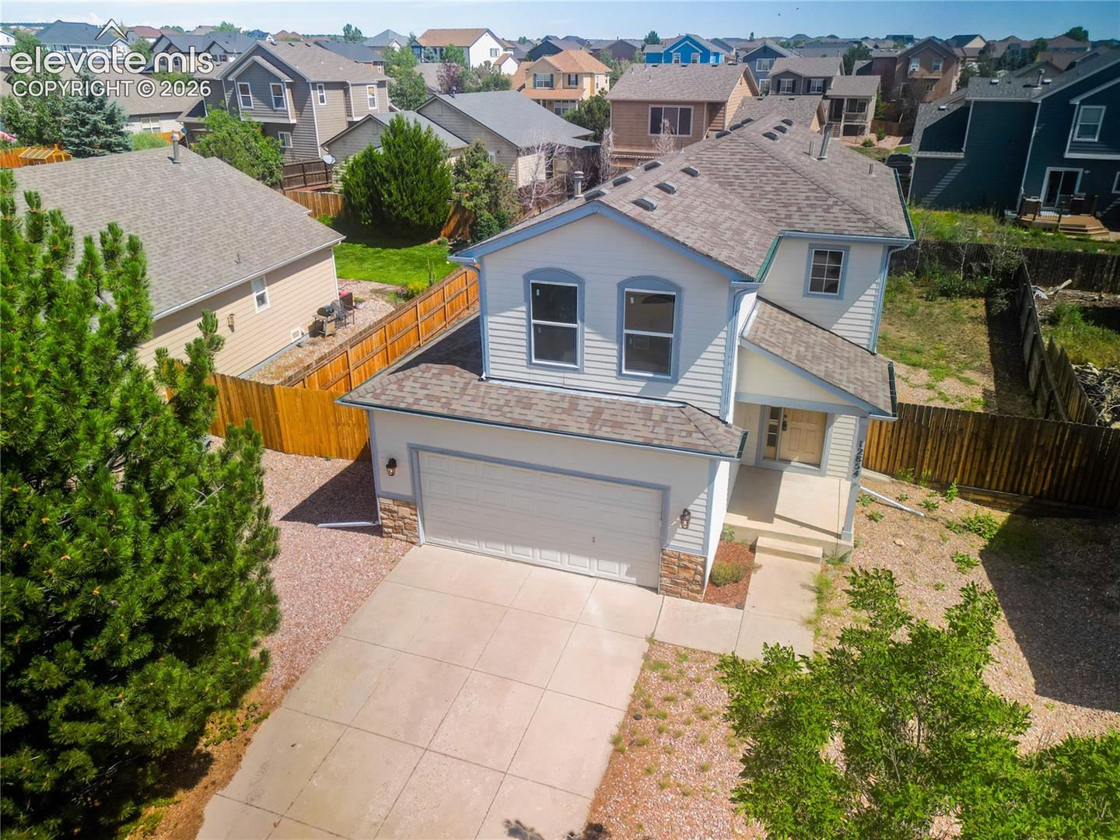
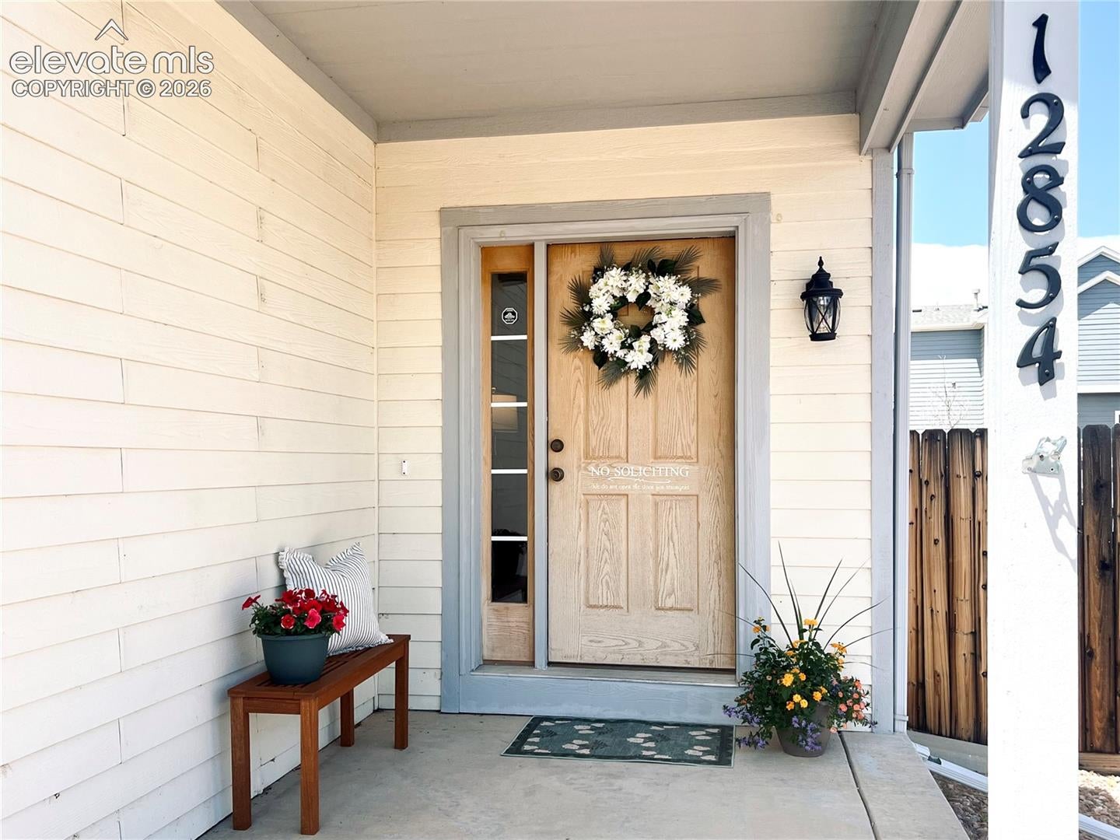
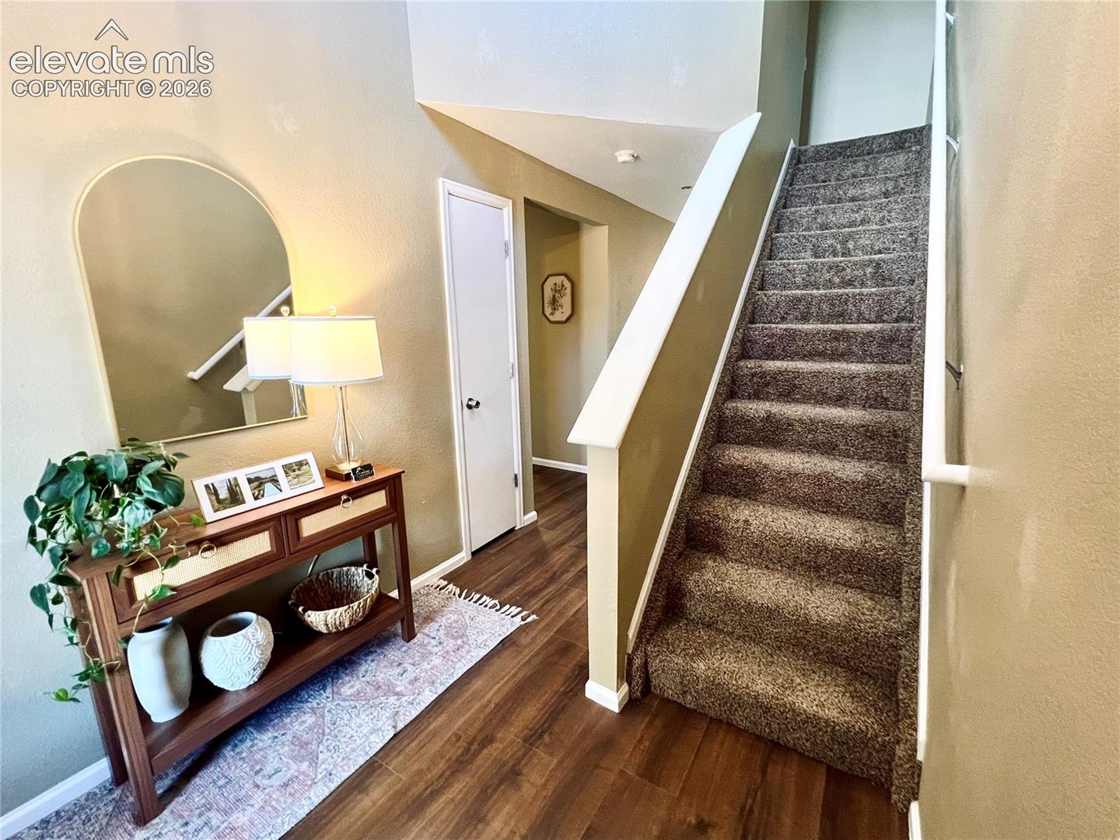
Fully Remodeled & Move-In Ready in Woodmen Hills! Welcome home to this beautifully updated 3-bedroom, 3-bathroom two-story home featuring 1,545 square feet of stylish living space and a spacious fenced backyard with a 2-car garage. From the moment you step inside, you'll appreciate the modern upgrades, fresh finishes, and functional open-concept layout designed for today's lifestyle. The stunning remodeled kitchen is the centerpiece of the home, showcasing brand-new cabinetry, gorgeous quartz countertops, abundant pantry storage, and included appliances, even the extra refrigerator in the garage. The kitchen flows seamlessly into the dining area with walk-out access to the backyard and opens to the inviting living room, creating the perfect space for entertaining and everyday living. Fresh flooring and new carpet throughout provide a clean, updated feel. Upstairs, the spacious primary suite features vaulted ceilings, a large walk-in closet, and a completely renovated en-suite bath with a new vanity, toilet, and beautiful walk-in shower. Additional bathrooms have also been tastefully updated with new fixtures and elegant floor-to-ceiling marble tile surrounds. Recent improvements include three new upstairs windows, adding comfort, efficiency, and natural light. The main-level laundry room offers convenient access to the attached two-car garage. Outside, the oversized fenced backyard is ready for your personal touch, offering endless possibilities for outdoor entertaining, gardening, pets, play areas, or future landscaping projects. Located in the desirable Woodmen Hills community, this home is within walking distance of a neighborhood park, minutes from Antler Creek Golf Course, and provides an easy commute to Peterson Space Force Base and Schriever Space Force Base. With major renovations already completed and a price point that's hard to beat, this move-in-ready home offers exceptional value. Schedule your private showing today!
| 2 weeks ago | Listing updated with changes from the MLS® | |
| 2 weeks ago | Price changed to $399,900 | |
| 3 months ago | Listing first seen on site |

The real estate listing information and related content displayed on this site is provided exclusively for consumers’ personal, non-commercial use and may not be used for any purpose other than to identify prospective properties consumers may be interested in purchasing. This information and related content is deemed reliable but is not guaranteed accurate by the Pikes Peak REALTOR® Services Corp d/b/a elevateMLS. Copyright 2026
Last checked: 2026-09-27 07:02 AM UTC
Footer

Get Started on the Home Search Now!

Veteran Owned. Community Focused.
Meet our team of Colorado Springs Military Realtors:







