
Colorado Springs Military Realtors and Military Relocation Professionals
The Warner Group
1232 Gumwood DriveColorado Springs, CO 80906
Due to the health concerns created by Coronavirus we are offering personal 1-1 online video walkthough tours where possible.
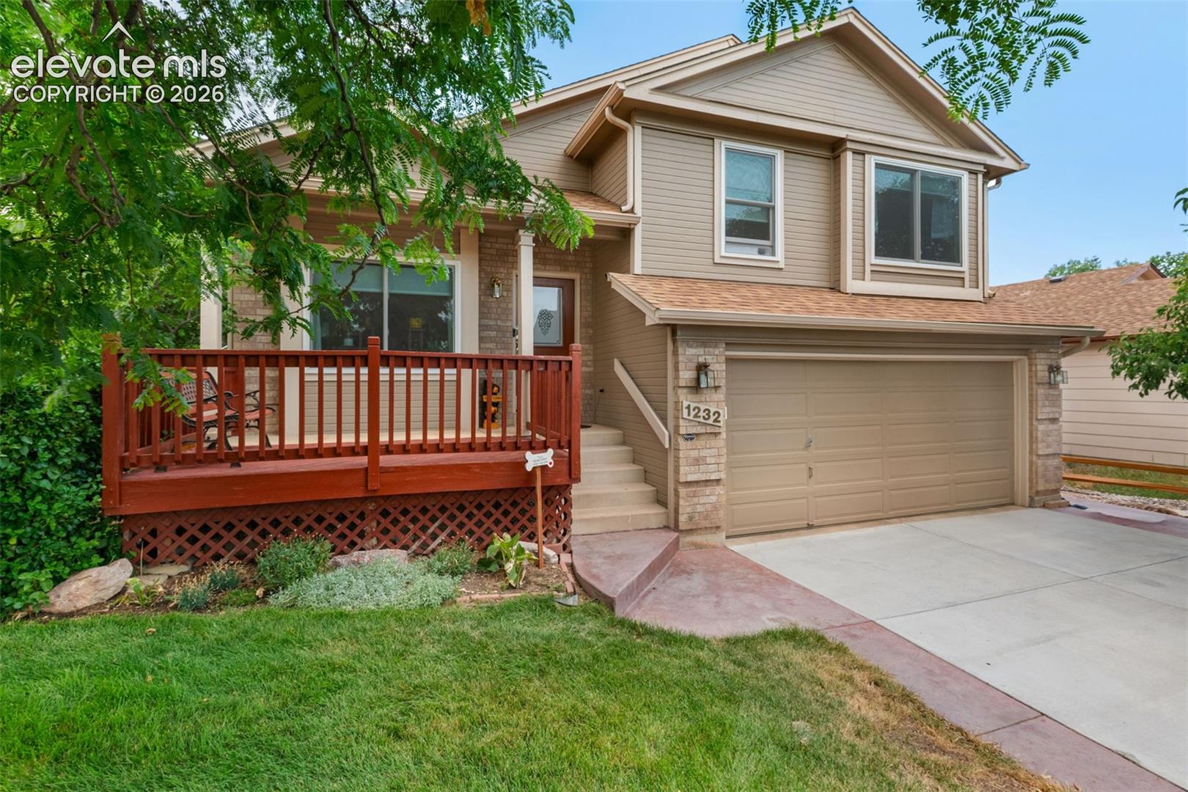
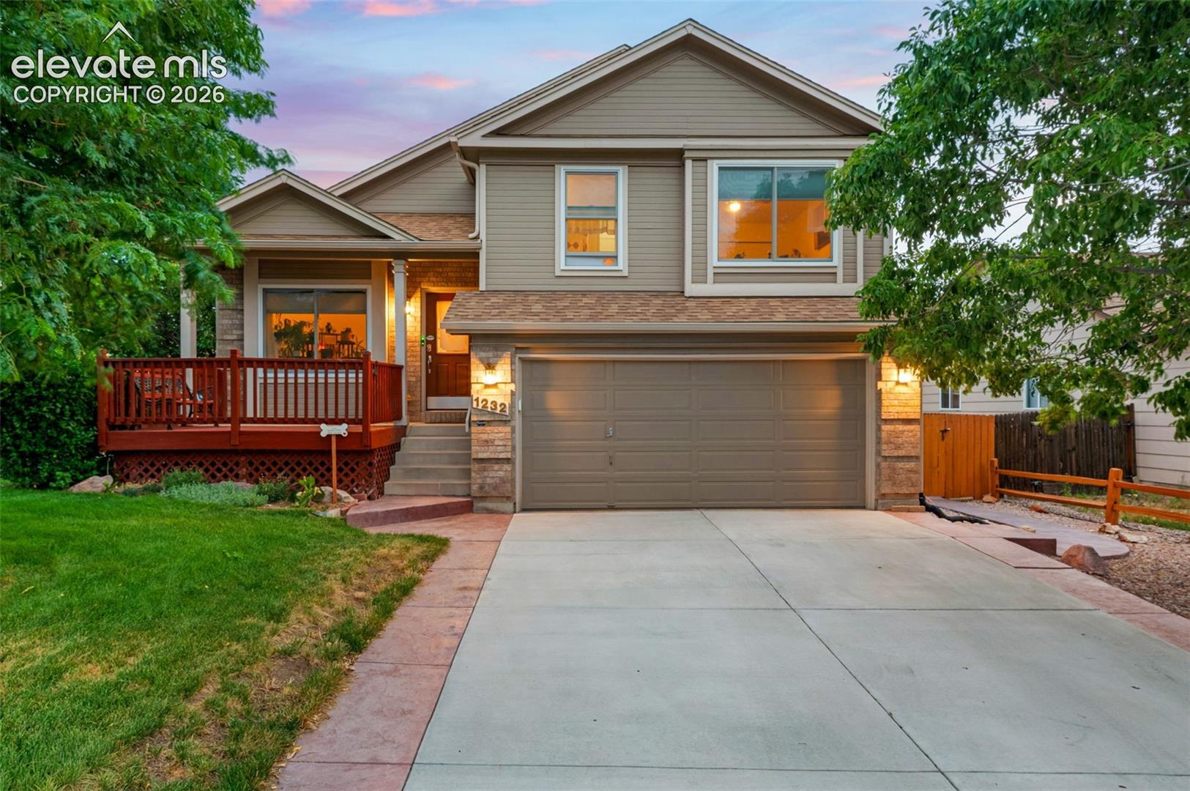
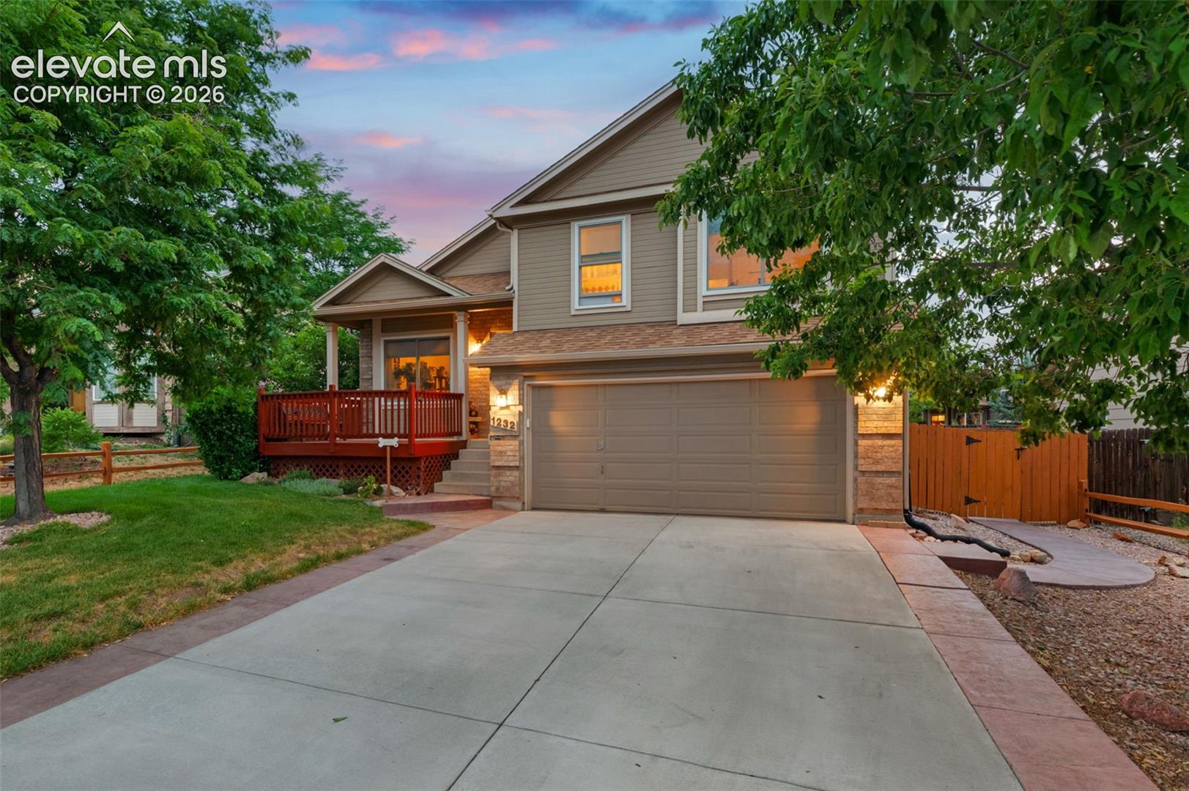
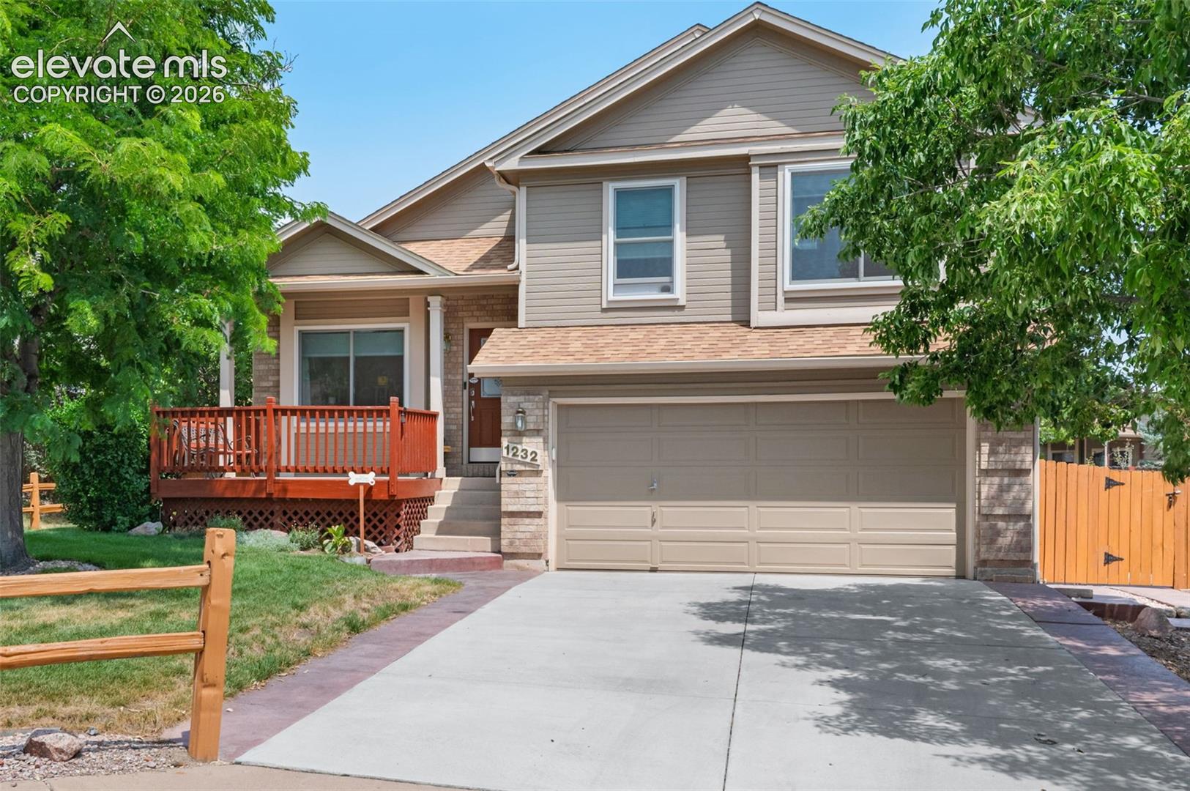
Make an offer - we are ready to sell! $5,000 buyer incentive with accepted offer! Be sure to see this 3 bed + office/game room, 2.5 bath in Cheyenne Meadows! Featuring 1756 total SF, this home shows pride of ownership. Start with newer roof, hot water heater, Anderson windows, carpet, paint and laminate flooring! The layout is comfortable and spacious with a living room, dining area, family room on the lower level with a gas fireplace and an additional family/gaming room in the basement with a half bath! The primary suite is offers pampering in the garden soaking tub and dual vanities. With ample storage throughout, you'll find room for what you need here. Meticulously cared for landscaping is ready for a summer BBQ just in time for football season. The home is close to schools, parks, excellent shopping opportunities and delicious restaurants. Walk to the puppy/dog park just steps from your door. Only minutes to Cheyenne Mountain State Park and some of the most breathtaking hikes in the region! Think lemonade stands, summer get togethers and holiday memories in this beautiful home. See this one today!
| 4 hours ago | Listing updated with changes from the MLS® | |
| a week ago | Price changed to $424,900 | |
| 2 months ago | Listing first seen on site |

The real estate listing information and related content displayed on this site is provided exclusively for consumers’ personal, non-commercial use and may not be used for any purpose other than to identify prospective properties consumers may be interested in purchasing. This information and related content is deemed reliable but is not guaranteed accurate by the Pikes Peak REALTOR® Services Corp d/b/a elevateMLS. Copyright 2026
Last checked: 2026-09-28 01:27 AM UTC
Footer

Get Started on the Home Search Now!

Veteran Owned. Community Focused.
Meet our team of Colorado Springs Military Realtors:







