
Colorado Springs Military Realtors and Military Relocation Professionals
The Warner Group
153 Moss Rock CourtDivide, CO 80814
Due to the health concerns created by Coronavirus we are offering personal 1-1 online video walkthough tours where possible.
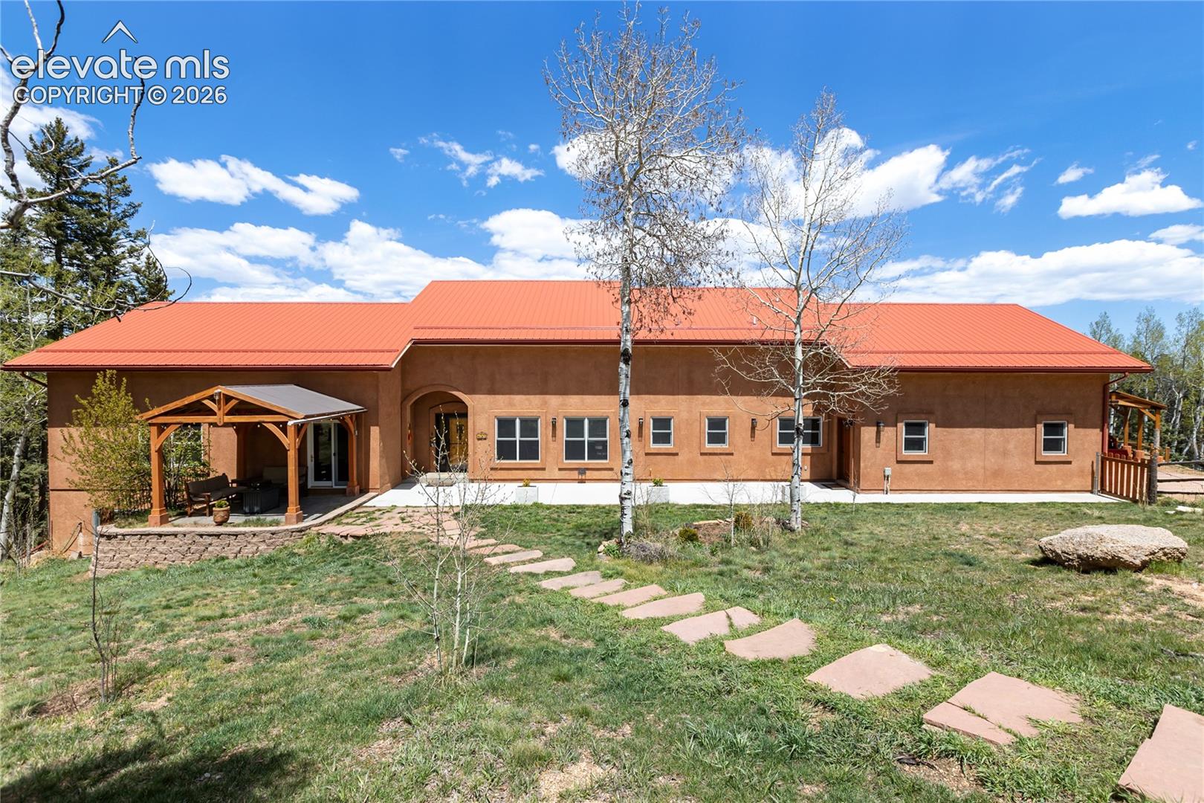
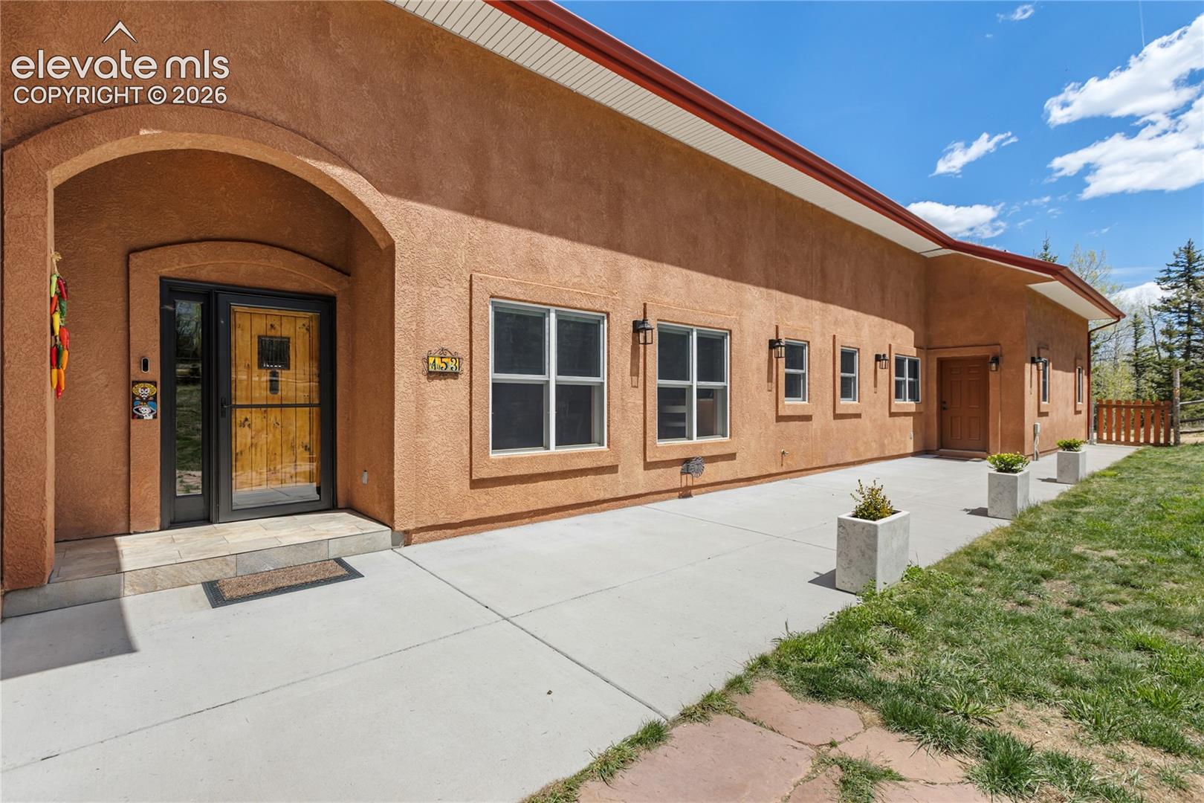
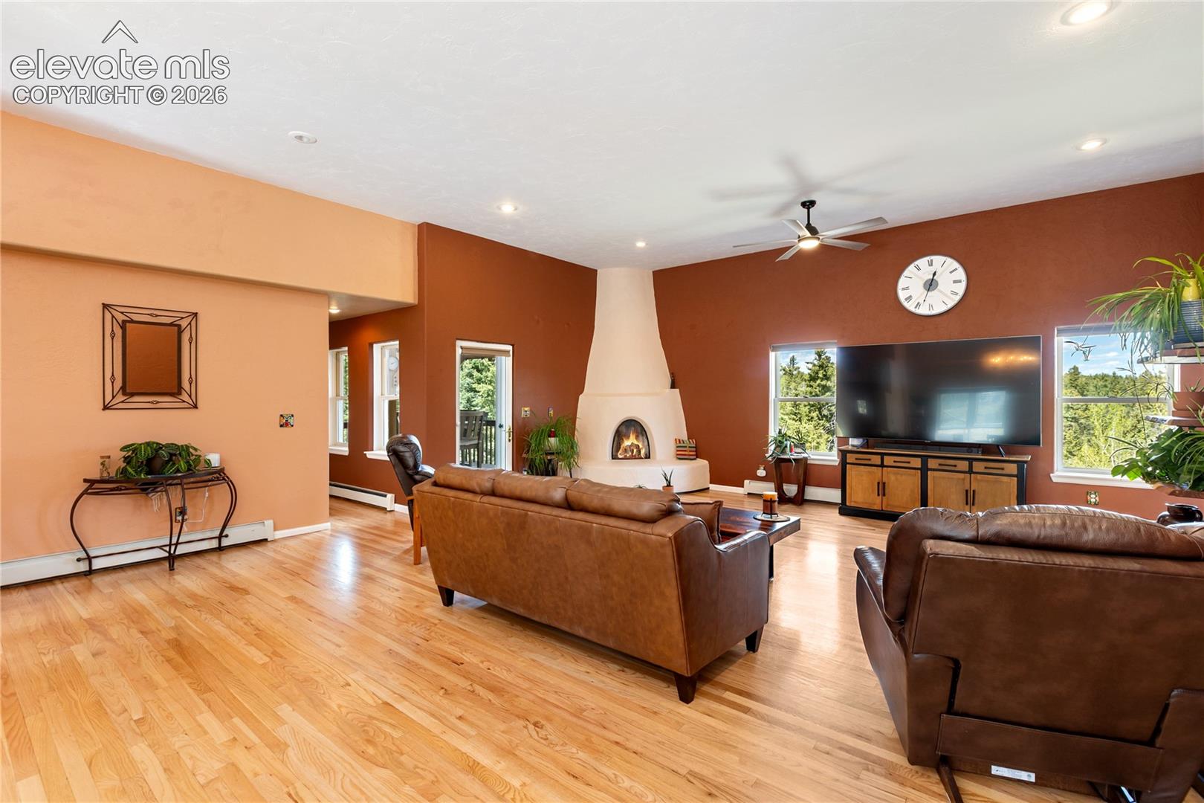
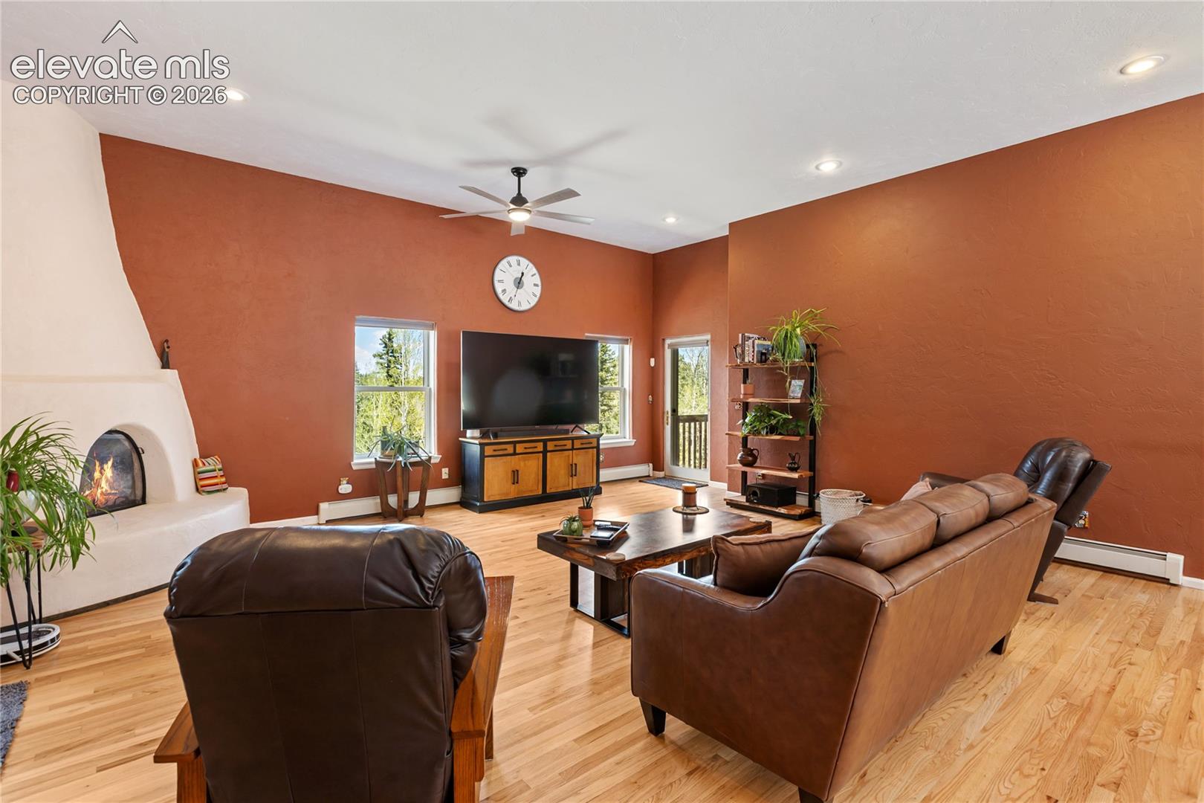
Immaculate Custom Rancher nestled on 6 Private acres, On a quiet cul-de-sac and within walking distance to Pike National Forest !!!! This mountain retreat offers the perfect blend of seclusion, natural beauty, and functionality. Built in 2002 with 2532 S.F. with 4 Bedrooms, 3 Baths and 3 car garage. Updated Kitchen with newer Stainless-Steel appliances, cabinets and Granite countertops., Open concept in the 22x25 Living room that opens to decks for relaxing and enjoying the wildlife. Great room concept through the entry, dining, kitchen and living rooms. Hardwood floors in living room, dining, halls and primary bedroom. Large Primary Bedroom with walk in closet, gas fireplace and new adjoining bathroom with large shower. Bedrooms 3 and 4 are at the opposite end of the home they both have free standing gas stoves. Laundry area is between the garage and kitchen. Heating for the home is provided by natural gas/baseboard/hot water. (New Boiler recently installed). Well and septic. Natural gas on all 4 Fireplaces. Lower level with another 2532 S.F. that is unfinished. The only thing there is the new Natural Gas Boiler. So... Plenty of room to do whatever your heart desires???????
| 22 hours ago | Listing updated with changes from the MLS | |
| 3 months ago | Status changed to Active Under Contract | |
| 5 months ago | Listing first seen on site |

The real estate listing information and related content displayed on this site is provided exclusively for consumers’ personal, non-commercial use and may not be used for any purpose other than to identify prospective properties consumers may be interested in purchasing. This information and related content is deemed reliable but is not guaranteed accurate by the Pikes Peak REALTOR® Services Corp d/b/a elevateMLS. Copyright 2026
Last checked: 2026-11-11 04:58 AM UTC
Footer

Get Started on the Home Search Now!

Veteran Owned. Community Focused.
Meet our team of Colorado Springs Military Realtors:







