
Colorado Springs Military Realtors and Military Relocation Professionals
The Warner Group
205 Cottage LaneCanon City, CO 81212
Due to the health concerns created by Coronavirus we are offering personal 1-1 online video walkthough tours where possible.
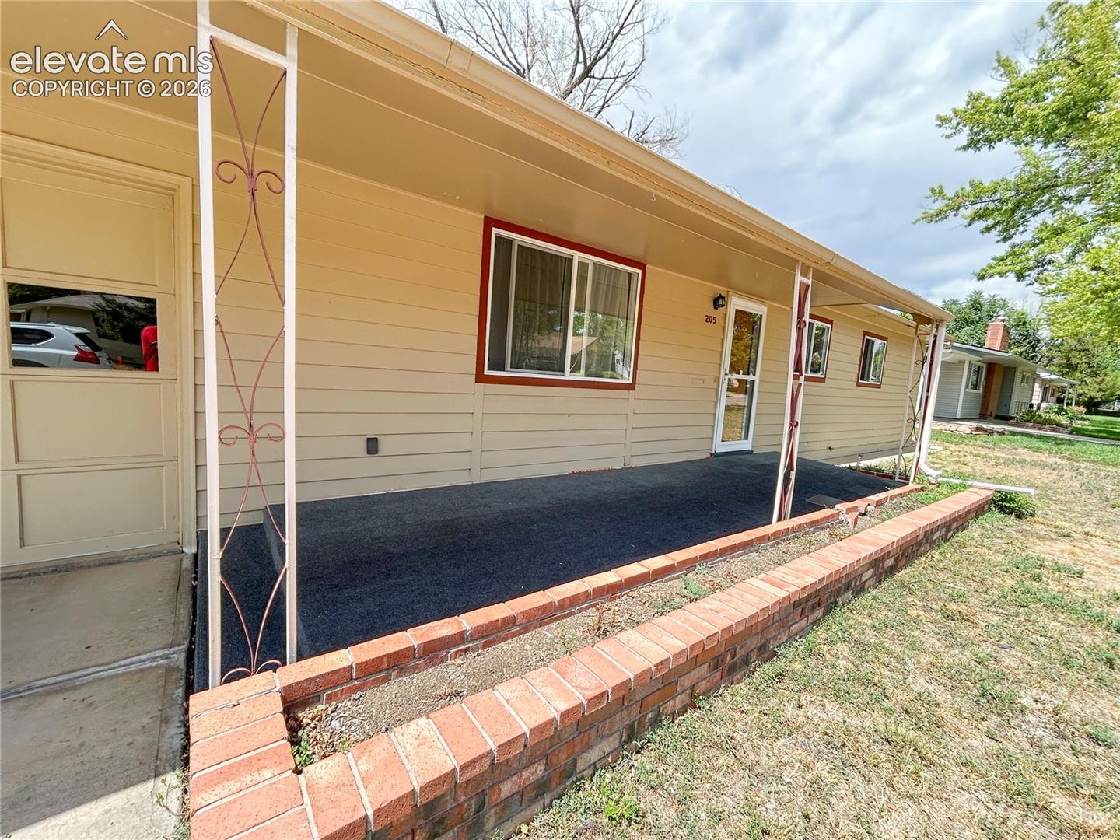
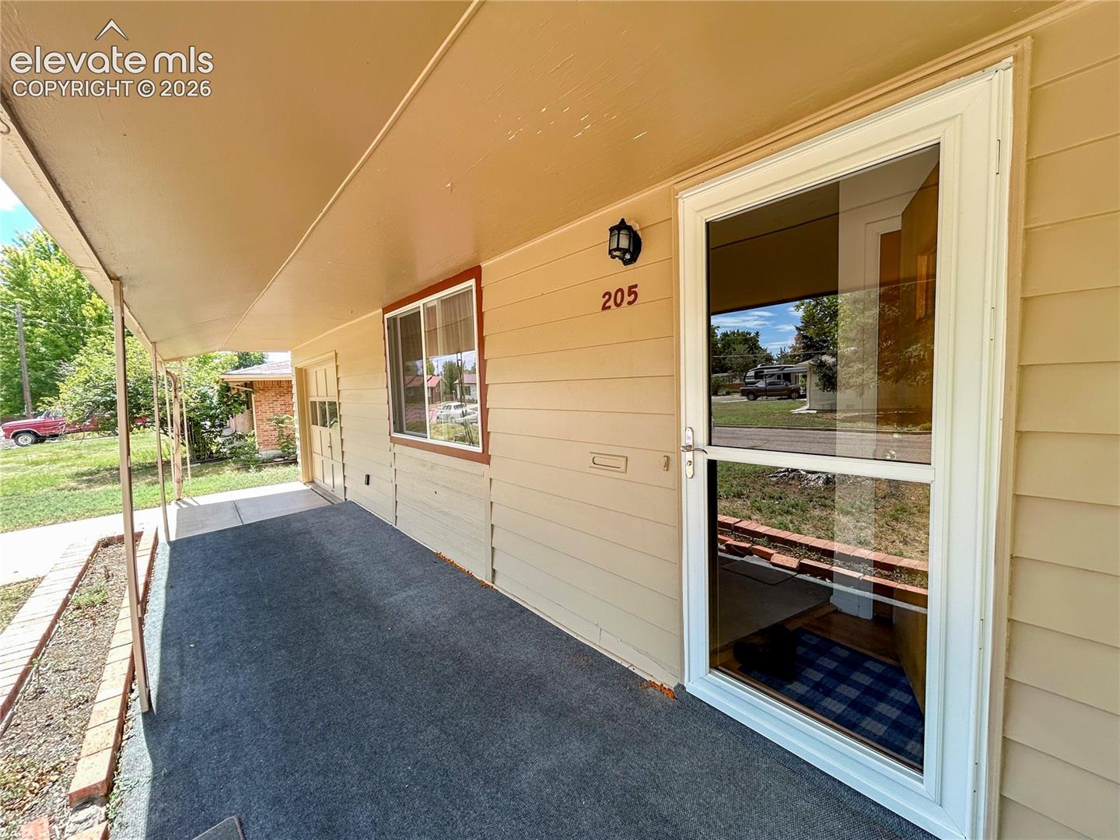
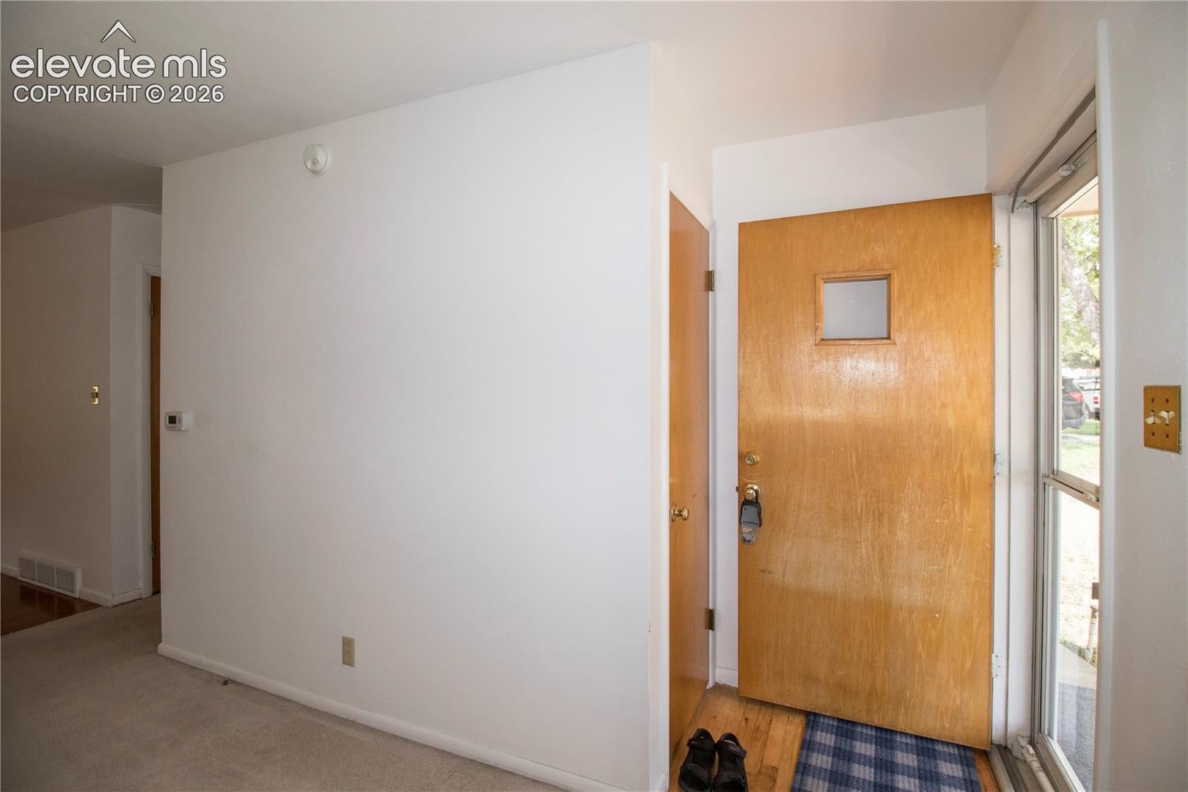
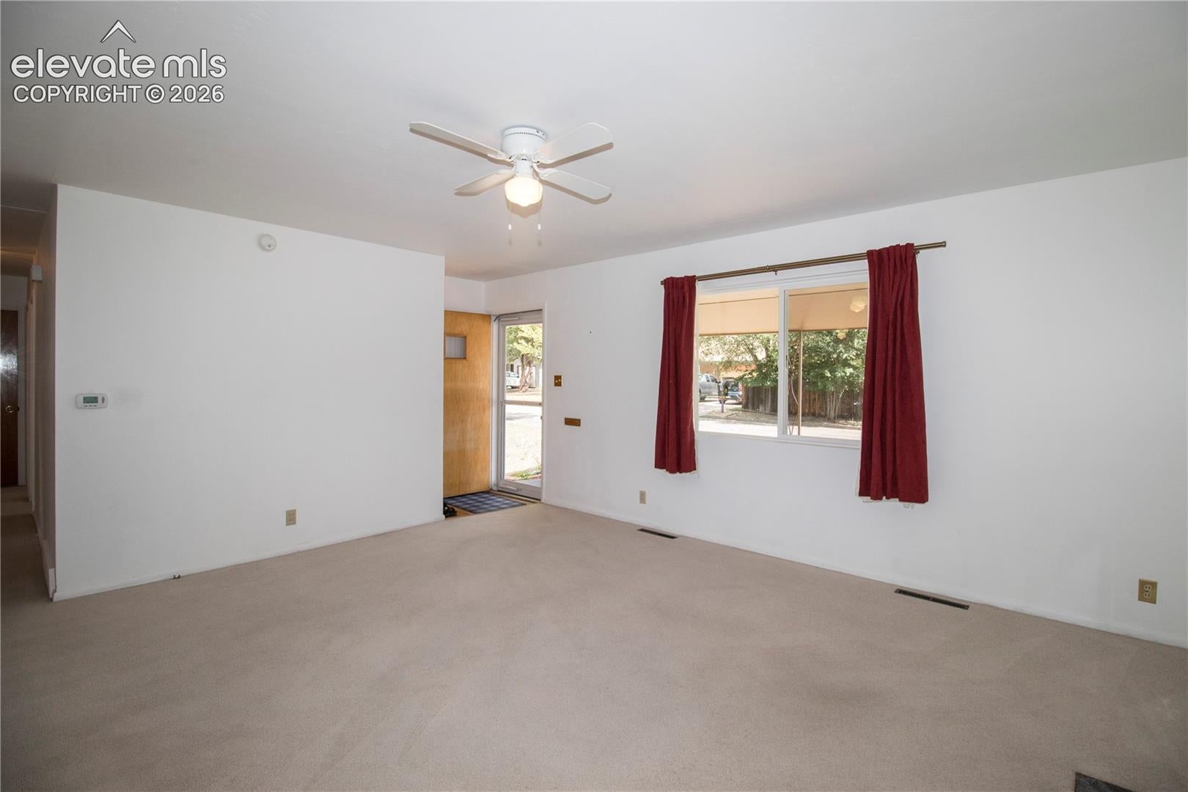
Location, location! Welcome home to this charming three-bedroom, two-bathroom home, conveniently located near downtown Cañon City, schools, shopping, dining, and the hospital. The home features a one-car attached garage and a welcoming covered front porch with a brick flower bed. Inside, the living room offers a cozy wood-burning fireplace and a convenient coat closet. The dining area flows into the adjoining kitchen, which provides access to the bright and inviting sunroom—an ideal space for relaxing or enjoying your morning coffee. The oversized laundry room offers plenty of space and includes shelving, with the washer and dryer included. This home offers a wonderful opportunity to make it your own! Schedule your showing today!
| 3 weeks ago | Listing updated with changes from the MLS® | |
| 3 weeks ago | Price changed to $299,000 | |
| a month ago | Listing first seen on site |

The real estate listing information and related content displayed on this site is provided exclusively for consumers’ personal, non-commercial use and may not be used for any purpose other than to identify prospective properties consumers may be interested in purchasing. This information and related content is deemed reliable but is not guaranteed accurate by the Pikes Peak REALTOR® Services Corp d/b/a elevateMLS. Copyright 2026
Last checked: 2026-09-28 01:15 AM UTC
Footer

Get Started on the Home Search Now!

Veteran Owned. Community Focused.
Meet our team of Colorado Springs Military Realtors:







