
Colorado Springs Military Realtors and Military Relocation Professionals
The Warner Group
10424 Aspen Valley RoadColorado Springs, CO 80908
Due to the health concerns created by Coronavirus we are offering personal 1-1 online video walkthough tours where possible.
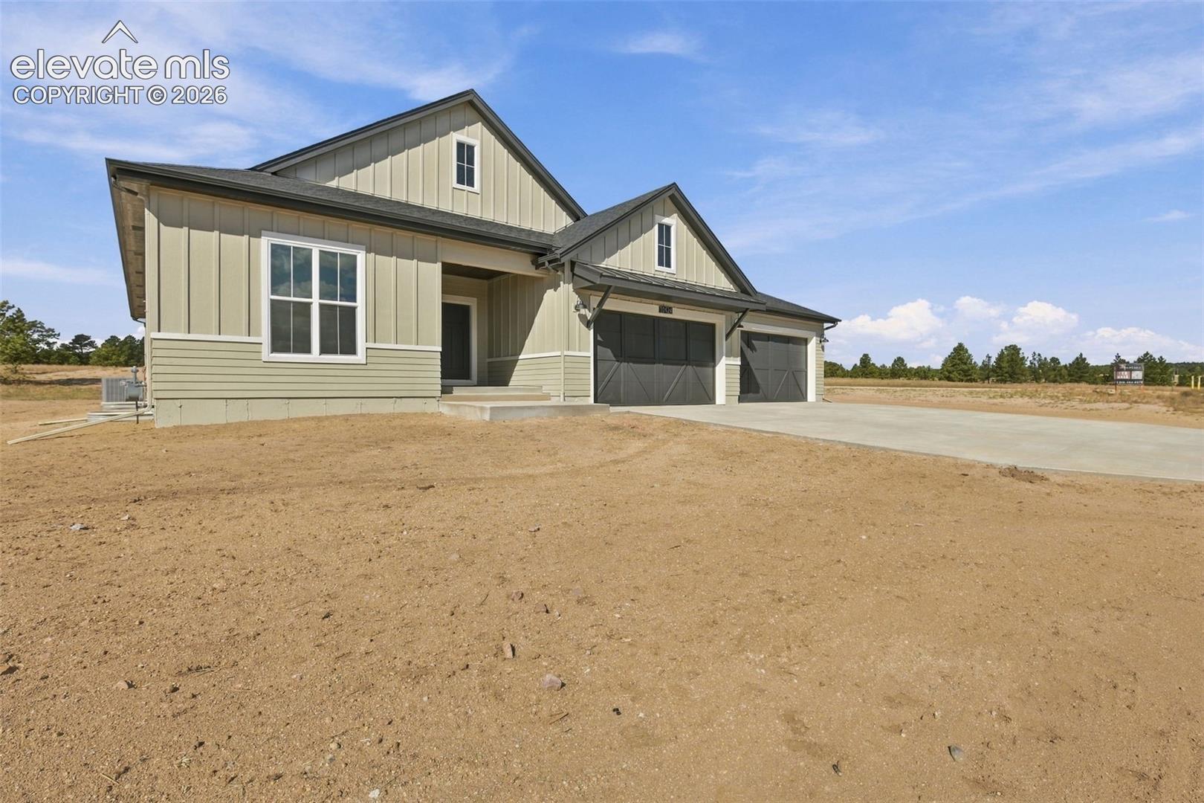
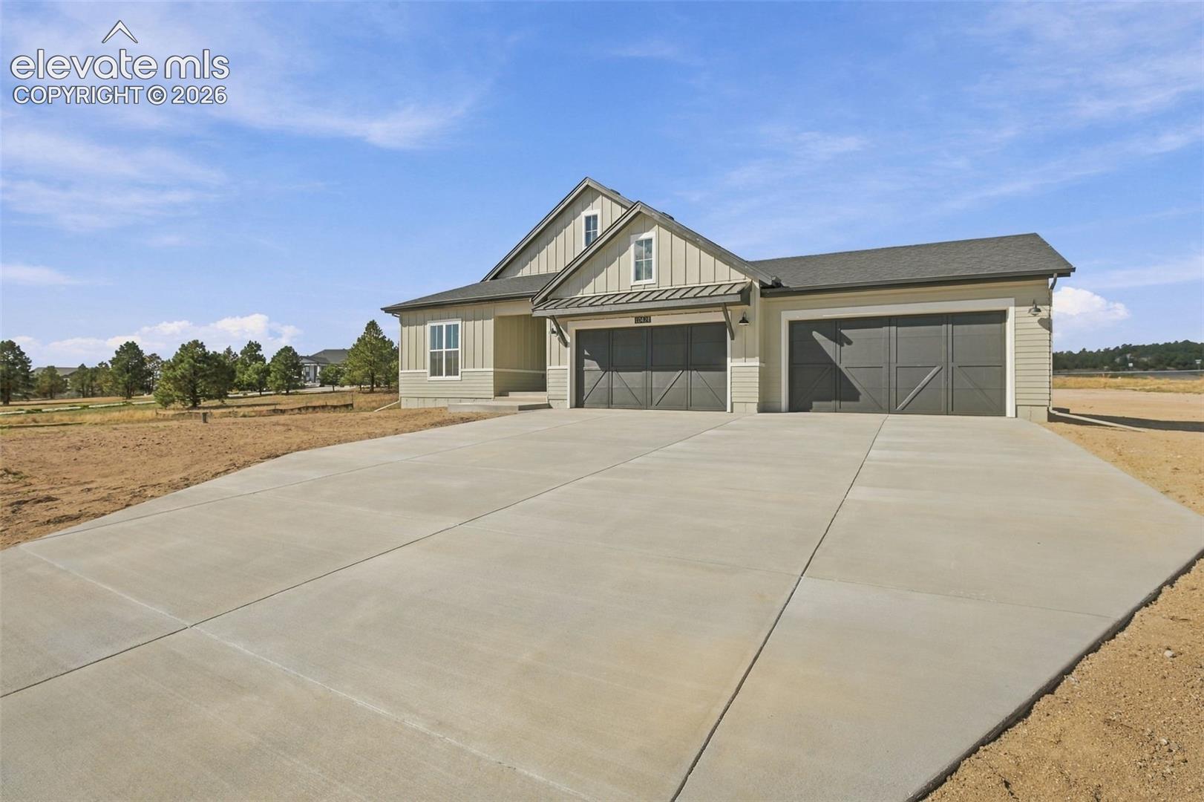
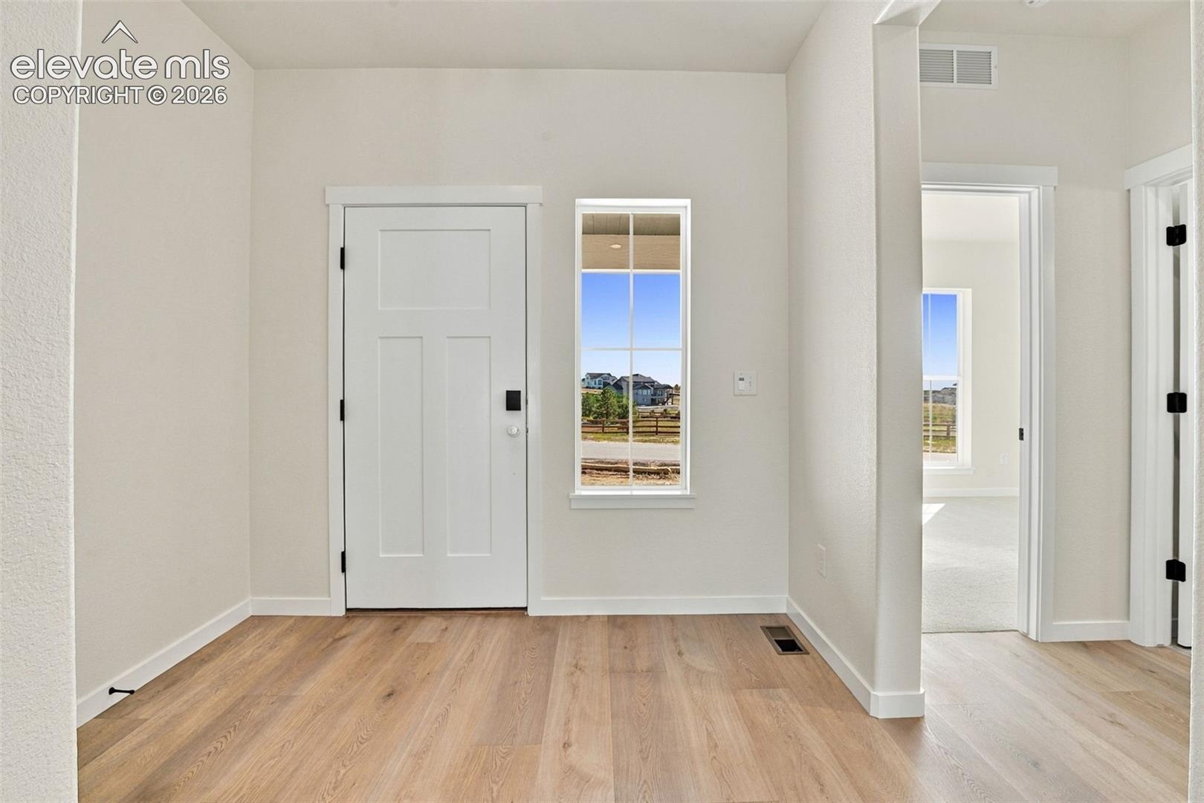
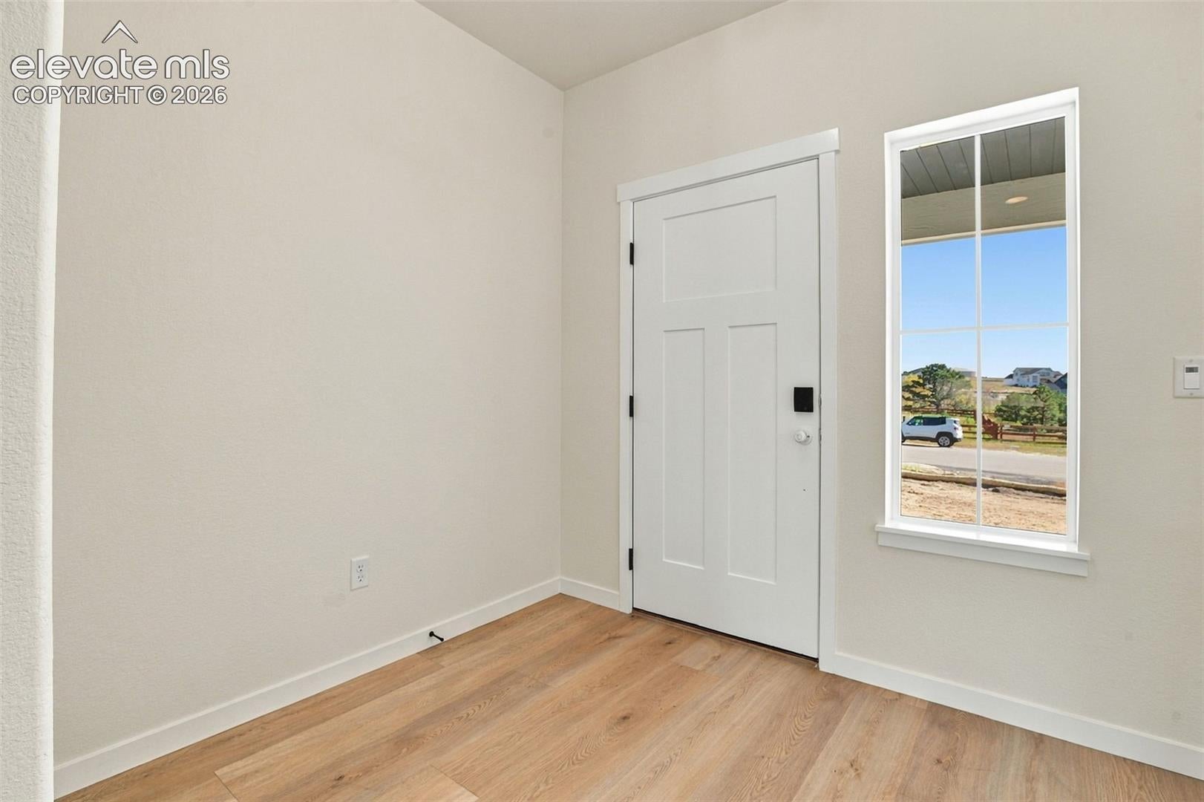
Welcome to the award-winning Branson by Vantage Homes, beautifully situated on 2.5 gorgeous acres along the tree line of Black Forest in TimberRidge. At the heart of the home is an impressive gourmet kitchen designed for both everyday living and entertaining, featuring a separate back kitchen and oversized walk-in pantry for exceptional prep space and storage. The open-concept layout flows seamlessly into the main living areas, creating a spacious and inviting place to gather. The primary suite offers a private retreat with a luxurious 5-piece spa bath and two separate primary closets. An oversized laundry and mudroom adds even more functionality, while the 4-car garage provides plenty of space for vehicles, storage, hobbies, and all the extras that come with Colorado acreage living. Downstairs, the finished basement features 9-foot ceilings, two additional bedrooms, an entertainment wet bar, and an expanded recreation room with plenty of space to gather, entertain, or unwind. Set on a private well and surrounded by the natural beauty of Black Forest, this home offers the space, privacy, and peaceful setting of 2.5-acre living paired with the thoughtful design and craftsmanship Vantage Homes is known for. Some images are AI-enhanced renderings for illustrative purposes only Taxes based on land and may change with improvement.
| 3 days ago | Listing updated with changes from the MLS | |
| 4 weeks ago | Price changed to $1,149,900 | |
| 4 weeks ago | Status changed to Active | |
| 4 weeks ago | Listing first seen on site |

The real estate listing information and related content displayed on this site is provided exclusively for consumers’ personal, non-commercial use and may not be used for any purpose other than to identify prospective properties consumers may be interested in purchasing. This information and related content is deemed reliable but is not guaranteed accurate by the Pikes Peak REALTOR® Services Corp d/b/a elevateMLS. Copyright 2026
Last checked: 2026-11-11 01:02 PM UTC
Footer

Get Started on the Home Search Now!

Veteran Owned. Community Focused.
Meet our team of Colorado Springs Military Realtors:







