
Colorado Springs Military Realtors and Military Relocation Professionals
The Warner Group
11 Macnaughton RoadPueblo, CO 81001
Due to the health concerns created by Coronavirus we are offering personal 1-1 online video walkthough tours where possible.
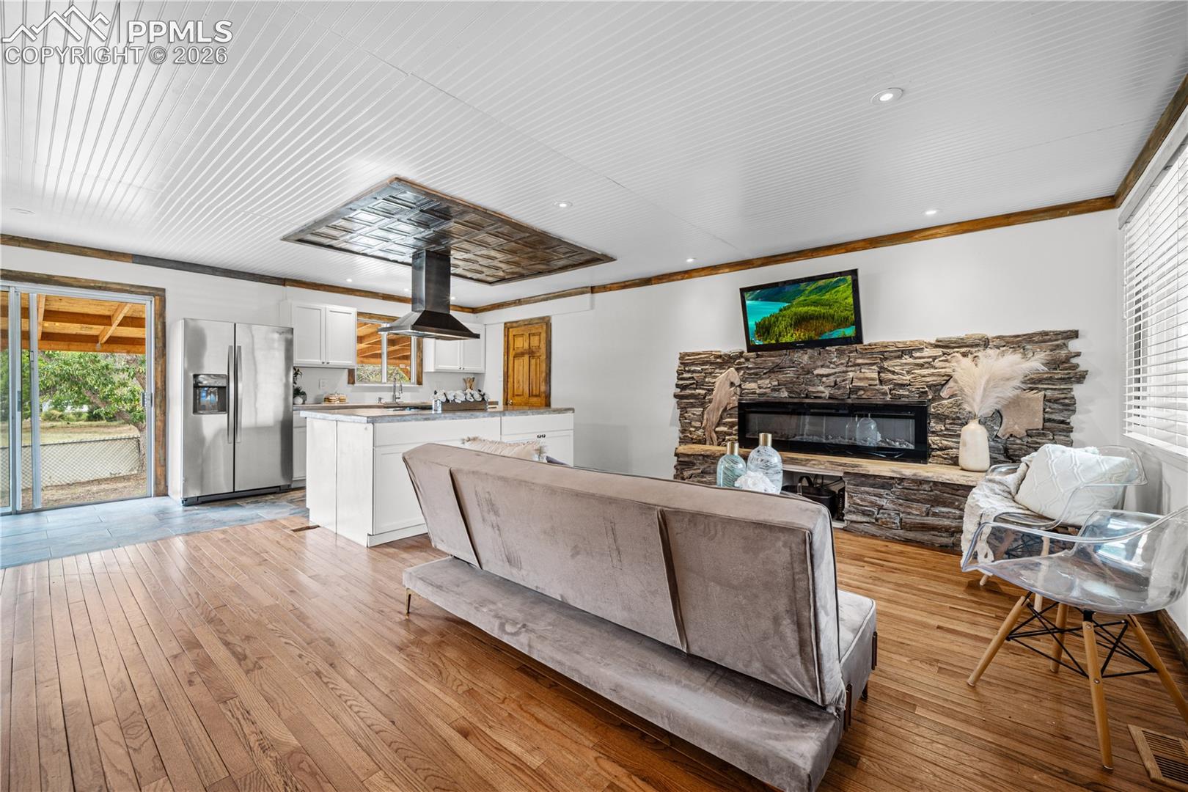
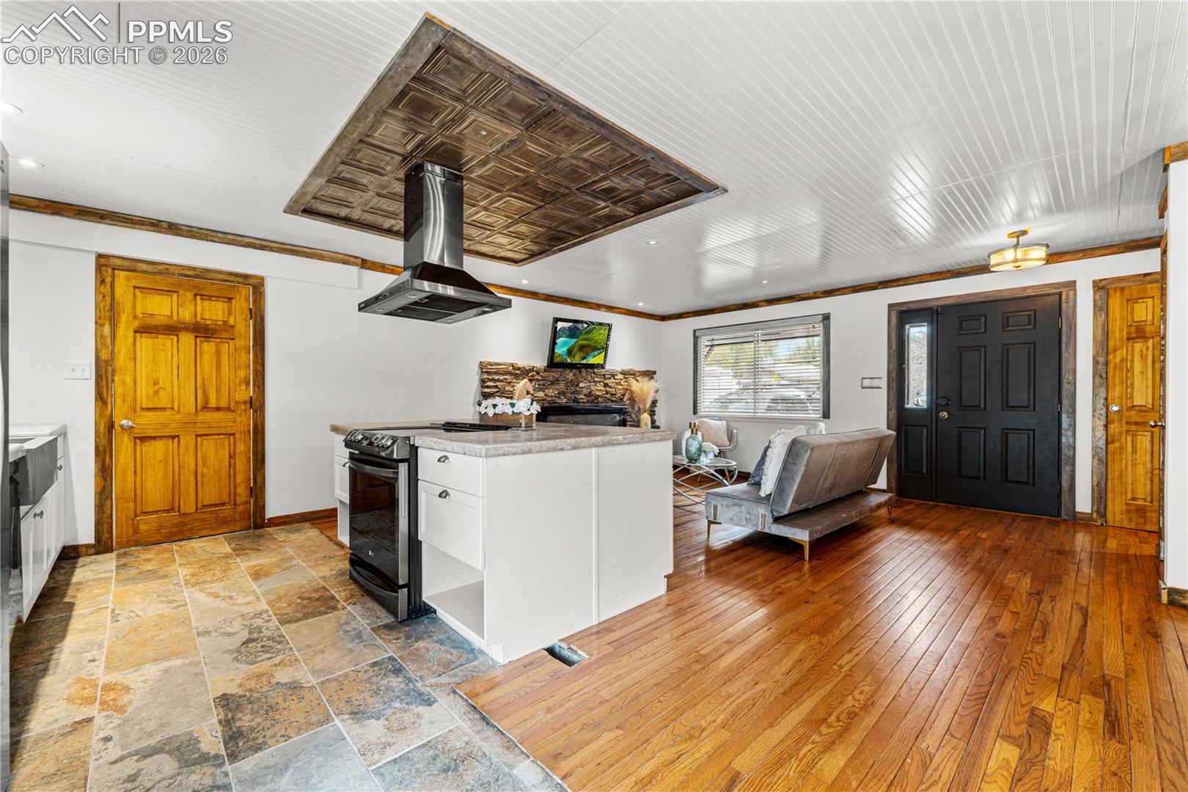
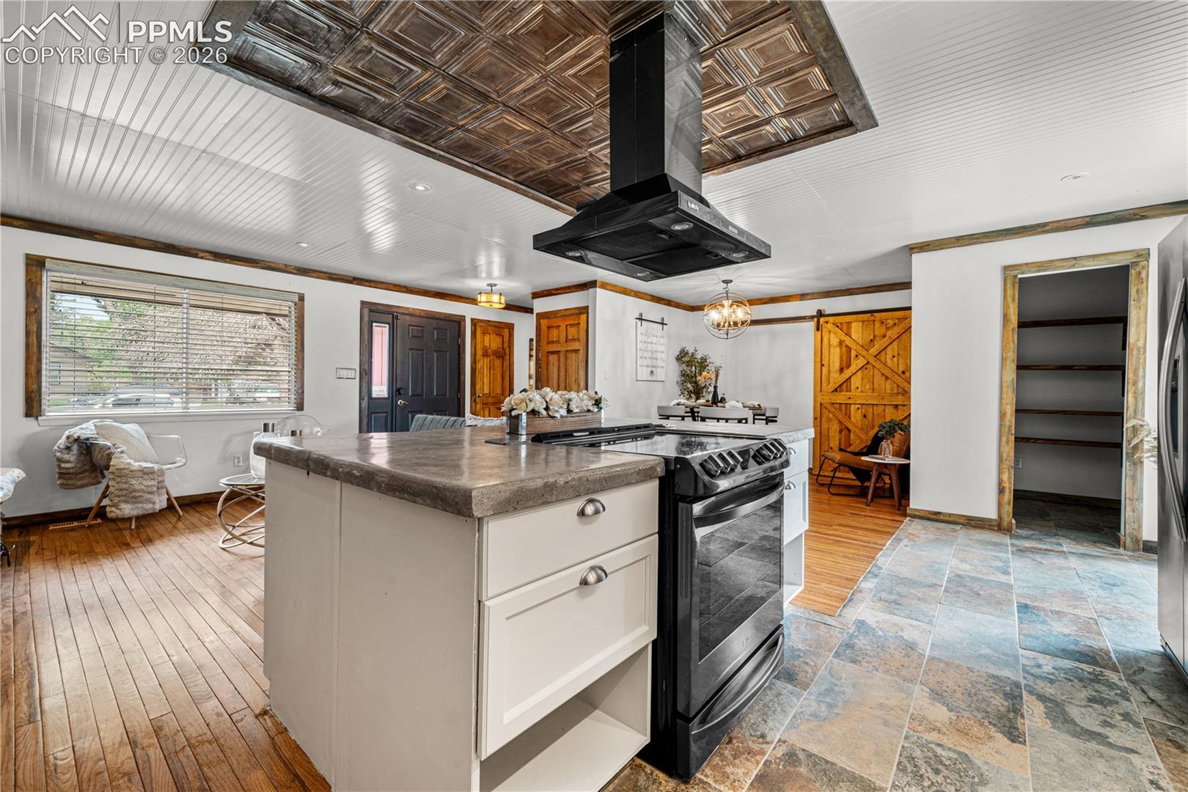
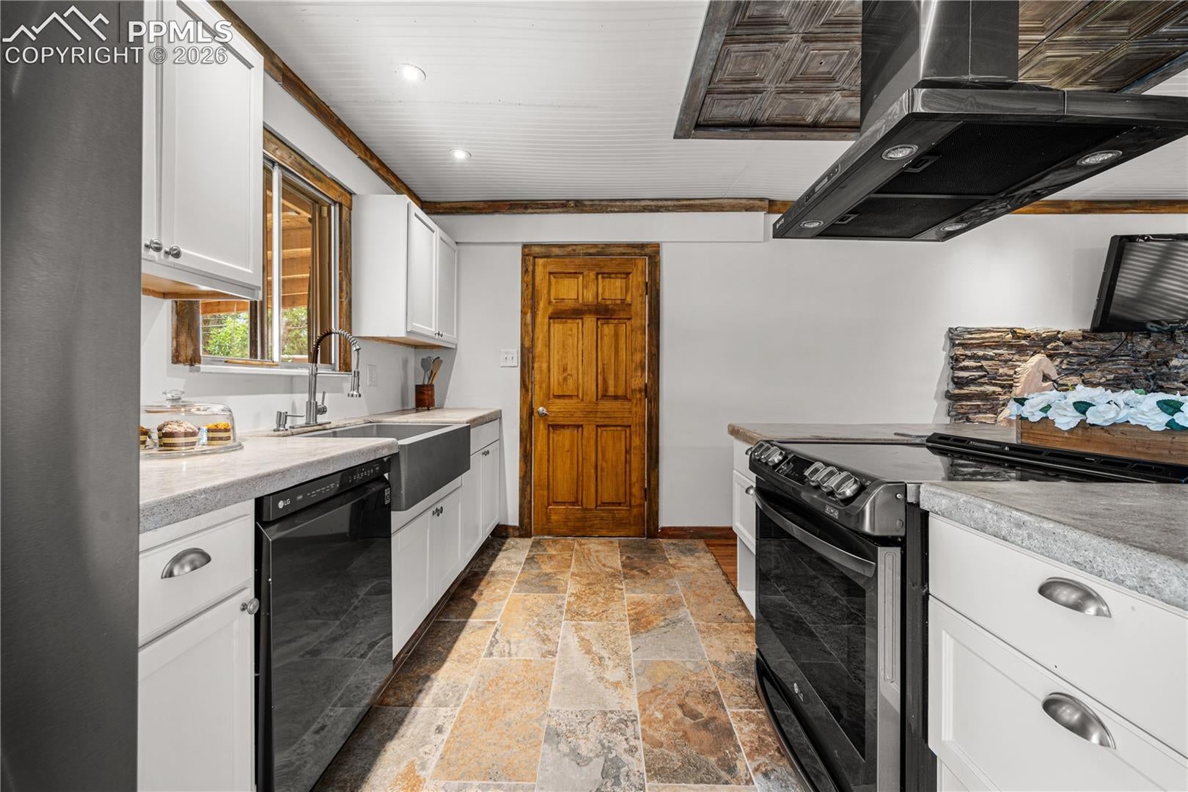
6 bedrooms with the potential for 8—an incredibly rare opportunity near CSU Pueblo. If you’ve been searching for space, flexibility, and a home that offers something beyond the expected, this one delivers. With six bedrooms already in place and the option to expand to eight, the possibilities here are unmatched—whether for multi-generational living, shared living, or maximizing long-term potential. Inside, the home offers multiple living areas and a functional layout that provides both openness and separation where it matters most. There’s a sense of character throughout—spaces that feel distinct, purposeful, and far from the “one-size-fits-all” designs seen so often. Located just minutes from CSU Pueblo, this home combines convenience with opportunity—making it as practical as it is unique. In a market where many homes feel similar, this one stands apart for what it offers: space, versatility, and individuality—allowing you to truly make it your own.
| 20 hours ago | Listing updated with changes from the MLS® | |
| 4 weeks ago | Status changed to Active Under Contract | |
| a month ago | Price changed to $340,000 | |
| 3 months ago | Listing first seen on site |

The real estate listing information and related content displayed on this site is provided exclusively for consumers’ personal, non-commercial use and may not be used for any purpose other than to identify prospective properties consumers may be interested in purchasing. This information and related content is deemed reliable but is not guaranteed accurate by the Pikes Peak REALTOR® Services Corp d/b/a elevateMLS. Copyright 2026
Last checked: 2026-09-27 01:08 AM UTC
Footer

Get Started on the Home Search Now!

Veteran Owned. Community Focused.
Meet our team of Colorado Springs Military Realtors:







