
Colorado Springs Military Realtors and Military Relocation Professionals
The Warner Group
8132 Indian Village HeightsFountain, CO 80817
Due to the health concerns created by Coronavirus we are offering personal 1-1 online video walkthough tours where possible.
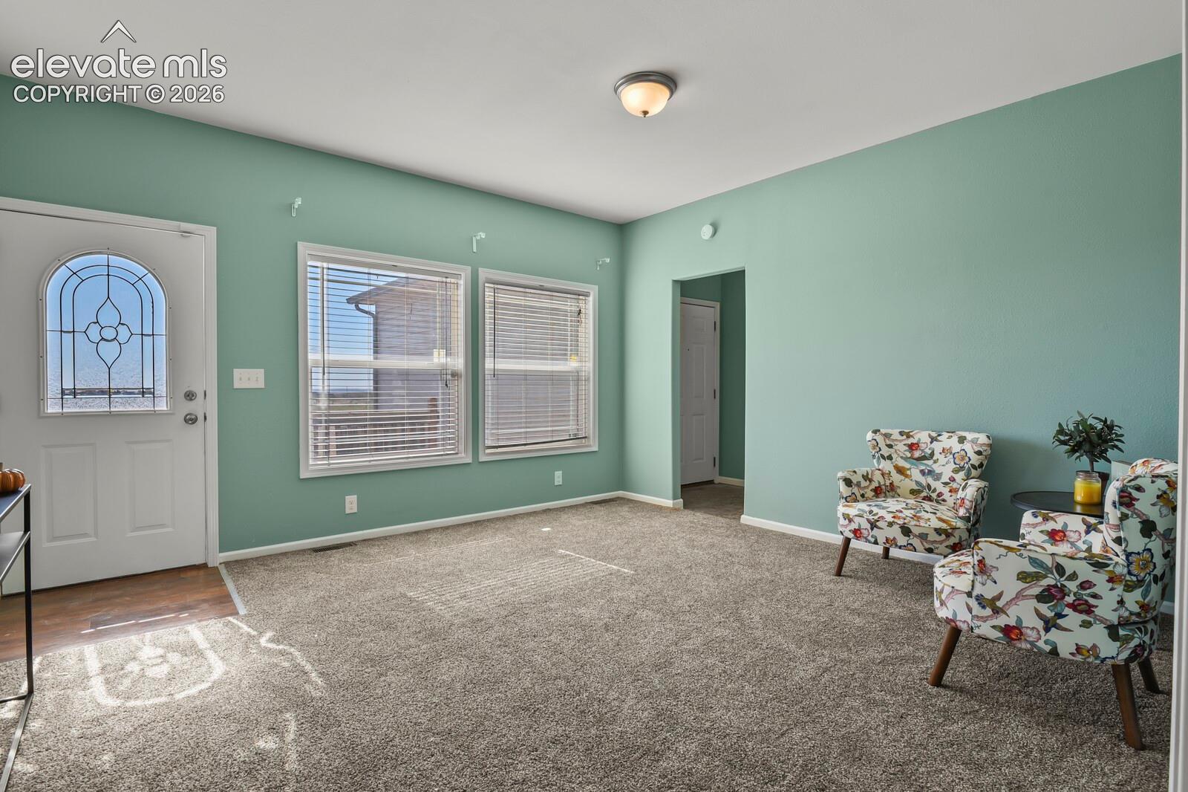
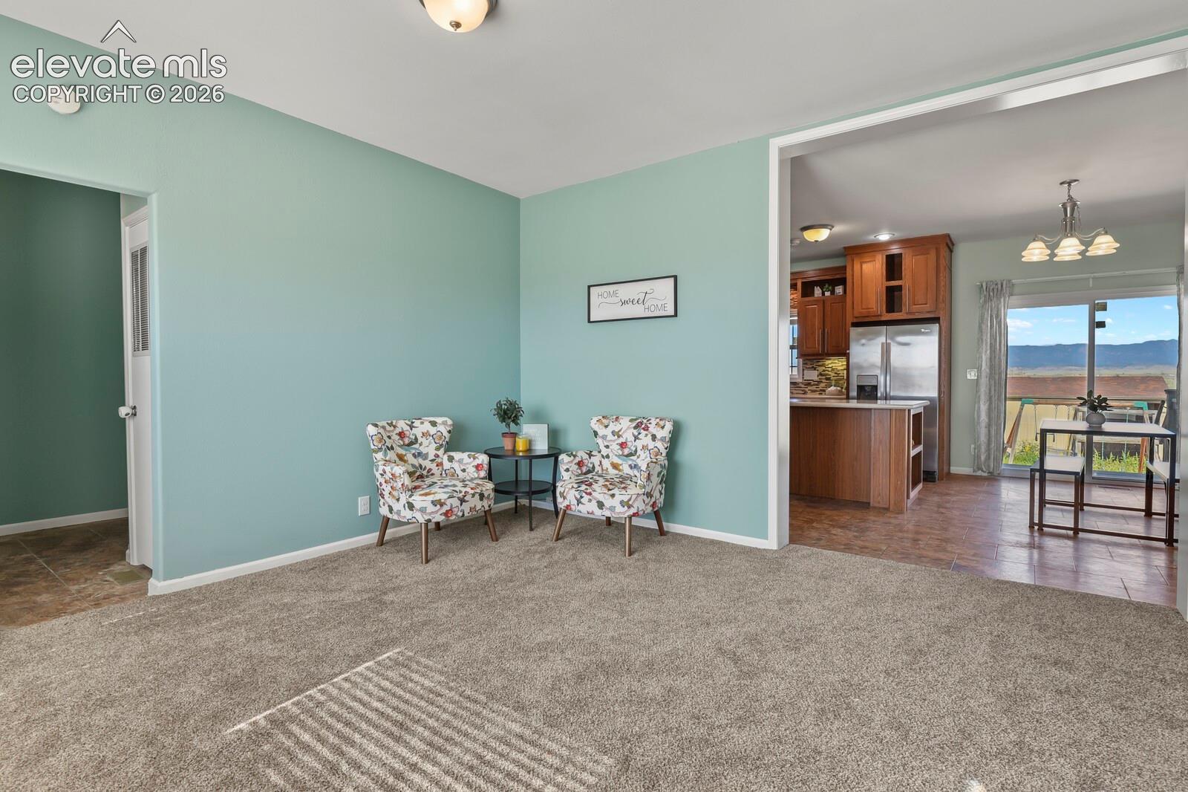
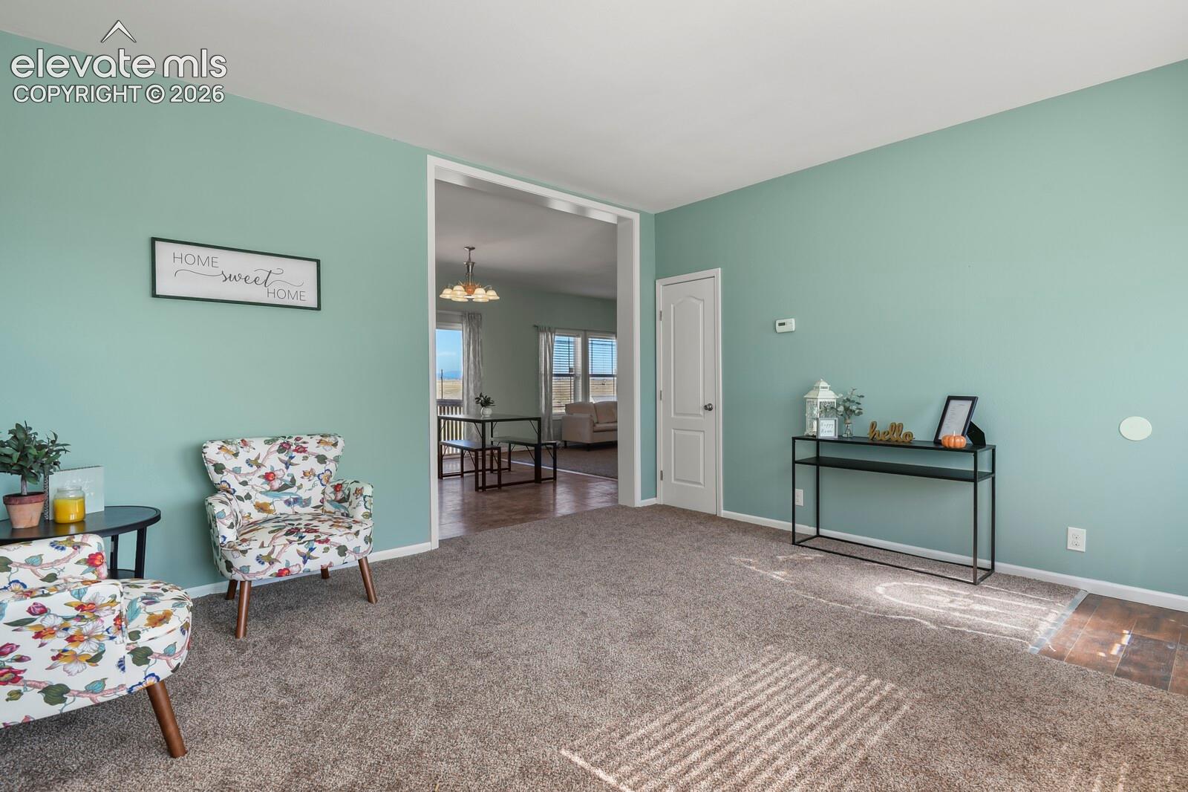
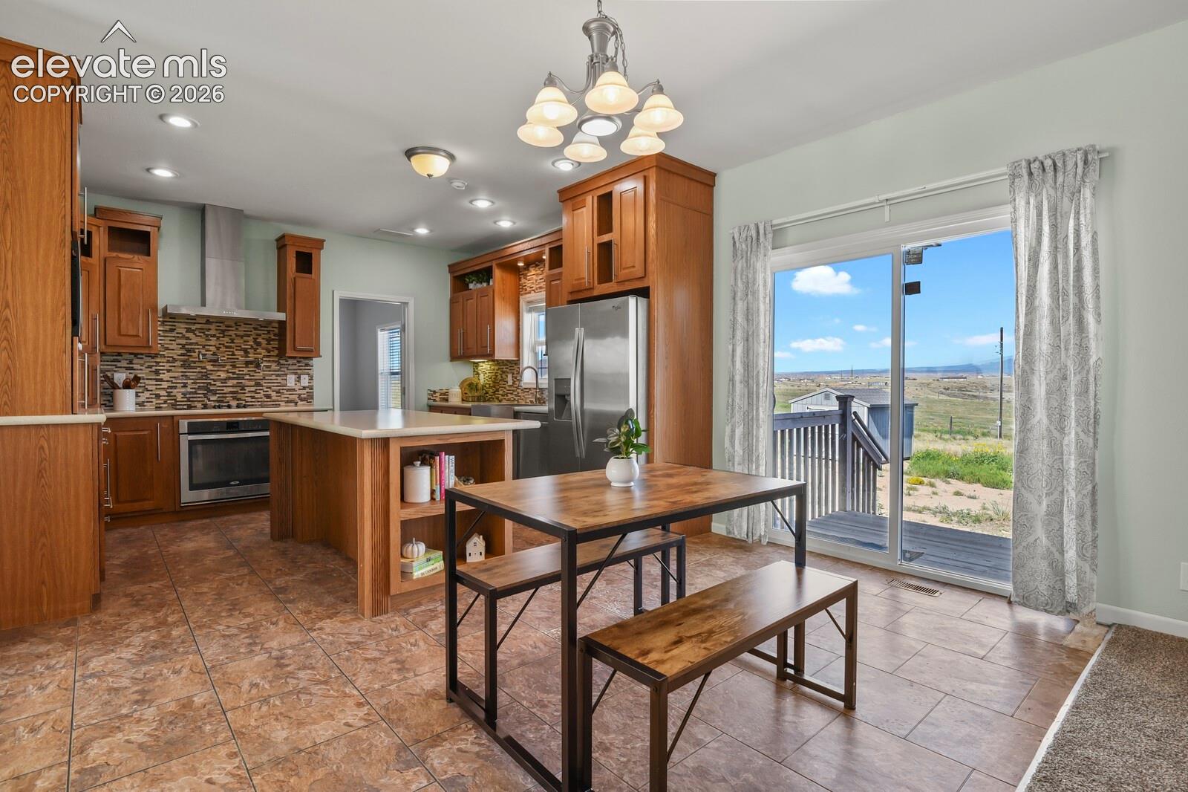
Plant your roots in the country. Enjoy the mountain views, space and freedom that come with nearly 5 acres. This inviting four-bedroom ranch-style home offers an open and comfortable floor plan with spacious rooms throughout. At the heart of the home, the thoughtfully designed kitchen features stainless steel appliances, sizable island, and a pot filler- perfect for everyday living and entertaining. The large primary bedroom offers a peaceful retreat, complete with walk-in closet and a private 5-piece bathroom. This newly refreshed home is move-in ready: new carpet, fresh paint, and a new hot water heater. Step outside onto the back porch, take in the mountain views and enjoy the quiet beauty of country living. With a chicken coop and sheds already in place, the property is ready for you to bring your homesteading dreams to life. There's plenty of room for gardening, animals, outdoor projects and more- and the property is zoned for horses. If you're looking for room to breathe, mountain views, and the opportunity to create your own country lifestyle, this property is ready to welcome you home.
| 3 days ago | Listing updated with changes from the MLS® | |
| 3 days ago | Price changed to $410,000 | |
| 4 weeks ago | Listing first seen on site |

The real estate listing information and related content displayed on this site is provided exclusively for consumers’ personal, non-commercial use and may not be used for any purpose other than to identify prospective properties consumers may be interested in purchasing. This information and related content is deemed reliable but is not guaranteed accurate by the Pikes Peak REALTOR® Services Corp d/b/a elevateMLS. Copyright 2026
Last checked: 2026-09-27 07:40 AM UTC
Footer

Get Started on the Home Search Now!

Veteran Owned. Community Focused.
Meet our team of Colorado Springs Military Realtors:







