
Colorado Springs Military Realtors and Military Relocation Professionals
The Warner Group
7934 Desert Wrangler DriveColorado Springs, CO 80908
Due to the health concerns created by Coronavirus we are offering personal 1-1 online video walkthough tours where possible.
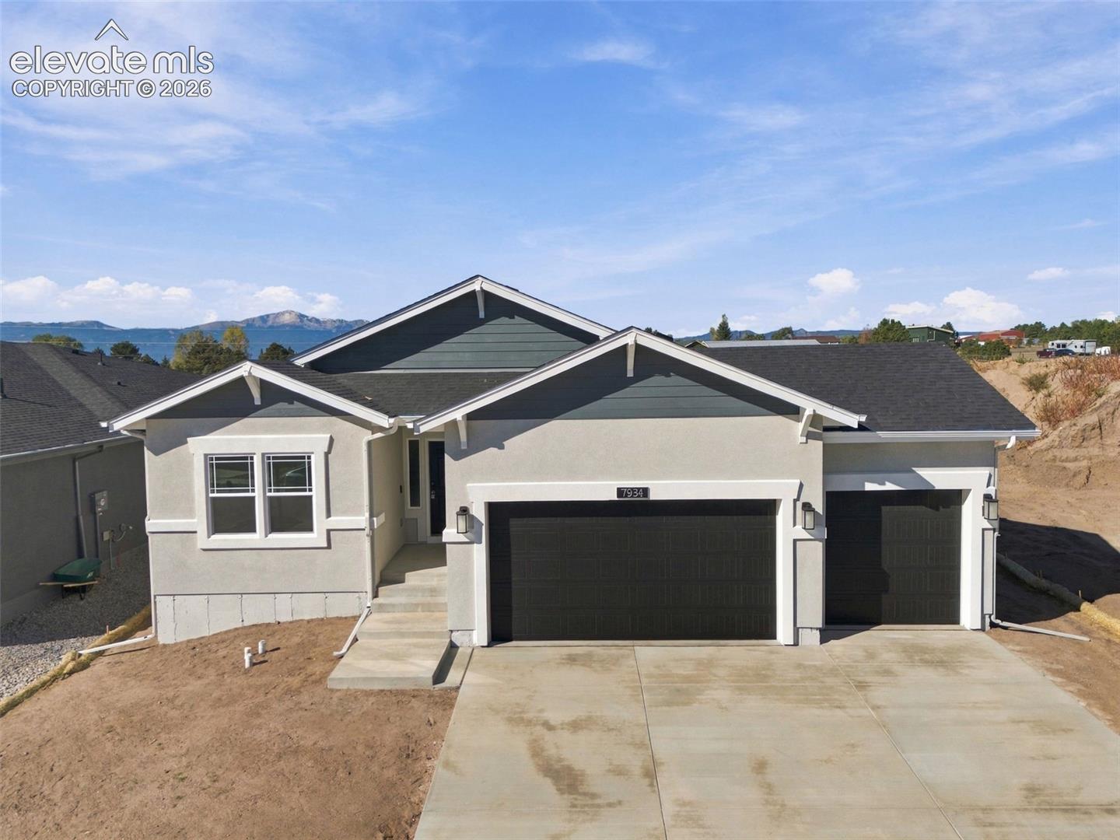
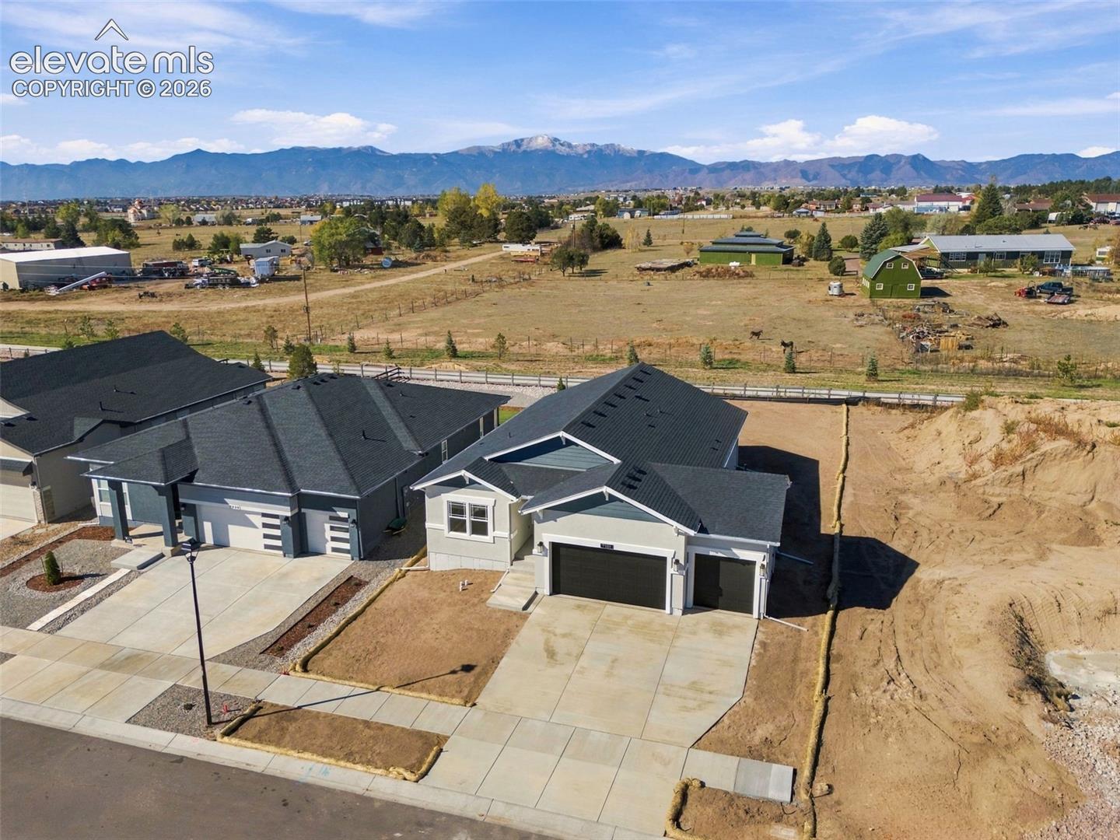
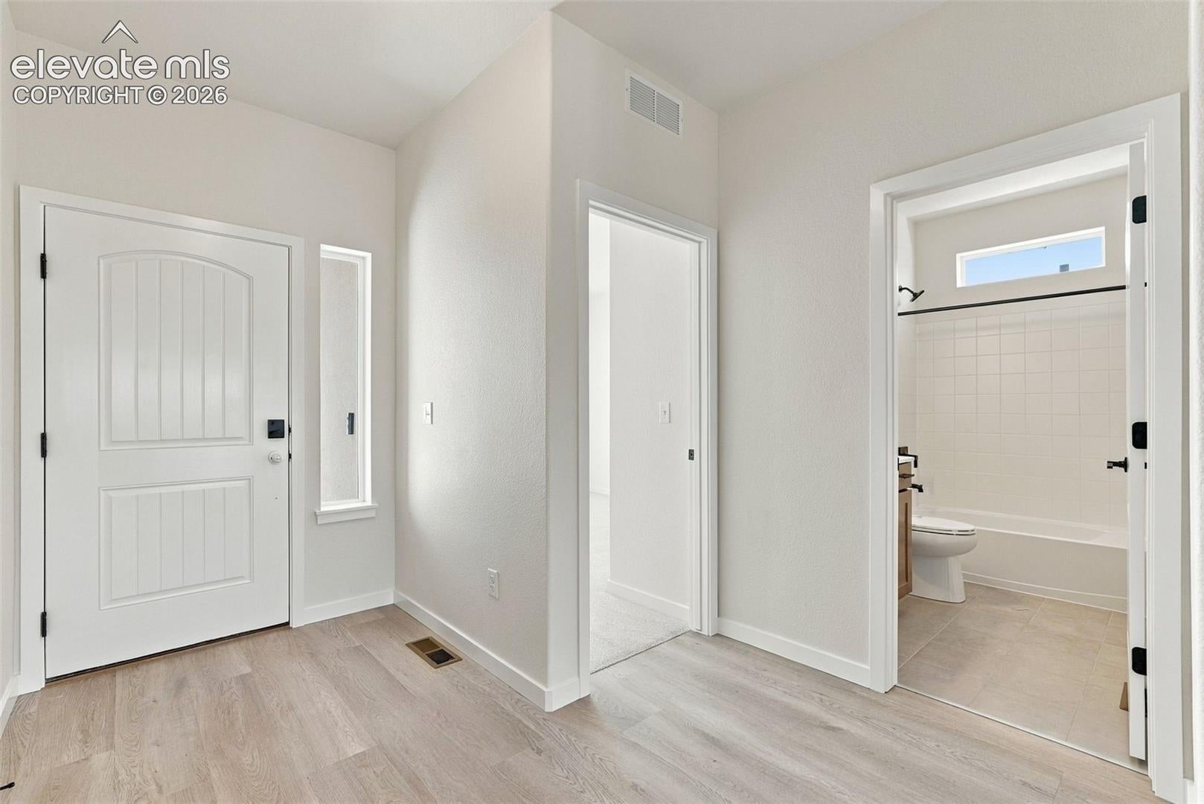
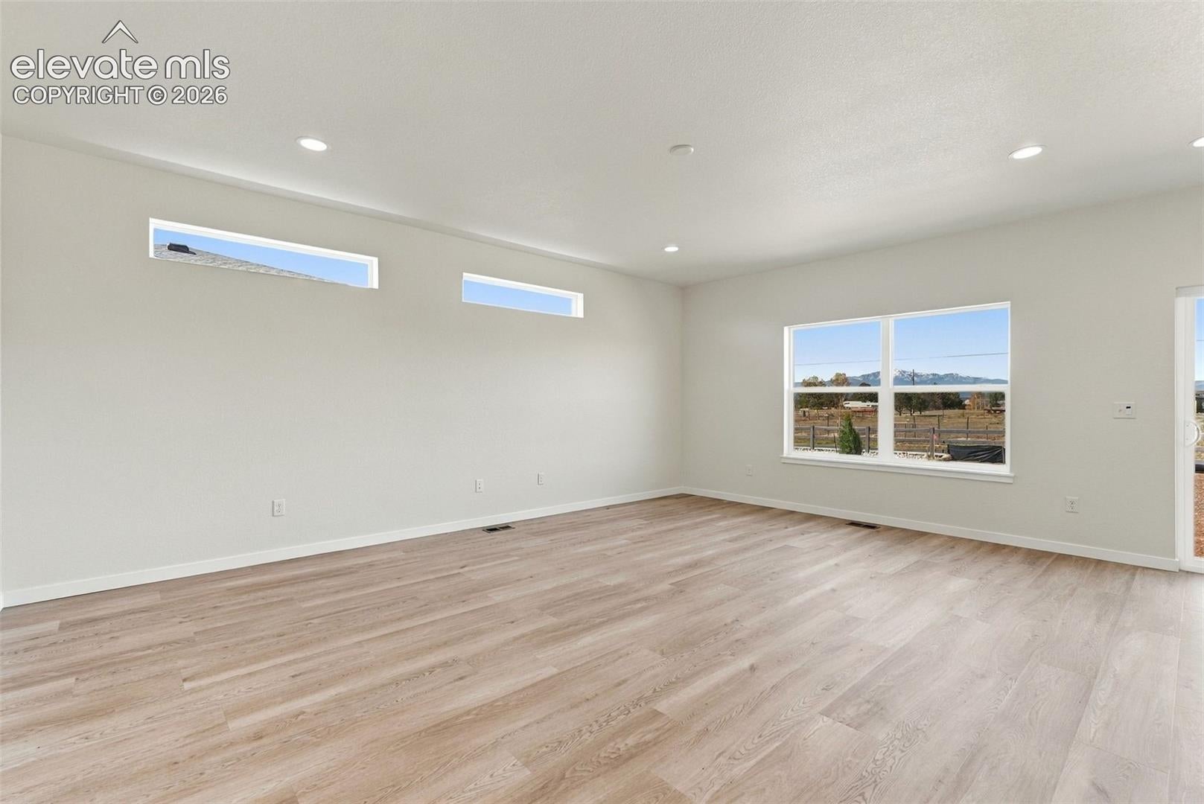
Welcome to the Appaloosa, a brand-new ranch on an edge-of-community homesite in Percheron with mountain views! This 4-bed, 3-bath home offers easy main-level living, a finished basement and a 3-car garage. Off the welcoming foyer are a guest bedroom, a full bath and a private office with French glass doors, ideal for working from home. At the back of the home, the bright, open great room flows into the kitchen and dining area, with oversized windows and a sliding door to the backyard. The kitchen has a large quartz island with pendant lighting, warm wood cabinetry, stainless appliances, a chimney-style hood and a pantry. The primary suite is tucked away for privacy and includes a spa-like bath with a soaking tub that looks out at the mountains, a separate glass shower, a double vanity and a walk-in closet. Downstairs, the finished basement adds a spacious rec room with plenty of room for movie nights or a game area, two large bedrooms, a full bath and storage. Ready for immediate move-in. Schedule your showing today!
| 2 weeks ago | Listing updated with changes from the MLS | |
| 3 weeks ago | Status changed to Active | |
| 2 months ago | Listing first seen on site |

The real estate listing information and related content displayed on this site is provided exclusively for consumers’ personal, non-commercial use and may not be used for any purpose other than to identify prospective properties consumers may be interested in purchasing. This information and related content is deemed reliable but is not guaranteed accurate by the Pikes Peak REALTOR® Services Corp d/b/a elevateMLS. Copyright 2026
Last checked: 2026-11-11 10:28 AM UTC
Footer

Get Started on the Home Search Now!

Veteran Owned. Community Focused.
Meet our team of Colorado Springs Military Realtors:







