
Colorado Springs Military Realtors and Military Relocation Professionals
The Warner Group
6964 Palmer Park BoulevardColorado Springs, CO 80915
Due to the health concerns created by Coronavirus we are offering personal 1-1 online video walkthough tours where possible.
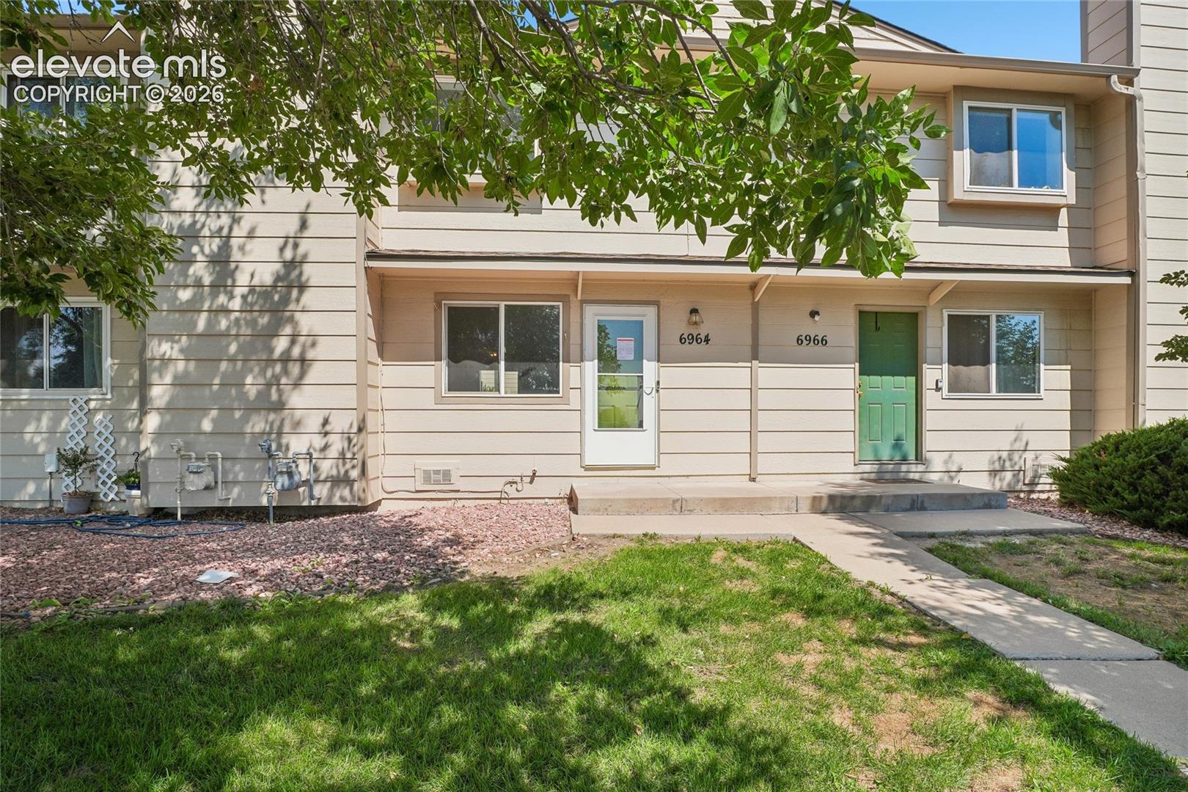
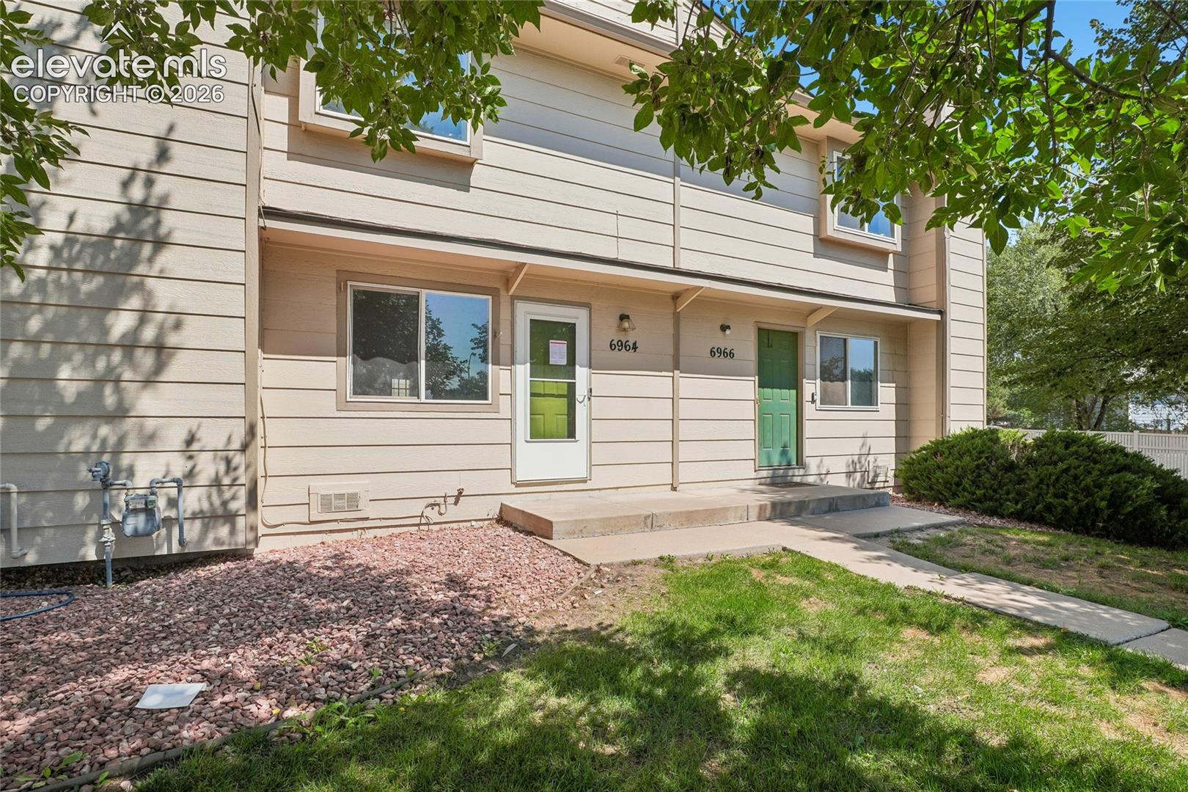
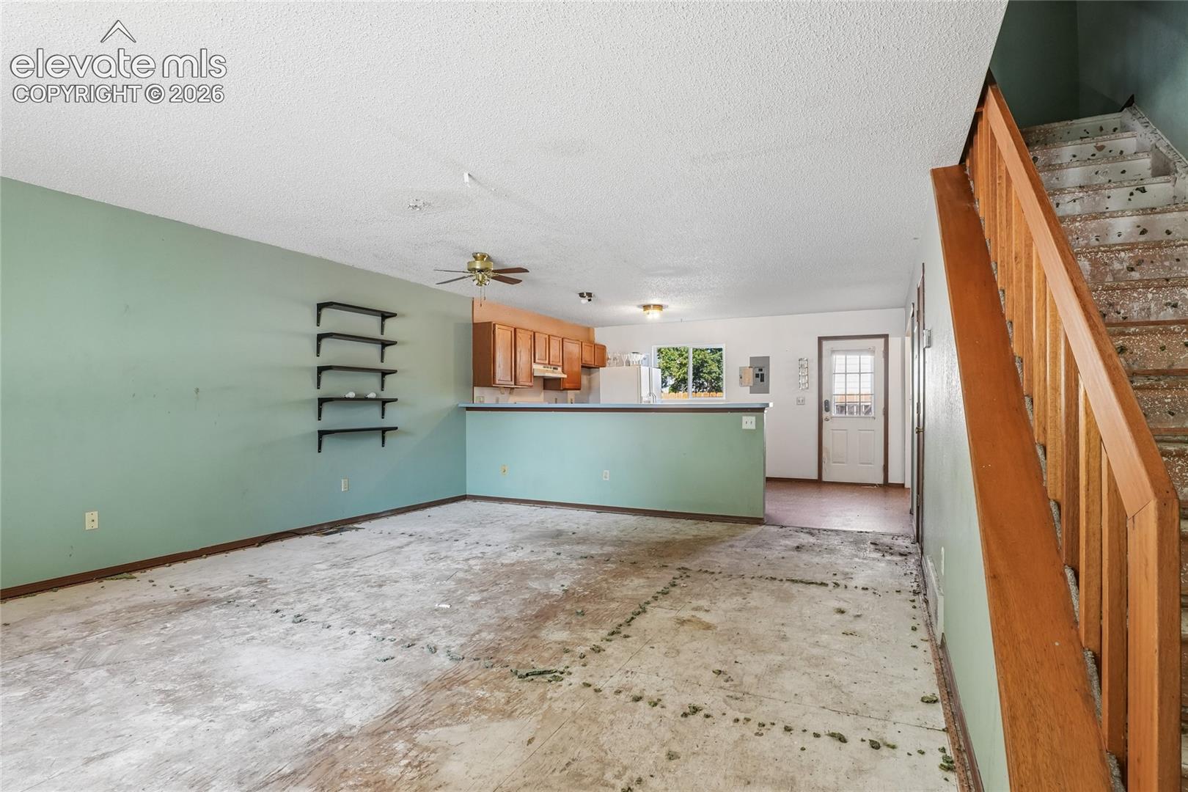
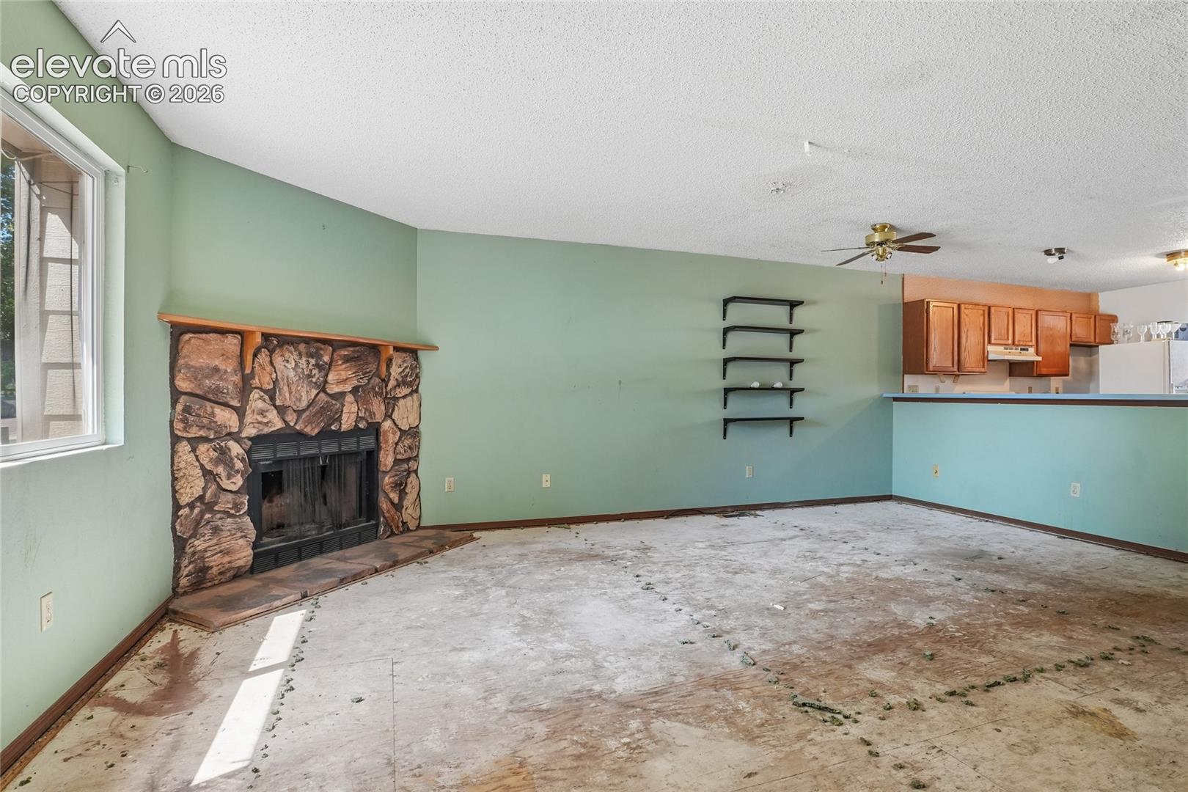
Unlock the potential in this spacious Cimarron Hills townhome, ready for its next chapter. This distressed property offers an excellent opportunity for investors, flippers, or buyers looking to customize a home to their own style. With a functional two-story layout, an open-concept main level, and a wood-burning fireplace as the focal point of the living room, the bones are here—it just needs vision and elbow grease. The home features a large kitchen with ample cabinet and counter space, a breakfast bar overlooking the living area, a convenient main-level powder room, a dedicated laundry area, and generous storage. Outside, enjoy mature shade trees, a covered front entry, and a private rear access. This property needs cosmetic updates, including paint, flooring/carpet, and general modernization, making it an ideal value-add opportunity. Bring your contractor, designer, and imagination to transform this townhome into a fantastic primary residence, rental, or resale project. Located in the established Cimarron Hills neighborhood with convenient access to shopping, dining, schools, parks, Peterson Space Force Base, and major commuter routes.
| a week ago | Listing updated with changes from the MLS® | |
| a week ago | Price changed to $194,900 | |
| 2 months ago | Listing first seen on site |

The real estate listing information and related content displayed on this site is provided exclusively for consumers’ personal, non-commercial use and may not be used for any purpose other than to identify prospective properties consumers may be interested in purchasing. This information and related content is deemed reliable but is not guaranteed accurate by the Pikes Peak REALTOR® Services Corp d/b/a elevateMLS. Copyright 2026
Last checked: 2026-09-27 09:31 PM UTC
Footer

Get Started on the Home Search Now!

Veteran Owned. Community Focused.
Meet our team of Colorado Springs Military Realtors:







