
Colorado Springs Military Realtors and Military Relocation Professionals
The Warner Group
289 Cottonwood Lake DriveDivide, CO 80814
Due to the health concerns created by Coronavirus we are offering personal 1-1 online video walkthough tours where possible.
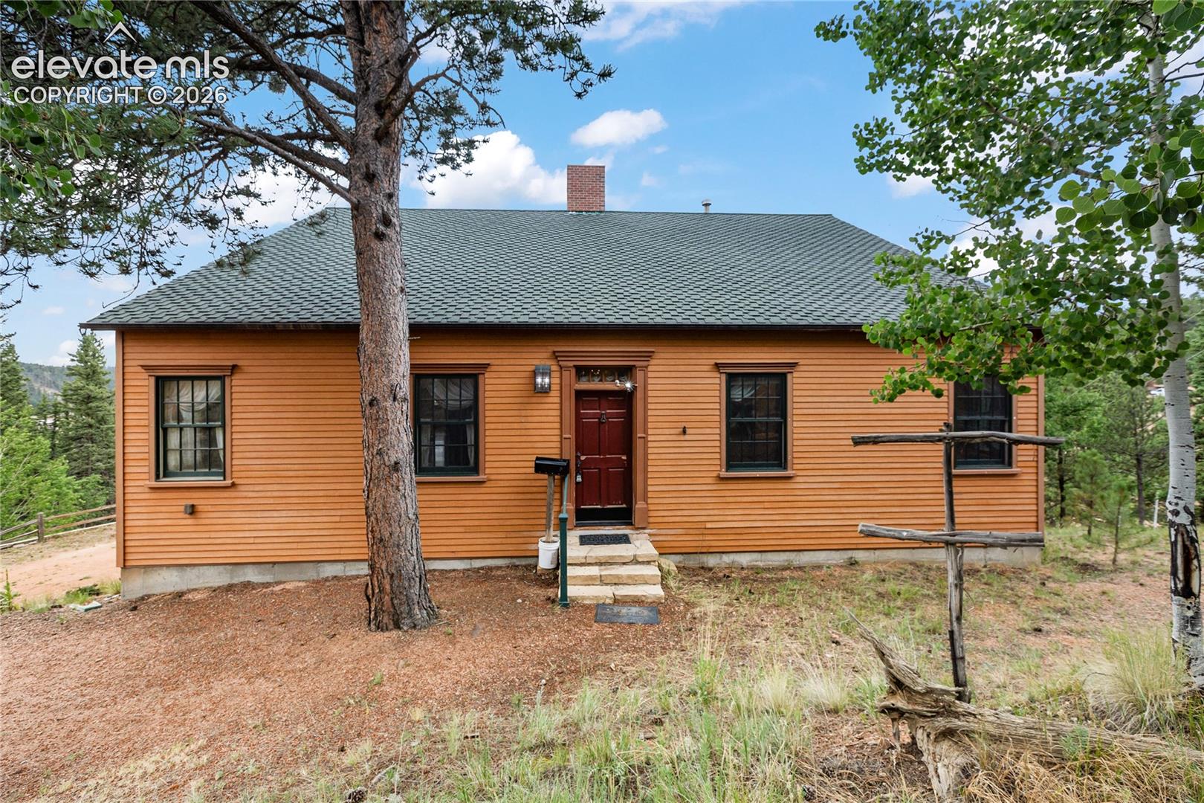
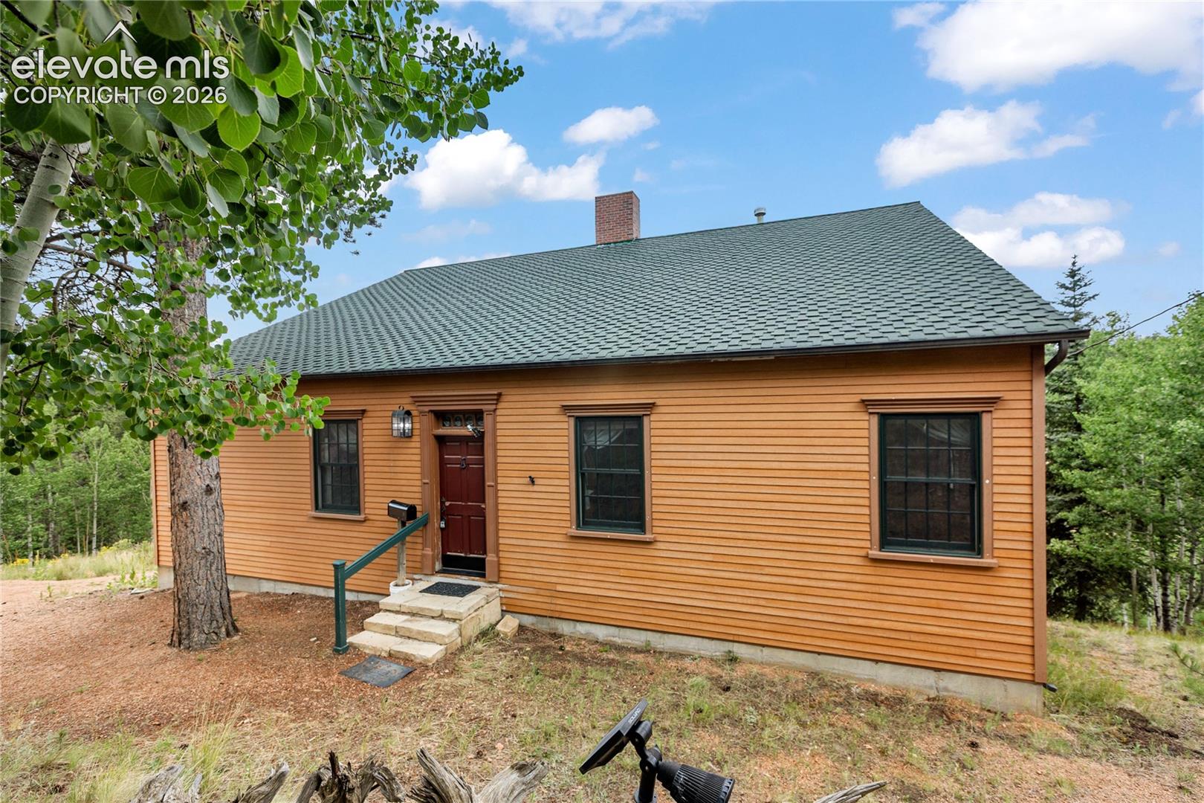
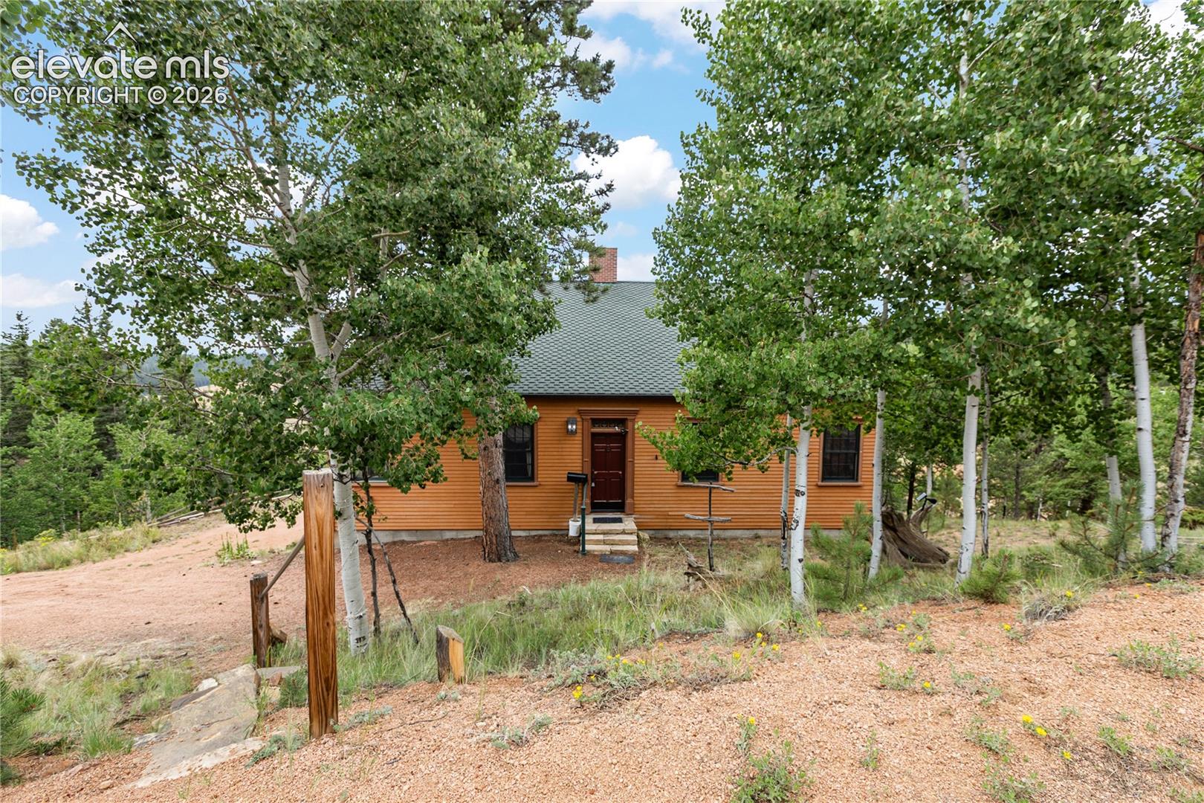
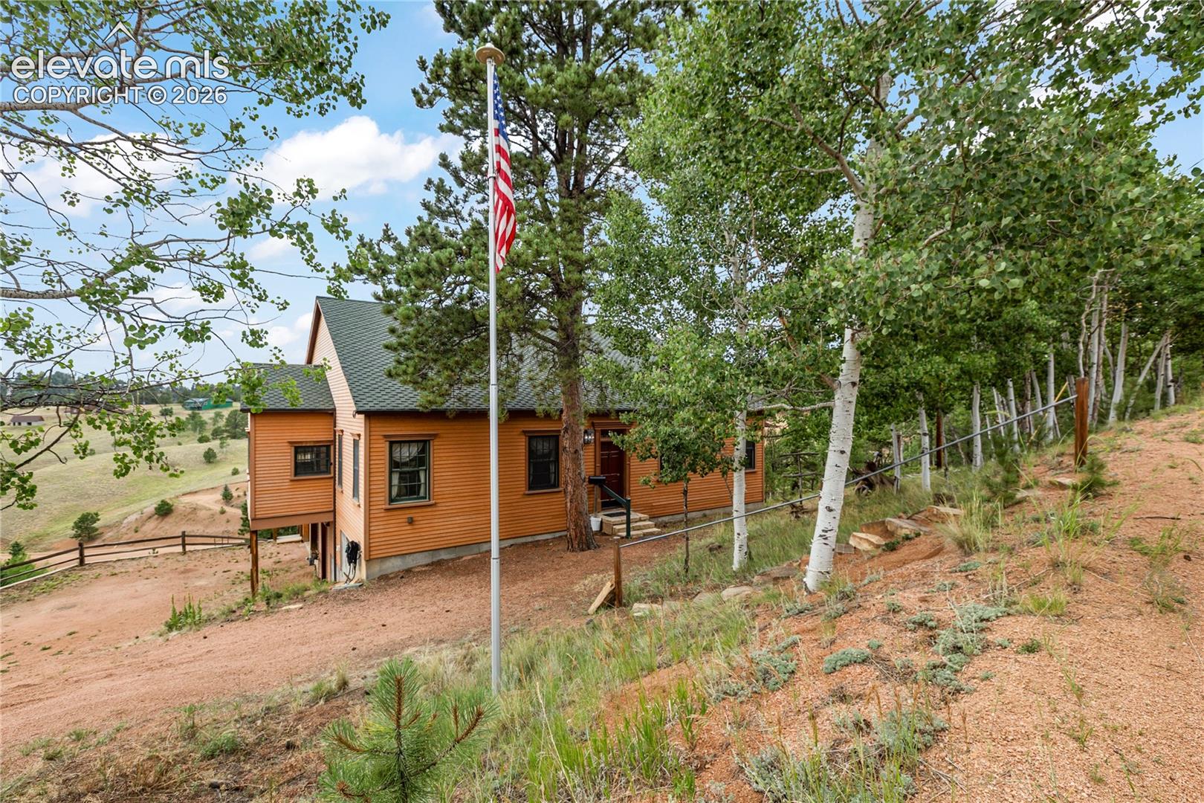
Experience Colorado mountain living at its finest in this beautifully crafted custom home nestled on 1.07 private, wooded acres in the desirable Highland Lakes community. Designed for both comfort and entertaining, the inviting open floor plan features soaring ceilings, hardwood floors, and abundant natural light. The spacious kitchen boasts custom cabinetry, stainless steel appliances, a center island, and a generous dining area. Step outside to the expansive covered wraparound deck, where you can relax and take in the peaceful mountain surroundings. The luxurious 12x20 primary suite offers a spa-inspired bathroom complete with a soaking tub, walk-in shower, and dual vanities. Versatile living spaces provide plenty of flexibility for guests, a home office, or hobbies. An oversized garage/shop and additional 24x27 storage space offer ample room for tools, workbenches, ATVs, and recreational equipment. Additional features include radiant natural gas heat, a community water system through Highland Lakes, and a septic system. Enjoy exclusive Highland Lakes amenities, including private fishing and year-round outdoor recreation, all just minutes from Woodland Park.
| a week ago | Listing updated with changes from the MLS | |
| a month ago | Price changed to $550,000 | |
| 3 months ago | Listing first seen on site |

The real estate listing information and related content displayed on this site is provided exclusively for consumers’ personal, non-commercial use and may not be used for any purpose other than to identify prospective properties consumers may be interested in purchasing. This information and related content is deemed reliable but is not guaranteed accurate by the Pikes Peak REALTOR® Services Corp d/b/a elevateMLS. Copyright 2026
Last checked: 2026-11-11 12:00 AM UTC
Footer

Get Started on the Home Search Now!

Veteran Owned. Community Focused.
Meet our team of Colorado Springs Military Realtors:







