
Colorado Springs Military Realtors and Military Relocation Professionals
The Warner Group
7929 Polson DriveColorado Springs, CO 80908
Due to the health concerns created by Coronavirus we are offering personal 1-1 online video walkthough tours where possible.
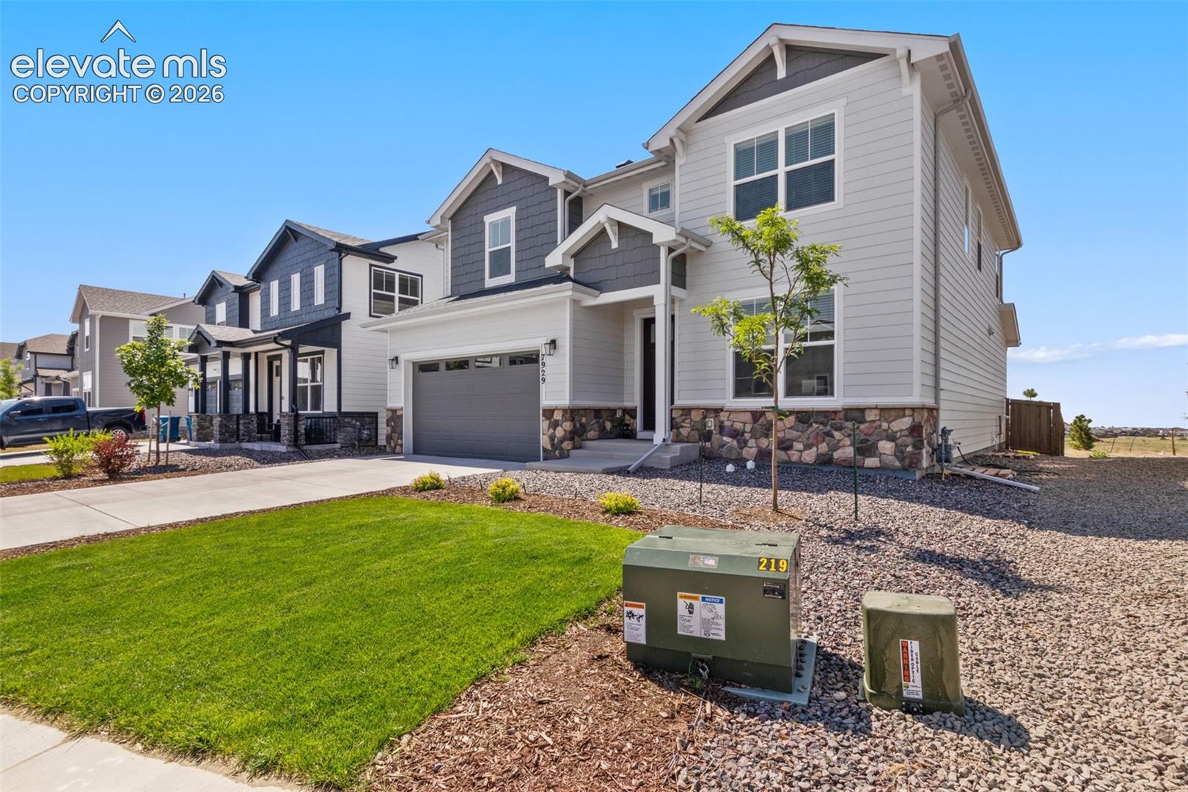
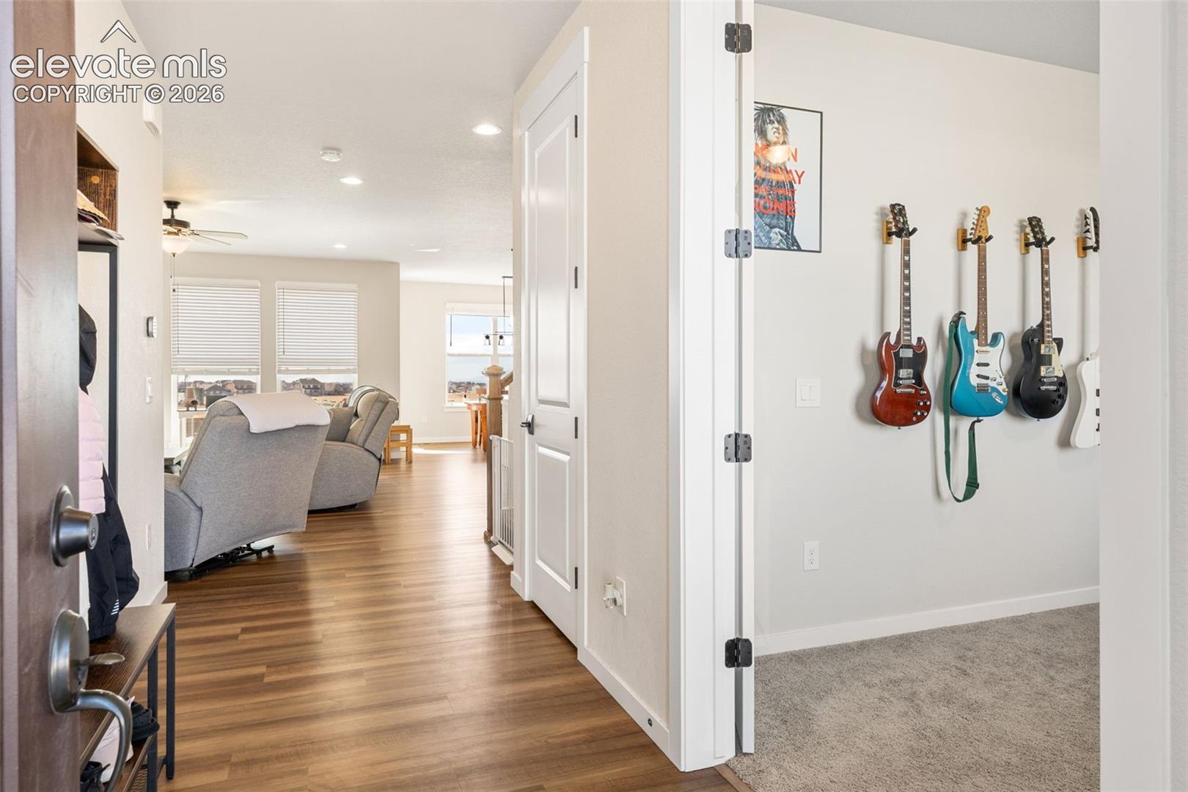
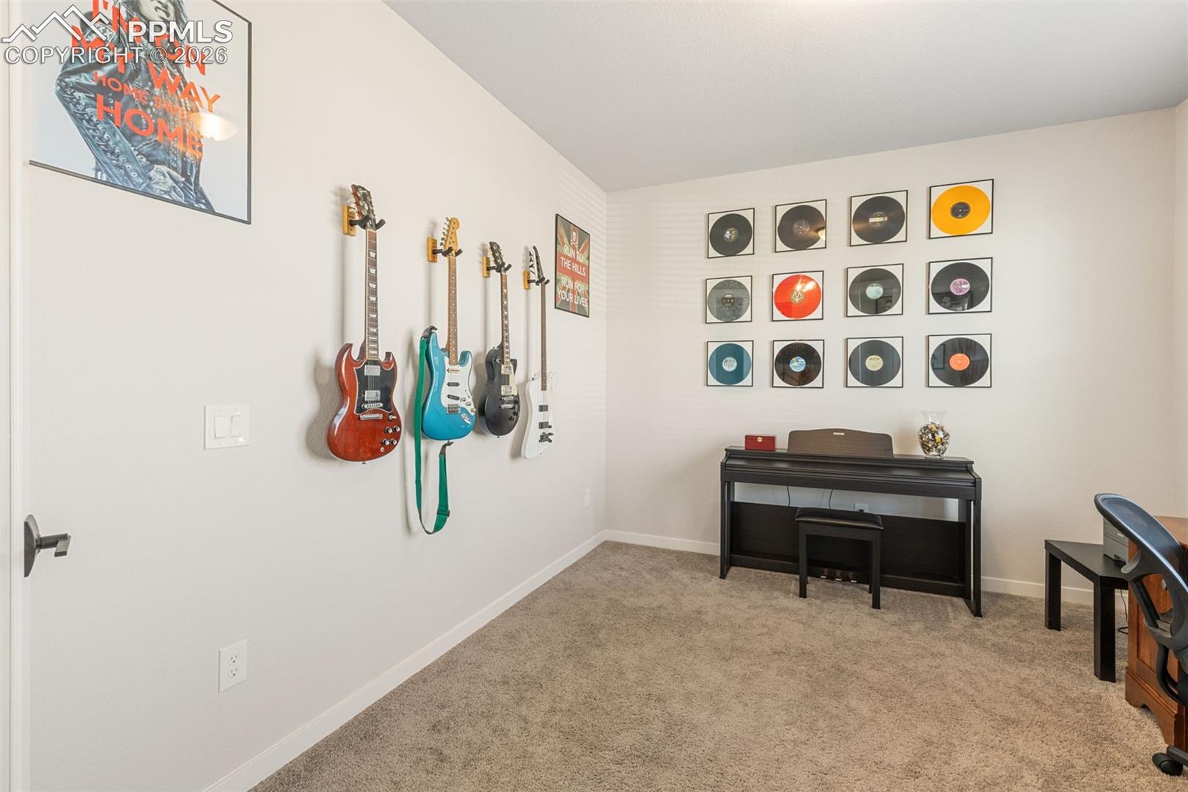
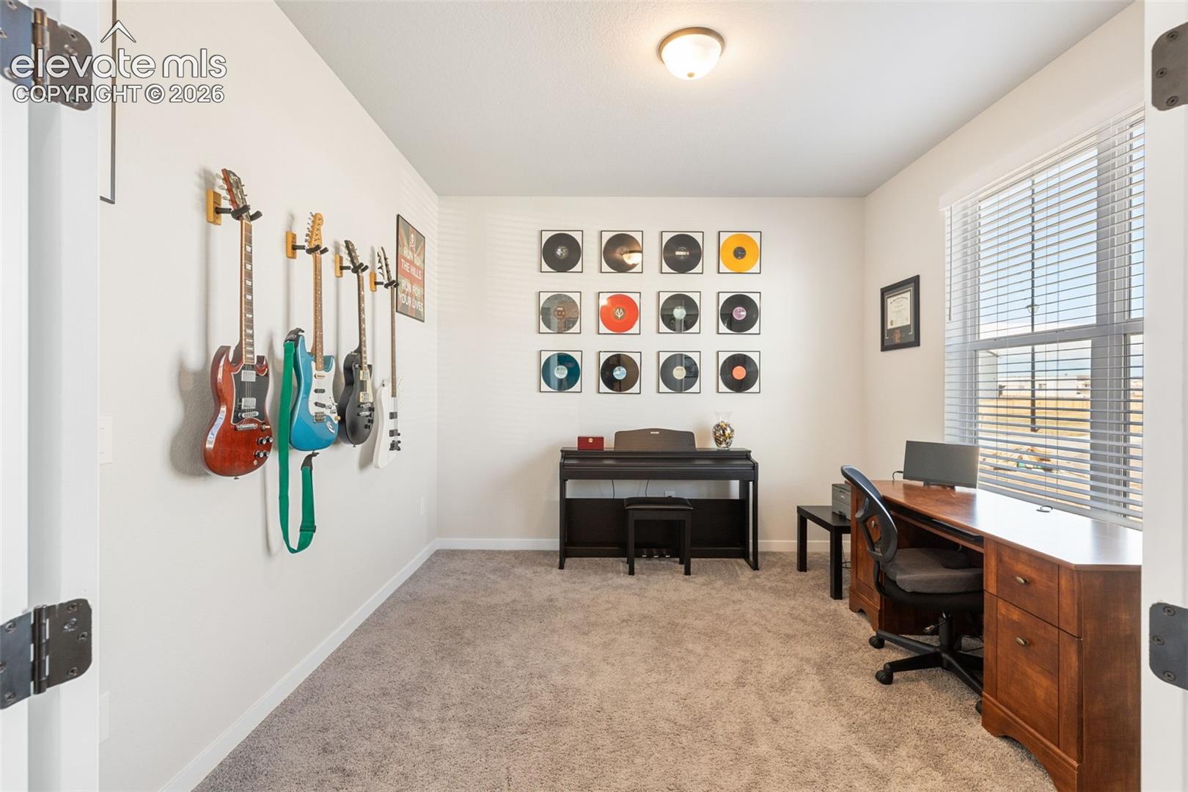
Welcome home! This 2024 built, impeccably updated 2-story with modern conveniences is sure to impress. This like new 4 bed, 4 bath home features: a 3-car tandem garage, formal office, open concept living/dining/kitchen, gas fireplace with tile/stacked stone surround and wooden mantle, Shaw Optimum luxury vinyl plank flooring, Shaw carpet, upgraded bathrooms, window treatments, two panel doors, covered front and back porches, landscaped front and back yards, fully fenced backyard, window well coverings, and the list goes on and on. You will also appreciate the breathtaking Pikes Peak and mountain views, as well as backing to a walking trail. The main level encompasses a formal office (which could easily be converted to a main-level bedroom), living room, dining area, eat-in kitchen (featuring a gas range, stainless steel vent fan/appliances/sink, granite countertops, cabinet hardware, large island, and a walk-in pantry), powder bathroom, and access to the garage and backyard. Upstairs you will appreciate a loft that could be converted into another bedroom, the expansive primary suite (complete with an attached en suite, walk-in closet, and Pikes Peak/mountain views), two more bedrooms, a full bathroom, and the laundry room. The finished basement offers the perfect setup for multi-generational living or overnight guests (highlighting another bedroom with a walk-in closet, another full bathroom, a family/rec room perfect for entertaining, utility/storage room, and under stair storage). Conveniently located just minutes away from schools, military installations, shopping centers, entertainment venues, dining options, parks, and recreational facilities, this home offers the perfect blend of comfort and convenience. Do not miss your chance to make this your dream home. Schedule your showing today before it is too late!
| 2 weeks ago | Listing updated with changes from the MLS® | |
| 2 weeks ago | Status changed to Active | |
| 2 weeks ago | Price changed to $625,000 | |
| 3 months ago | Listing first seen on site |

The real estate listing information and related content displayed on this site is provided exclusively for consumers’ personal, non-commercial use and may not be used for any purpose other than to identify prospective properties consumers may be interested in purchasing. This information and related content is deemed reliable but is not guaranteed accurate by the Pikes Peak REALTOR® Services Corp d/b/a elevateMLS. Copyright 2026
Last checked: 2026-09-27 08:20 PM UTC
Footer

Get Started on the Home Search Now!

Veteran Owned. Community Focused.
Meet our team of Colorado Springs Military Realtors:







