
Colorado Springs Military Realtors and Military Relocation Professionals
The Warner Group
4375 Basswood DriveColorado Springs, CO 80920
Due to the health concerns created by Coronavirus we are offering personal 1-1 online video walkthough tours where possible.
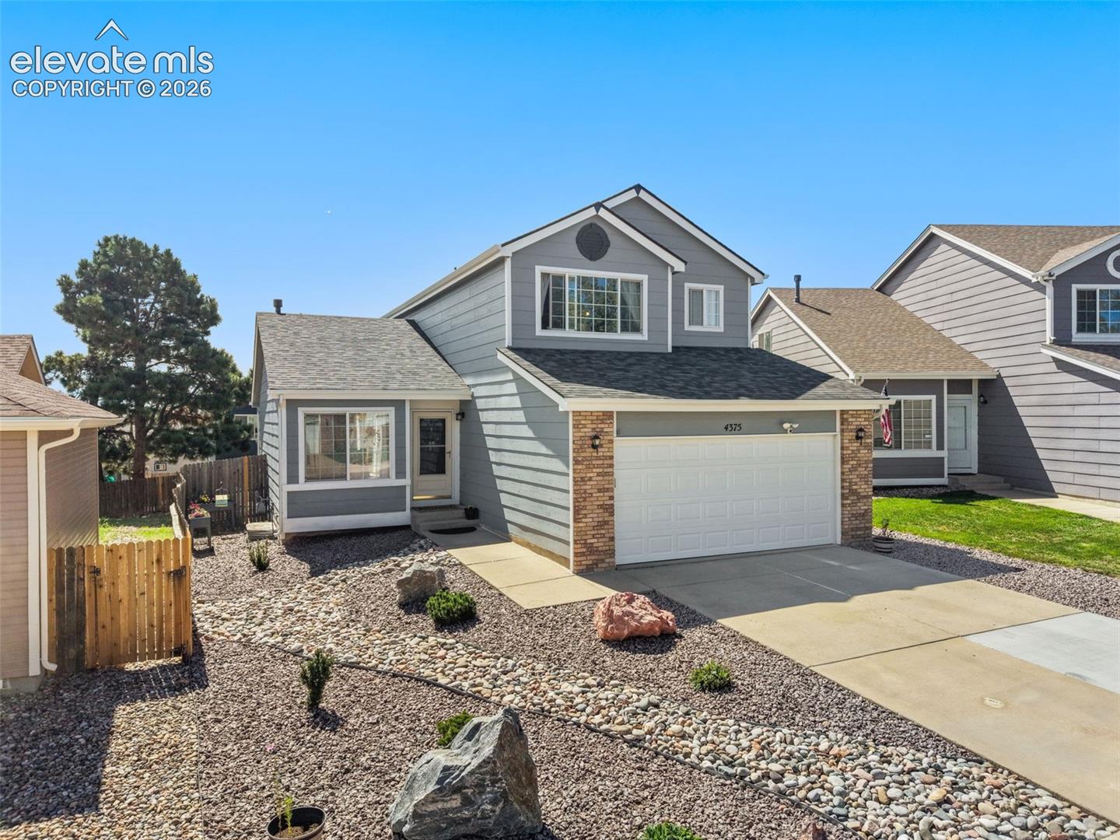
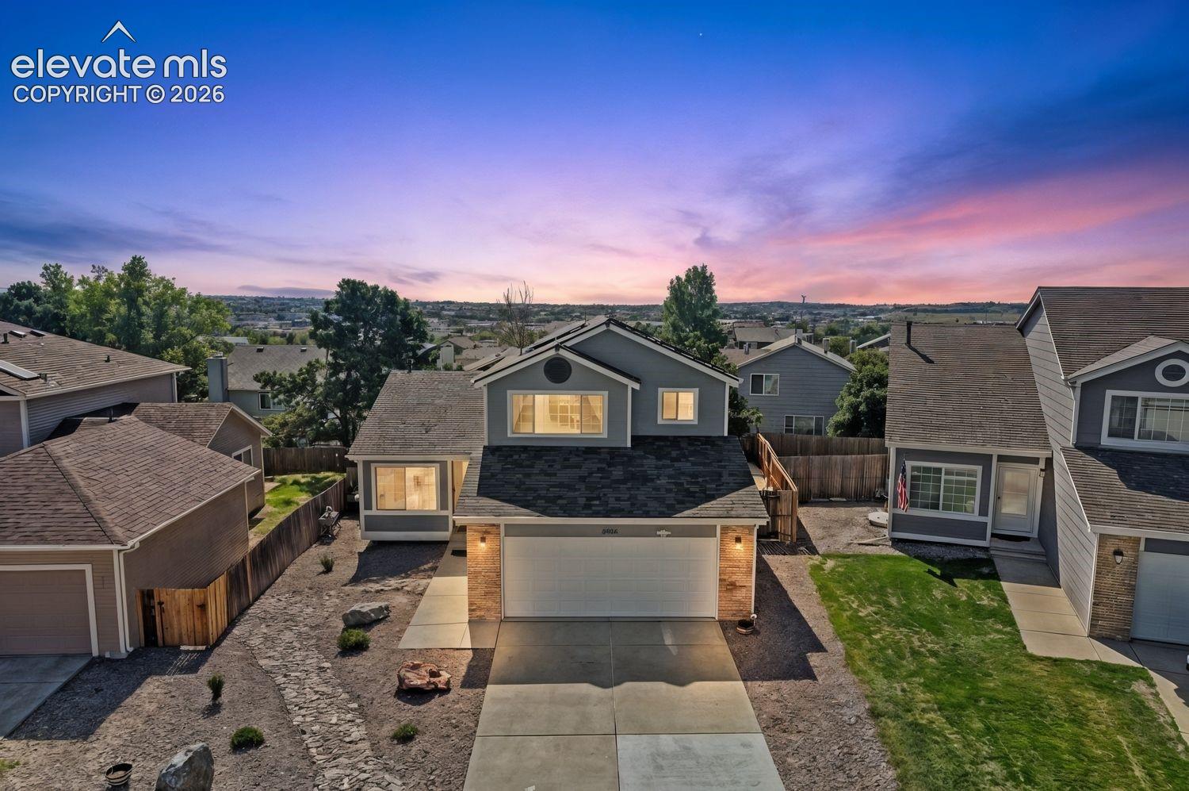
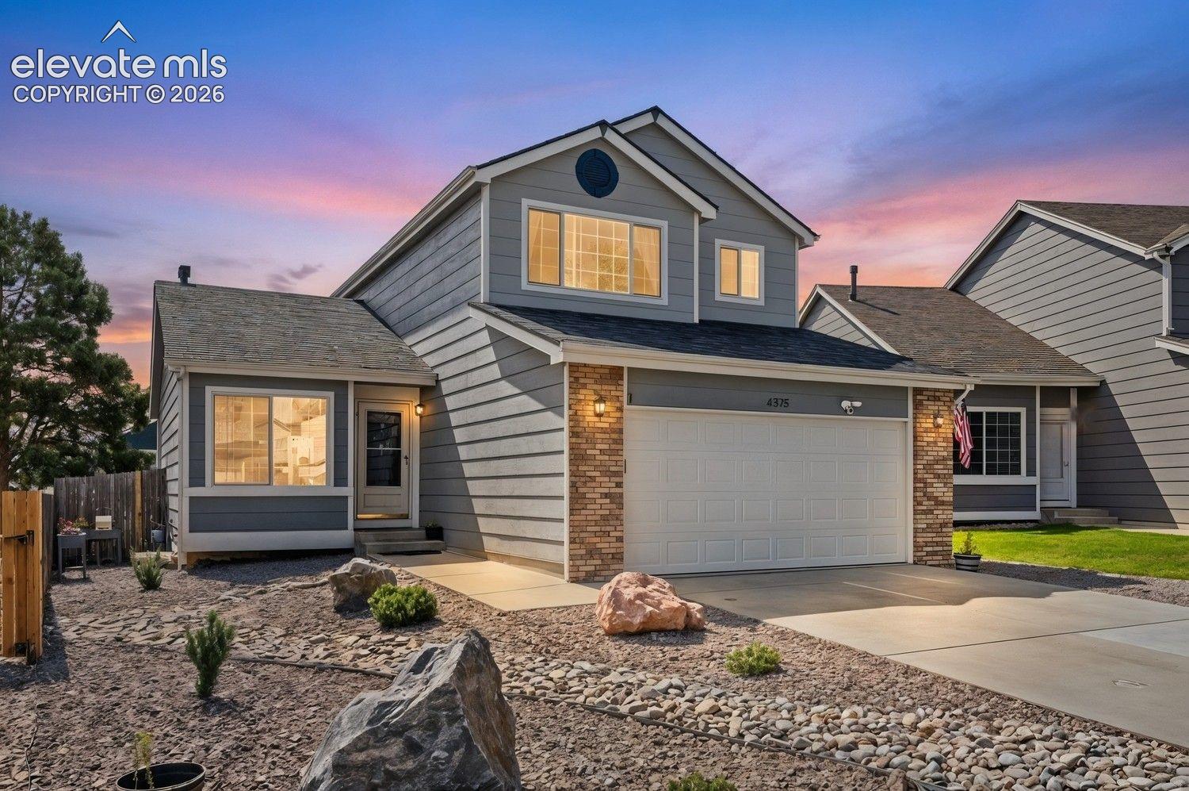
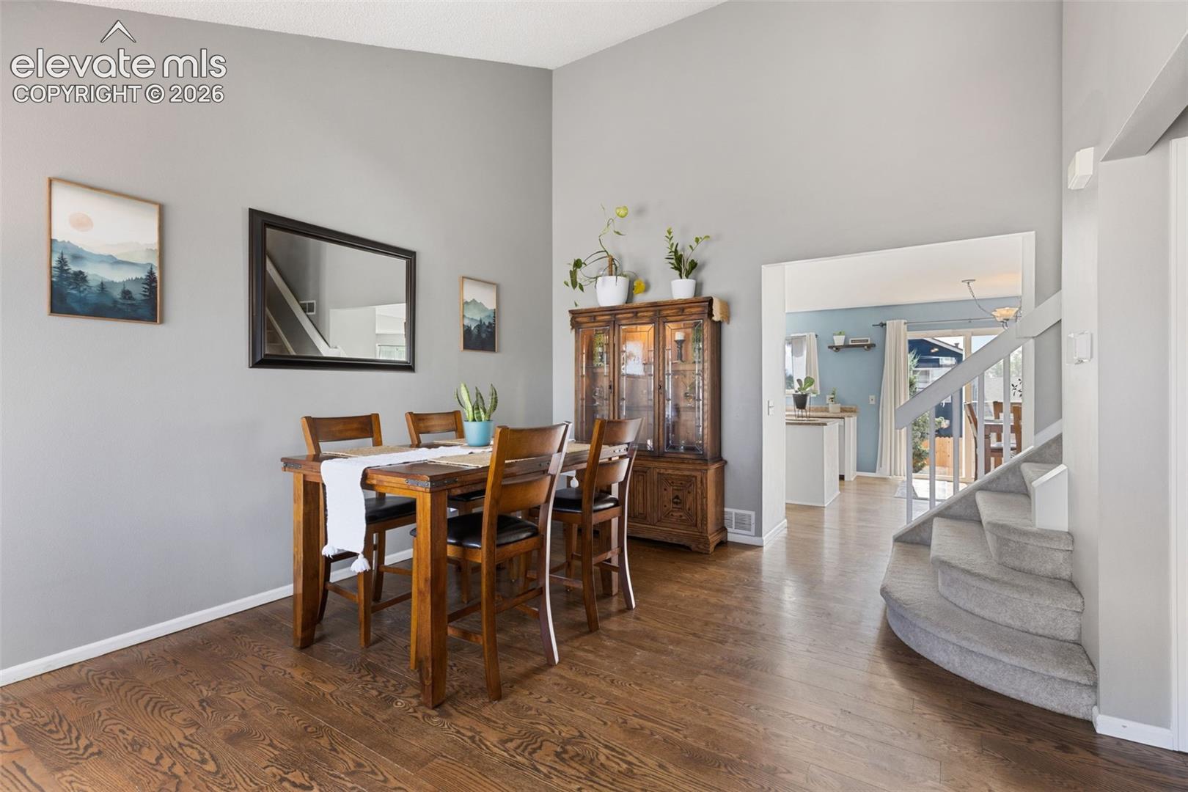
Welcome to a light-filled 4-bedroom, 3-bath home offering a spacious and functional layout in the desirable Briargate neighborhood! Abundant natural light creates a bright, welcoming atmosphere, while a gas fireplace adds warmth to the main living area. The kitchen features stainless steel appliances, and the generously sized primary bedroom provides a comfortable retreat. An unfinished basement area offers flexible space for a home gym, storage, hobbies, or future customization. Outside, the xeriscaped front yard provides attractive, low-maintenance landscaping. Significant updates include a roof installed in 2023, plus a furnace and water heater replaced in 2018. The solar panel system will be paid off at closing, allowing the new owner to enjoy its benefits without assuming a solar loan. Located within sought-after Academy School District 20 and close to an extensive trail network for walking and biking, as well as shopping, dining, and everyday conveniences. This well-maintained home combines comfortable living spaces, valuable updates, and a prime Briargate location.
| 6 days ago | Listing updated with changes from the MLS® | |
| a week ago | Status changed to Active Under Contract | |
| 3 weeks ago | Price changed to $459,900 | |
| 4 weeks ago | Listing first seen on site |

The real estate listing information and related content displayed on this site is provided exclusively for consumers’ personal, non-commercial use and may not be used for any purpose other than to identify prospective properties consumers may be interested in purchasing. This information and related content is deemed reliable but is not guaranteed accurate by the Pikes Peak REALTOR® Services Corp d/b/a elevateMLS. Copyright 2026
Last checked: 2026-09-27 01:57 PM UTC
Footer

Get Started on the Home Search Now!

Veteran Owned. Community Focused.
Meet our team of Colorado Springs Military Realtors:







