
Colorado Springs Military Realtors and Military Relocation Professionals
The Warner Group
6775 Fielding CircleColorado Springs, CO 80911
Due to the health concerns created by Coronavirus we are offering personal 1-1 online video walkthough tours where possible.
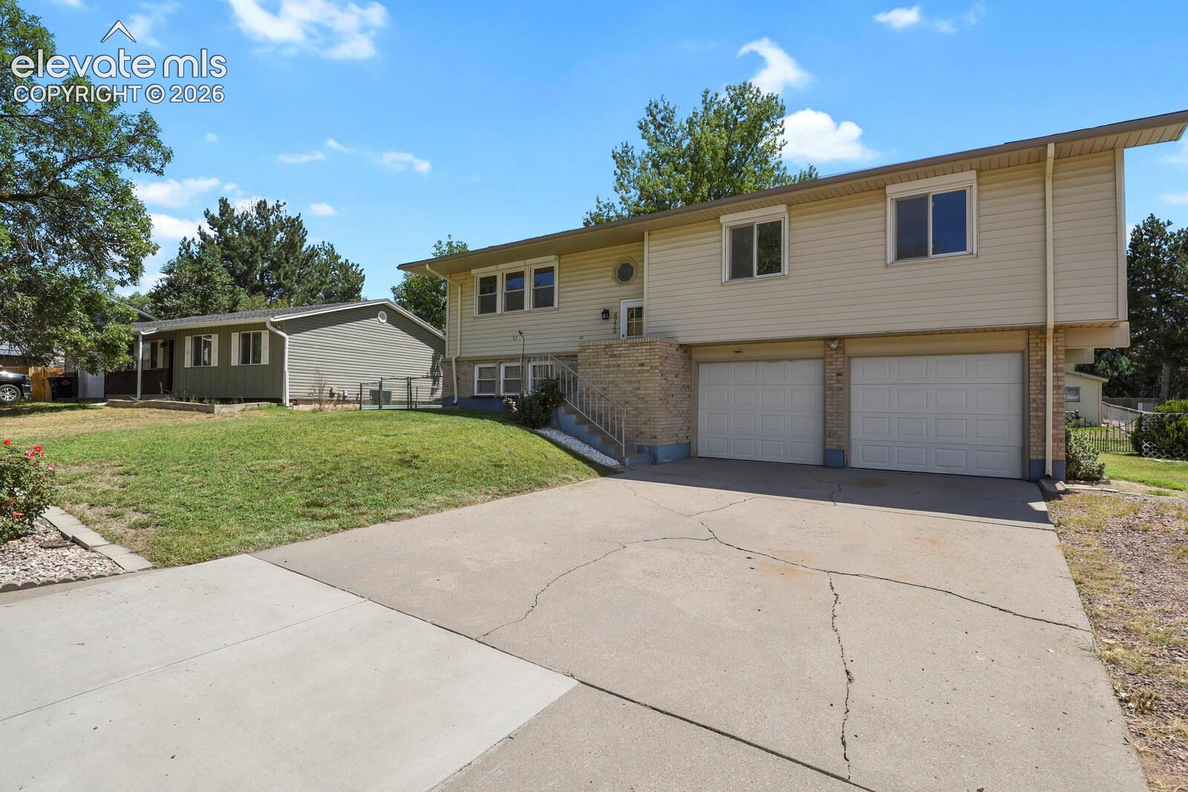
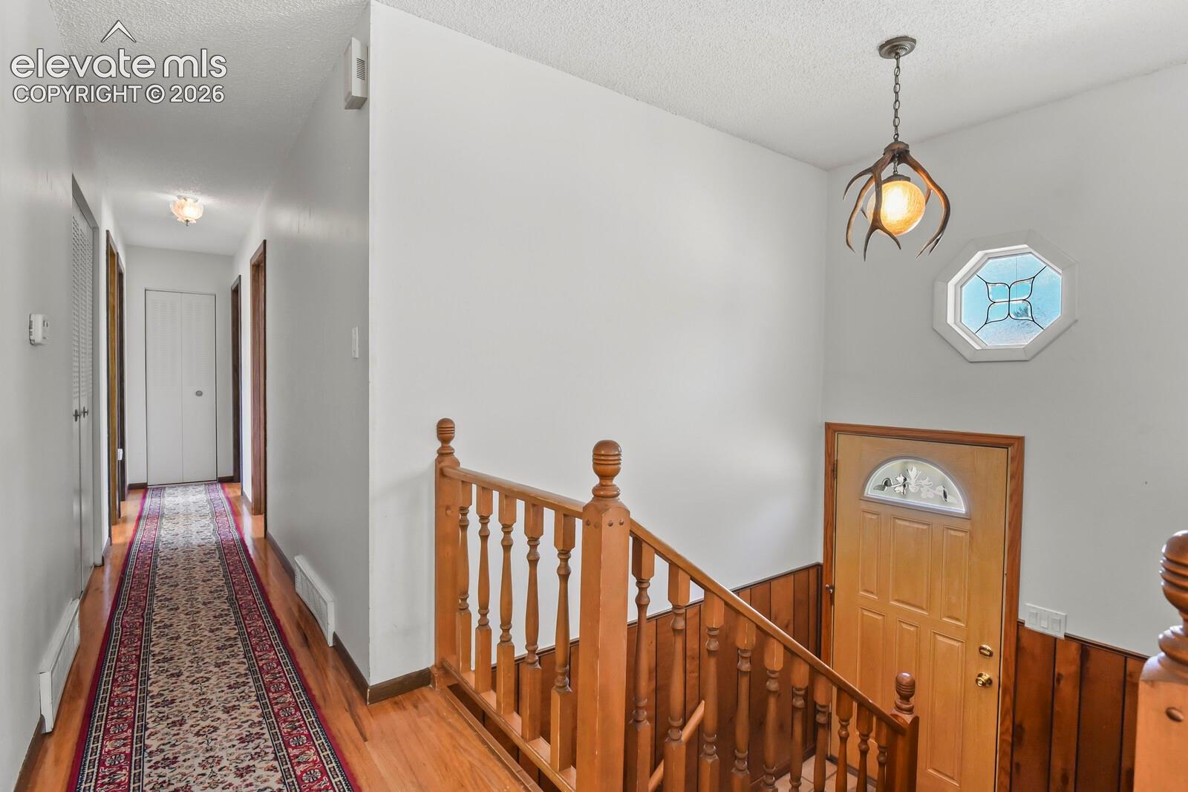
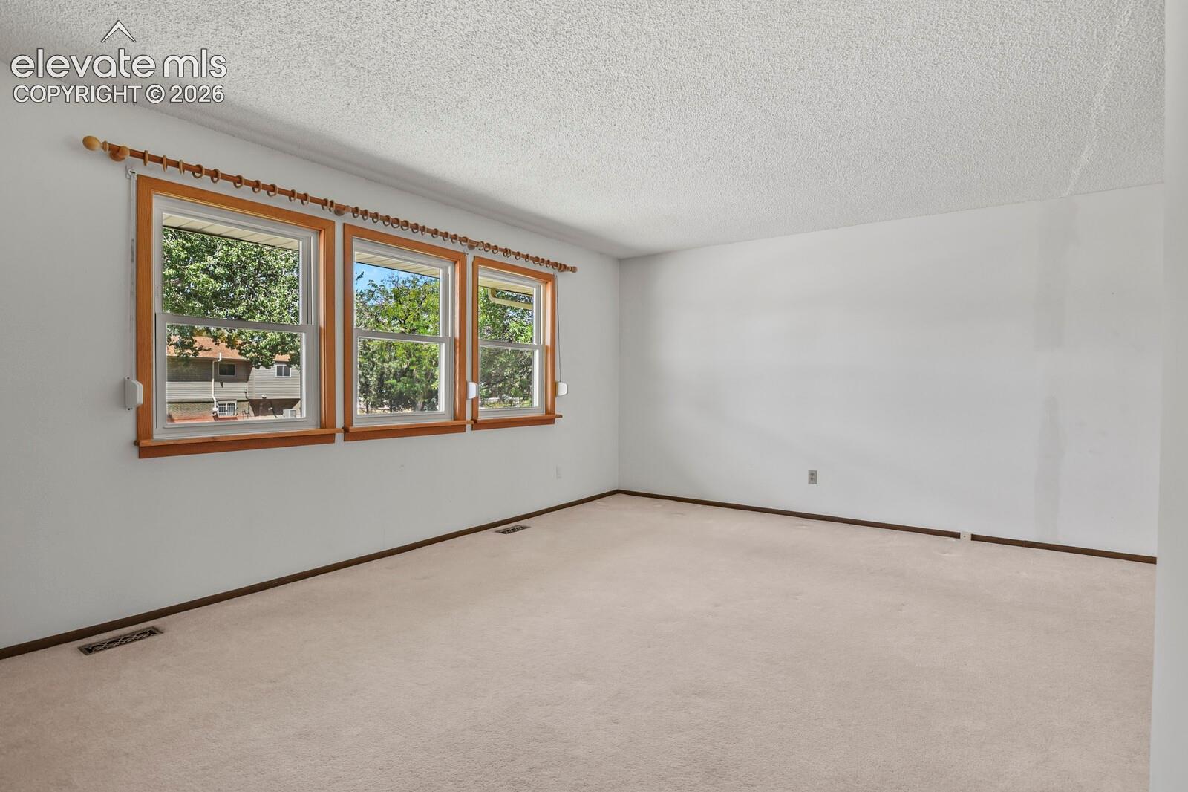
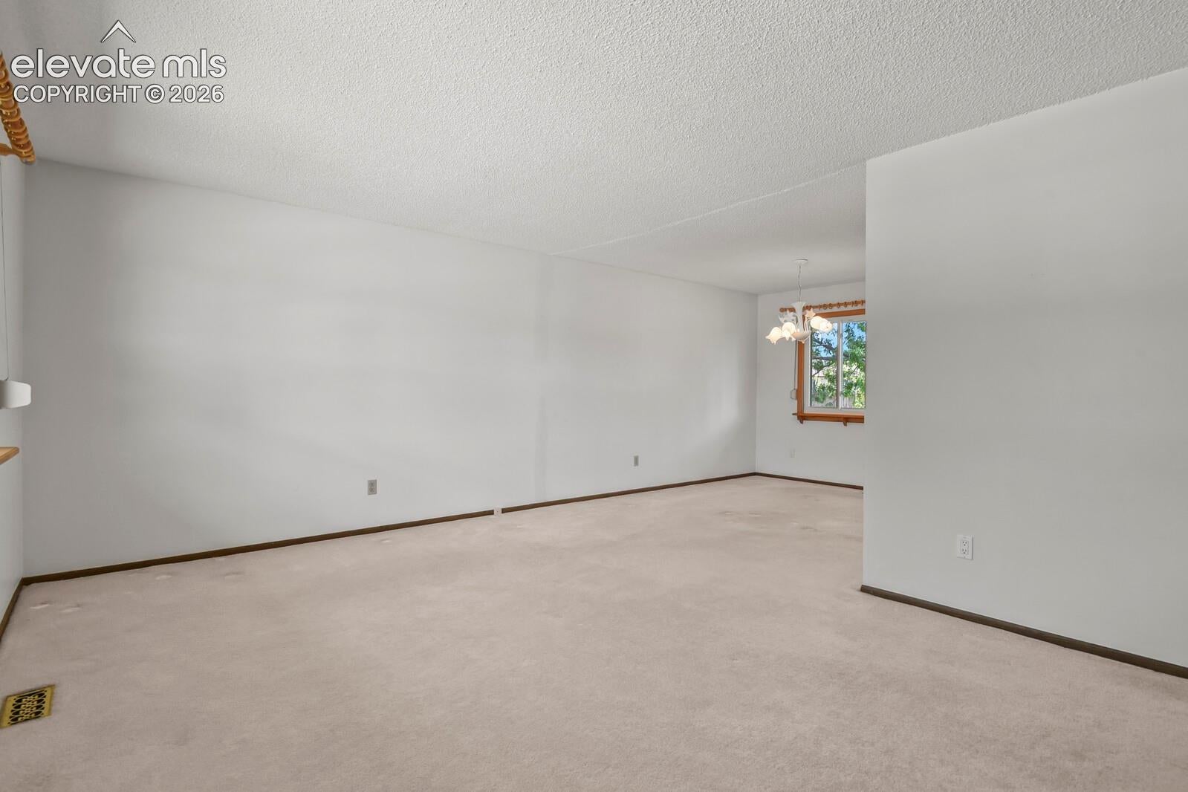
Colorado Springs offers a classic homey feel, character and retro charm! The main level layout provides convenient day-to-day living, featuring three comfortable bedrooms, two bathrooms, great room, and a formal dining area. The eat-in kitchen showcases classic patterned flooring and warm cabinetry. Downstairs, the finished lower level expands your living options with a second great room featuring built-ins, an additional 4th bedroom, a 3/4 bath, and a dedicated laundry room. Out back, you'll find a broad, fully fenced backyard equipped with a storage shed. The large yard is ideal for pets, gardening, or weekend entertaining. The deck needs some repair, but the home does offer a covered patio for enjoying more of Colorado’s seasons. The yard accessible directly from both the kitchen and the attached garage. This home is the ultimate opportunity for buyers, for classic comfort, or looking to modernize or lean into classic retro aesthetic.
| 17 hours ago | Listing updated with changes from the MLS® | |
| a month ago | Status changed to Active Under Contract | |
| a month ago | Listing first seen on site |

The real estate listing information and related content displayed on this site is provided exclusively for consumers’ personal, non-commercial use and may not be used for any purpose other than to identify prospective properties consumers may be interested in purchasing. This information and related content is deemed reliable but is not guaranteed accurate by the Pikes Peak REALTOR® Services Corp d/b/a elevateMLS. Copyright 2026
Last checked: 2026-09-27 09:38 PM UTC
Footer

Get Started on the Home Search Now!

Veteran Owned. Community Focused.
Meet our team of Colorado Springs Military Realtors:







