
Colorado Springs Military Realtors and Military Relocation Professionals
The Warner Group
1017 Prairie RoadColorado Springs, CO 80909
Due to the health concerns created by Coronavirus we are offering personal 1-1 online video walkthough tours where possible.
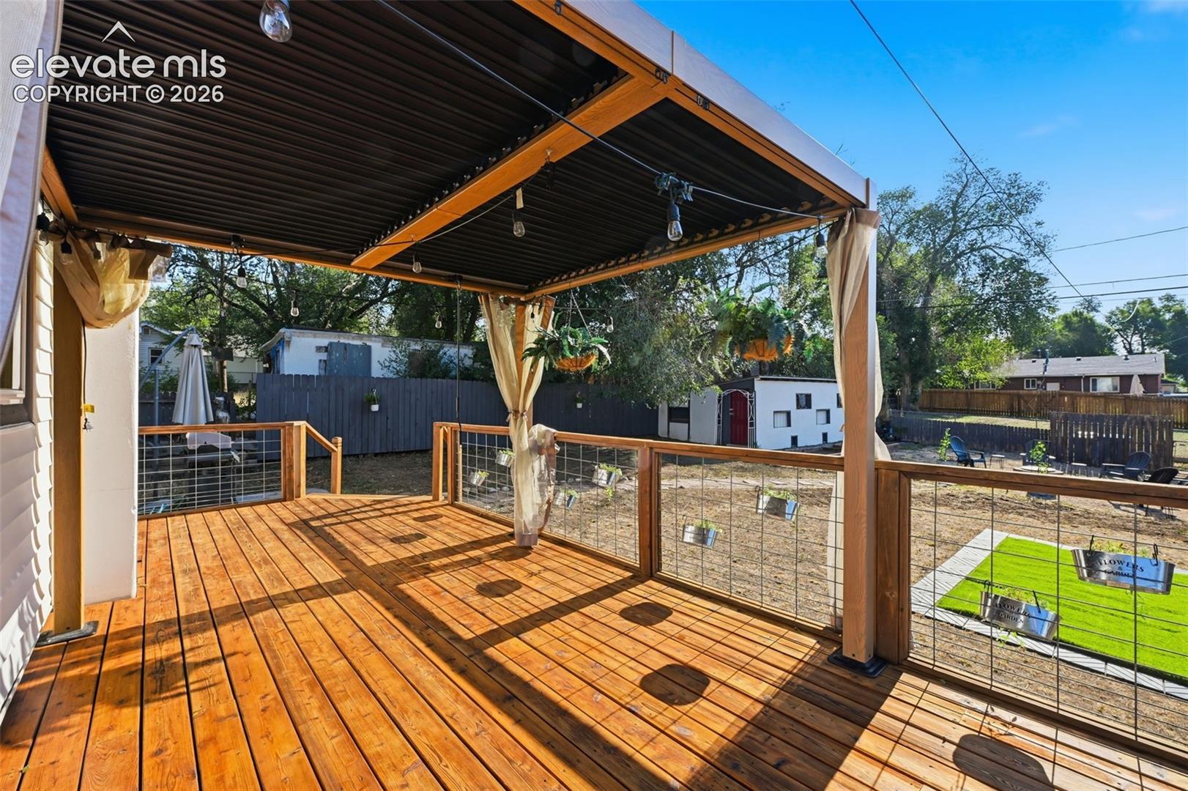
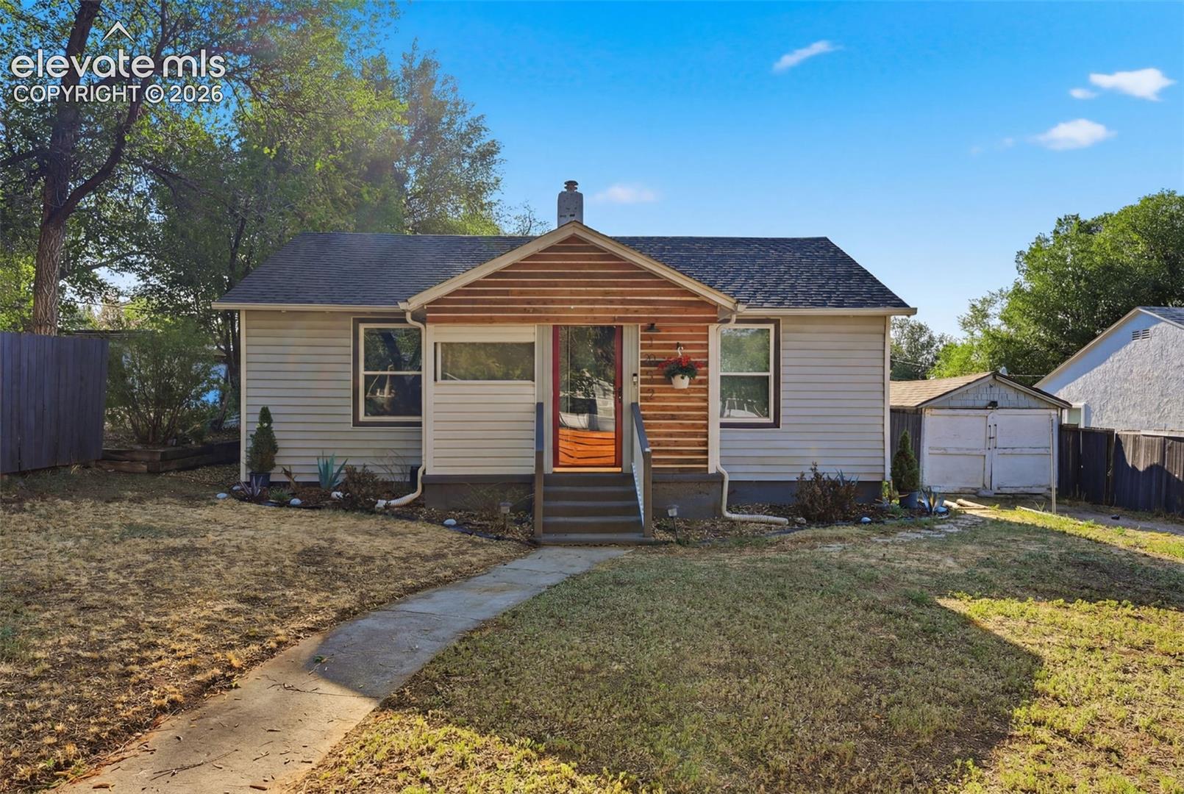
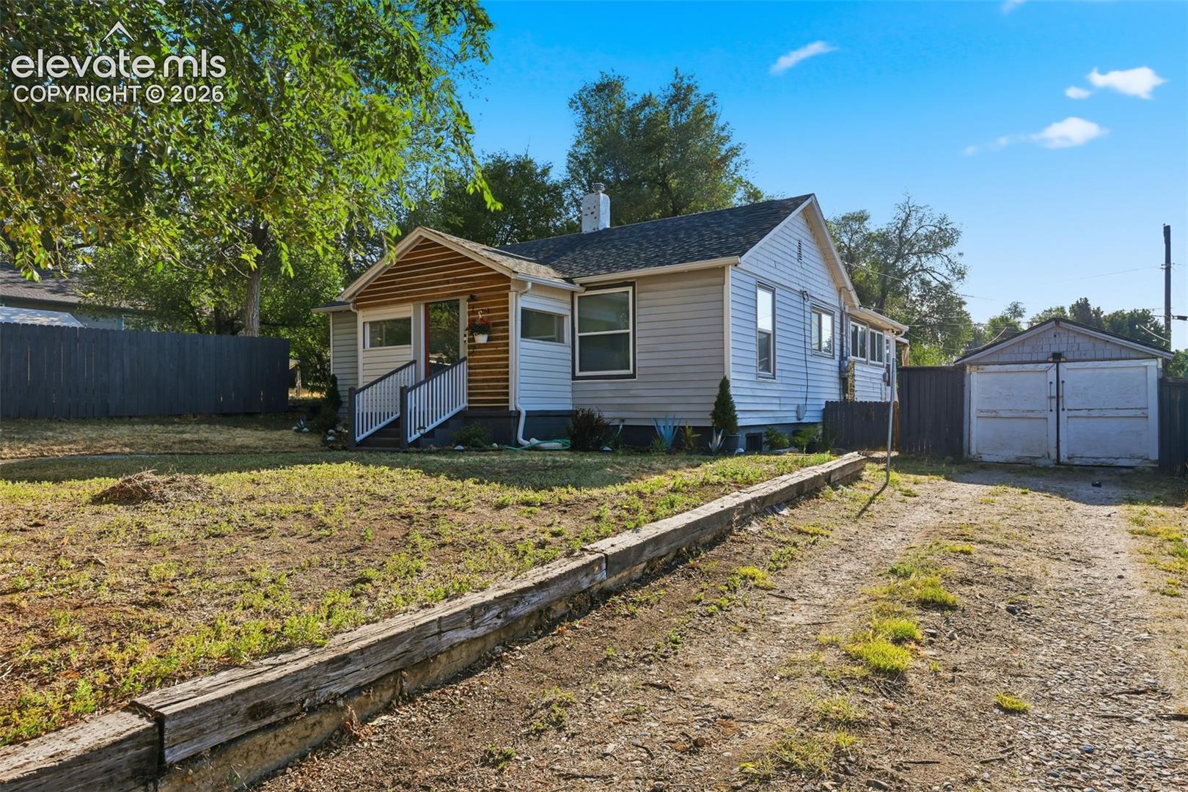
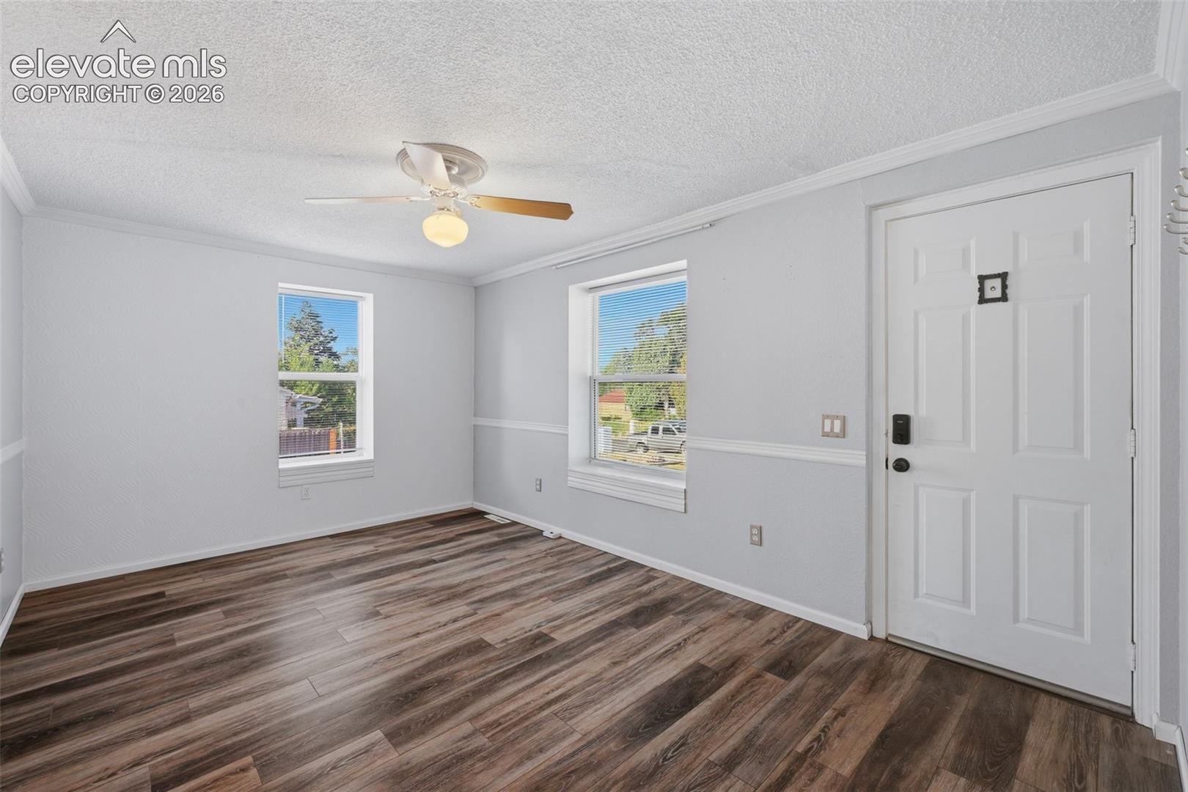
This 3-bedroom, 2-bath home is nestled in the quiet Knob Hill neighborhood, just minutes from parks, playgrounds, restaurants, schools, the hospital, shopping, and more. Move-in ready and thoughtfully updated, this property features new windows, LVP flooring throughout, a new deck, newer appliances, a custom built-in kitchen bar, updated bathroom vanity, modern fixtures and lighting, new gutters, an updated electrical panel with the entire home upgraded to 220V, new water heater, heat pump, new furnace, smart thermostat and central A/C! Filled with natural light, the home offers spacious bedrooms, an updated kitchen, and a warm, welcoming feel. HUGE rear yard includes a fire pit, raised garden beds, a woodworking shop, an expansive deck, and mountain views. Additional basement space, a 1-car detached garage, and a quiet yet central location add even more convenience and appeal.
| 3 weeks ago | Listing updated with changes from the MLS® | |
| 3 weeks ago | Price changed to $389,900 | |
| 3 months ago | Listing first seen on site |

The real estate listing information and related content displayed on this site is provided exclusively for consumers’ personal, non-commercial use and may not be used for any purpose other than to identify prospective properties consumers may be interested in purchasing. This information and related content is deemed reliable but is not guaranteed accurate by the Pikes Peak REALTOR® Services Corp d/b/a elevateMLS. Copyright 2026
Last checked: 2026-09-27 05:54 PM UTC
Footer

Get Started on the Home Search Now!

Veteran Owned. Community Focused.
Meet our team of Colorado Springs Military Realtors:








Did you know? You can invite friends and family to your search. They can join your search, rate and discuss listings with you.