Save
Ask
Tour
Hide
Share
$429,000
59 Days On Site

6352 Rollick Drive
Colorado Springs, CO 80924

For Sale|Single Family Residence|Active
3
Beds
3
Total Baths
2
Full Baths
1
Partial Bath
2,116
SqFt
$203
/SqFt
2021
Built
County:
El Paso
Listing courtesy of Coldwell Banker Realty:

Due to the health concerns created by Coronavirus we are offering personal 1-1 online video walkthough tours where possible.
Call Now: 719-648-6798
Is this the listing for you? We can help make it yours.
719-648-6798
6352 Rollick Drive6352 Rollick Drive6352 Rollick Drive6352 Rollick Drive
Save
Ask
Tour
Hide
Share

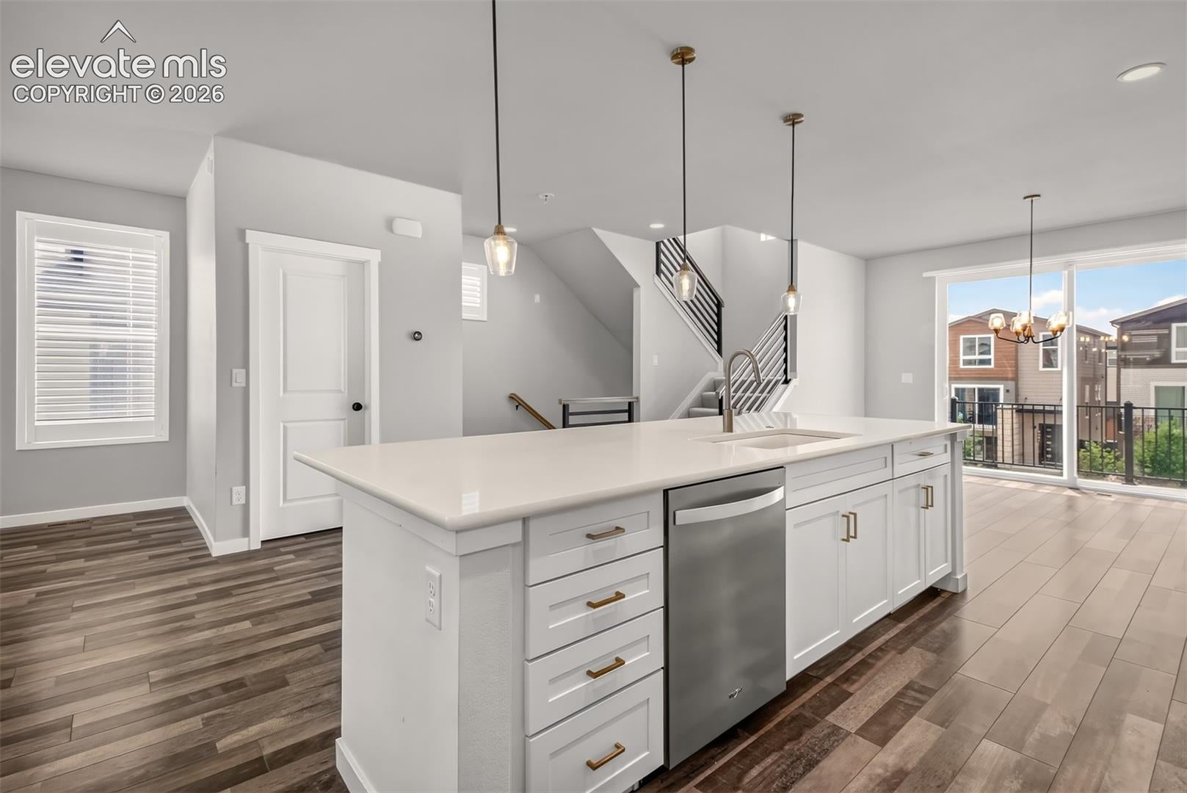
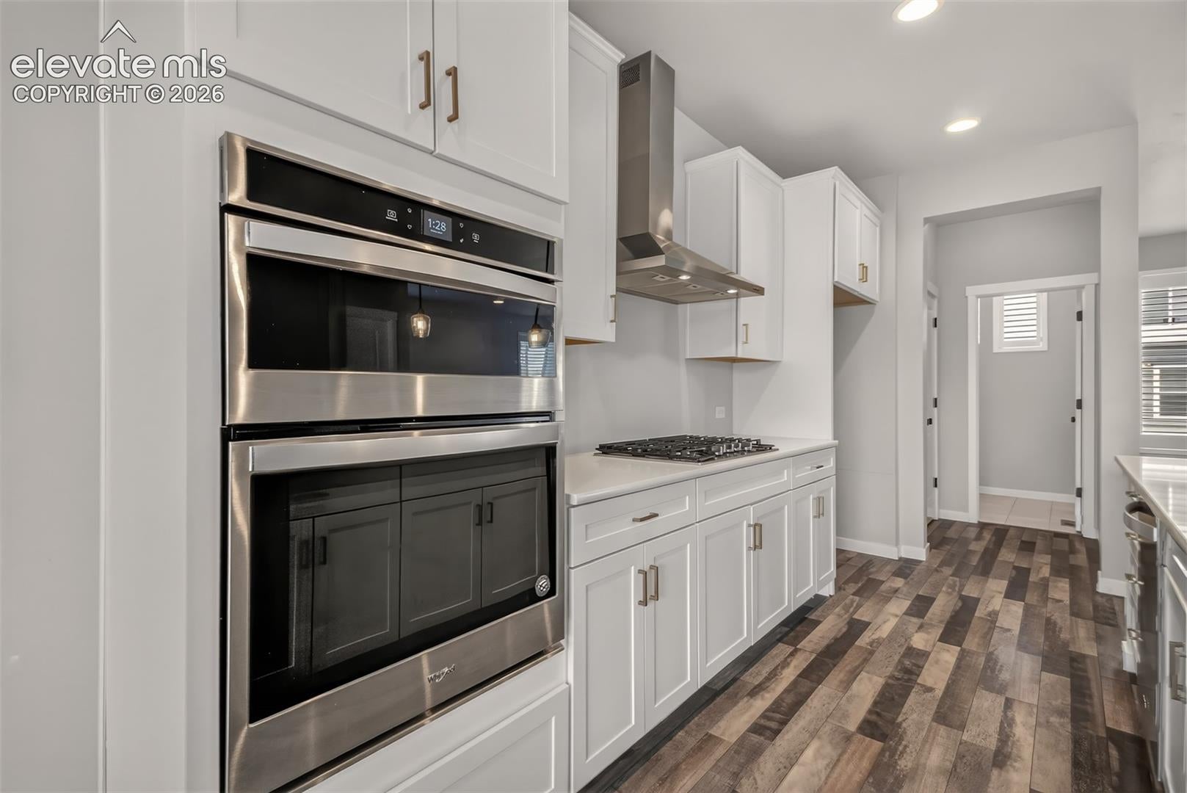
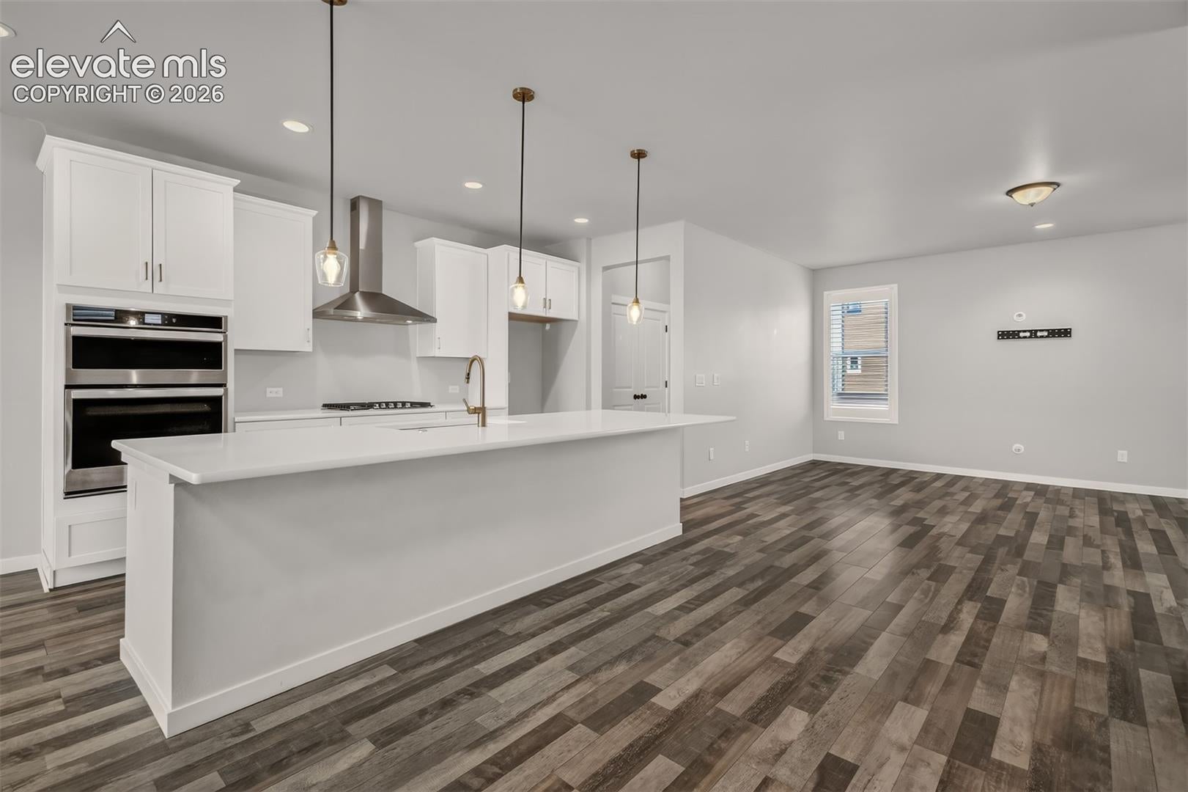
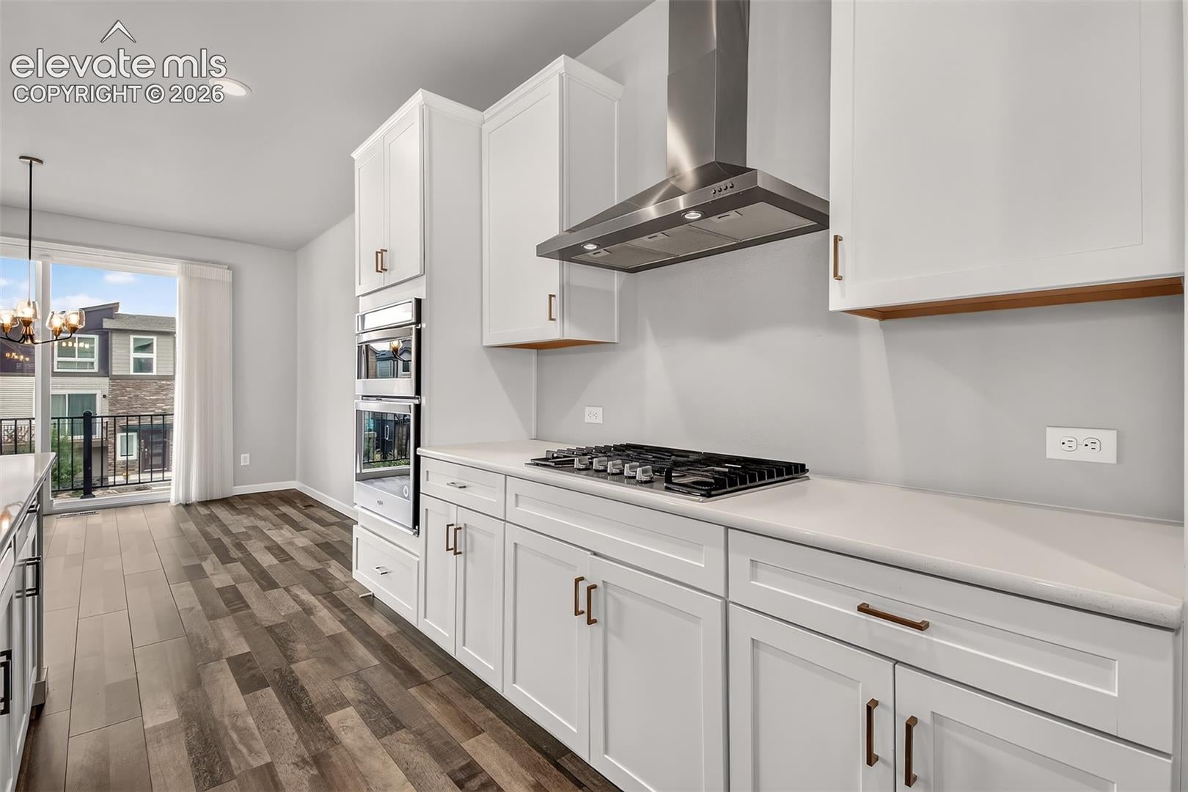
Welcome to this stunning newer three-story home, thoughtfully designed with modern style, exceptional functionality, and spacious living across every level. From the moment you step inside, you'll appreciate the open-concept floor plan, abundant natural light, and contemporary finishes that create a warm and inviting atmosphere. The main level is perfect for entertaining, featuring a spacious great room that flows seamlessly into the gourmet kitchen, complete with sleek cabinetry, quartz countertops, stainless steel appliances, a large center island, and an adjoining dining area. Upstairs, you'll find generously sized bedrooms, including a luxurious primary suite with dual sinks, a spacious tub/shower, and a spacious walk-in closet, offering the perfect retreat at the end of the day. The versatile third floor provides endless possibilities, whether used as a private guest suite, home office, media room, fitness space, or additional living area. Additional highlights include energy-efficient construction, modern fixtures and finishes, ample storage, an attached garage, and low-maintenance living. Downstairs flex area can be used as a 4th bedroom! Conveniently located near parks, shopping, dining, and schools, this move-in-ready home offers the perfect combination of comfort, style, and convenience.

Save
Ask
Tour
Hide
Share
Listing Snapshot
Price 
$429,000
Days On Site 
59 Days
Bedrooms 
3
Inside Area (SqFt) 
2,116 sqft
Total Baths 
3
Full Baths 
2
Partial Baths 
1
Lot Size 
0.0547 Acres
Year Built 
2021
MLS® Number 
8712539
Status 
Active
Property Tax 
$3,855.37
HOA/Condo/Coop Fees 
$136 monthly
Sq Ft Source 
N/A
Friends & Family
Recent Activity
4 days agoListing updated with changes from the MLS®
a week agoPrice changed to $429,000
2 months agoListing first seen on site
General Features
Acres 
0.0547
Attached Garage 
Yes
Energy Features 
Solar
Garage 
Yes
Garage Spaces 
2
Parking 
ConcreteDrivewayAttached
Property Sub Type 
Single Family Residence
Security 
Security System
SqFt Above 
1730
SqFt Below 
385
SqFt Total 
2116
Style 
3 Story
Utilities 
Cable AvailableElectricity AvailableElectricity ConnectedNatural Gas AvailableNatural Gas ConnectedPhone Connected
Water Source 
Public
Interior Features
Appliances 
CooktopDishwasherDisposalDouble OvenVented Exhaust FanMicrowave
Basement 
PartialPartially FinishedFinished
Cooling 
Ceiling Fan(s)Central Air
Electric 
220 Volts in Kitchen
Fireplace 
Yes
Fireplace Features 
None
Fireplaces 
1
Flooring 
VinylCarpet
Heating 
Forced AirNatural Gas
Interior 
Smart ThermostatSmart HomePantryHigh Speed InternetCrown MoldingHigh CeilingsDouble Vanity
Laundry Features 
Upper Level
Window Features 
Window Coverings
Bathroom 
Level - Main
Bedroom 
Level - Upper
Dining Room 
Dimensions - 11.0x13.0Level - Main
Kitchen 
Dimensions - 17.0x12.0Level - MainFeatures - Breakfast Bar
Laundry 
Dimensions - 4.0x4.0Level - Upper
Living Room 
Dimensions - 16.0x15.0Level - Main
Master Bedroom 
Level - Upper
Other Room 
Dimensions - 20.0x20.0Level - LowerFeatures - See Remarks
Save
Ask
Tour
Hide
Share
Exterior Features
Fencing 
None
Lot Features 
Near Public TransitLevel
Road Frontage 
City Street
Roof 
Shingle
Windows/Doors 
Window Coverings
Community Features
Association Amenities 
Landscaping
Association Fee 
$136.0
Association Fee Frequency 
Monthly
Community Features 
ClubhousePoolPlayground
MLS Area 
Midtown At Wolf Ranch
School District 
Academy-20
Financing Terms Available 
CashConventionalFHAVA Loan
Schools
School District
Academy-20
Elementary School
Legacy Peak
Middle School
Chinook Trail
High School
Liberty
Listing courtesy of Coldwell Banker Realty:


The real estate listing information and related content displayed on this site is provided exclusively for consumers’ personal, non-commercial use and may not be used for any purpose other than to identify prospective properties consumers may be interested in purchasing. This information and related content is deemed reliable but is not guaranteed accurate by the Pikes Peak REALTOR® Services Corp d/b/a elevateMLS. Copyright 2026
Last checked: 2026-09-27 03:47 PM UTC

Neighborhood & Commute
Source: Walkscore
Save
Ask
Tour
Hide
Share