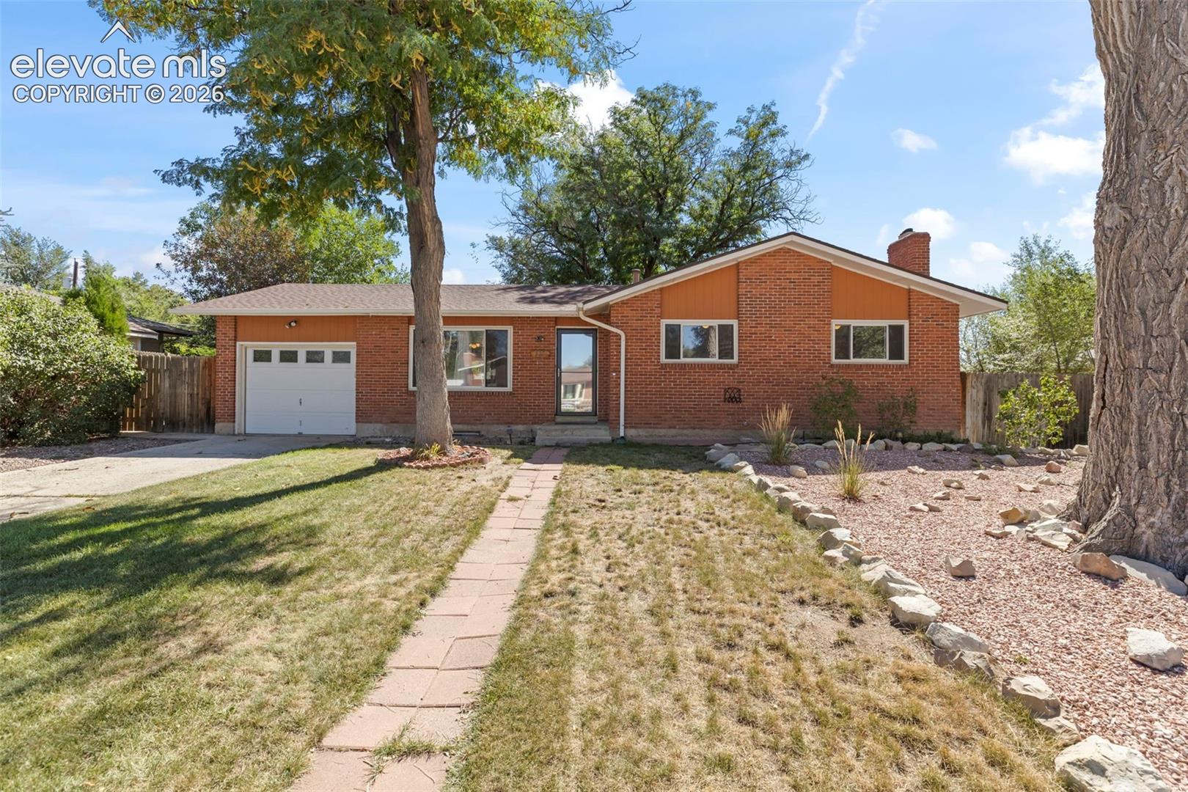
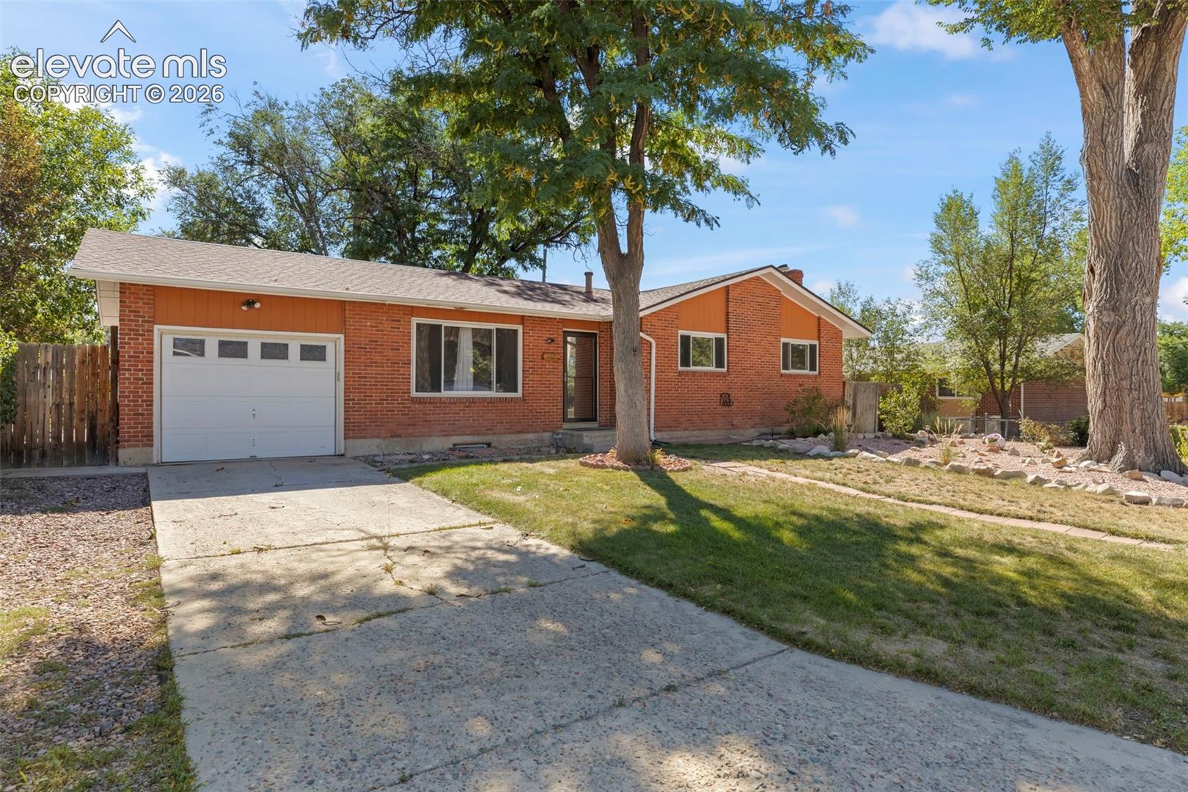
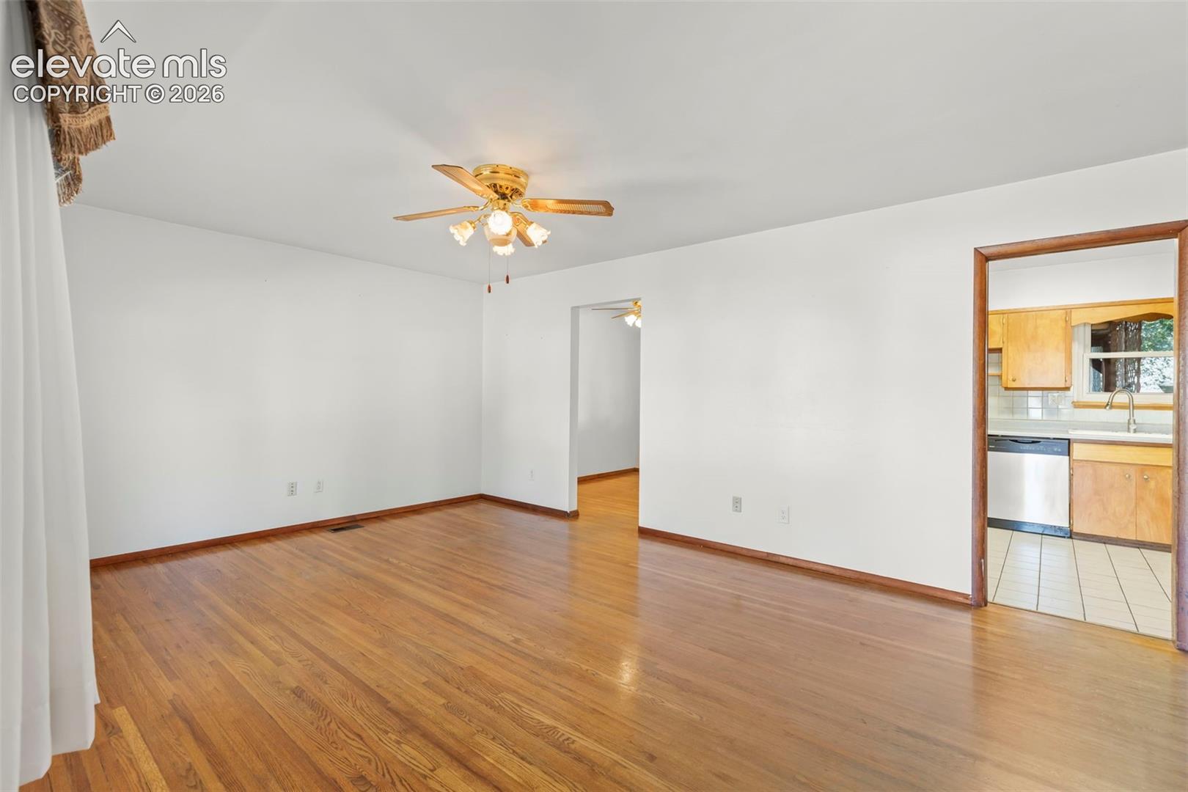
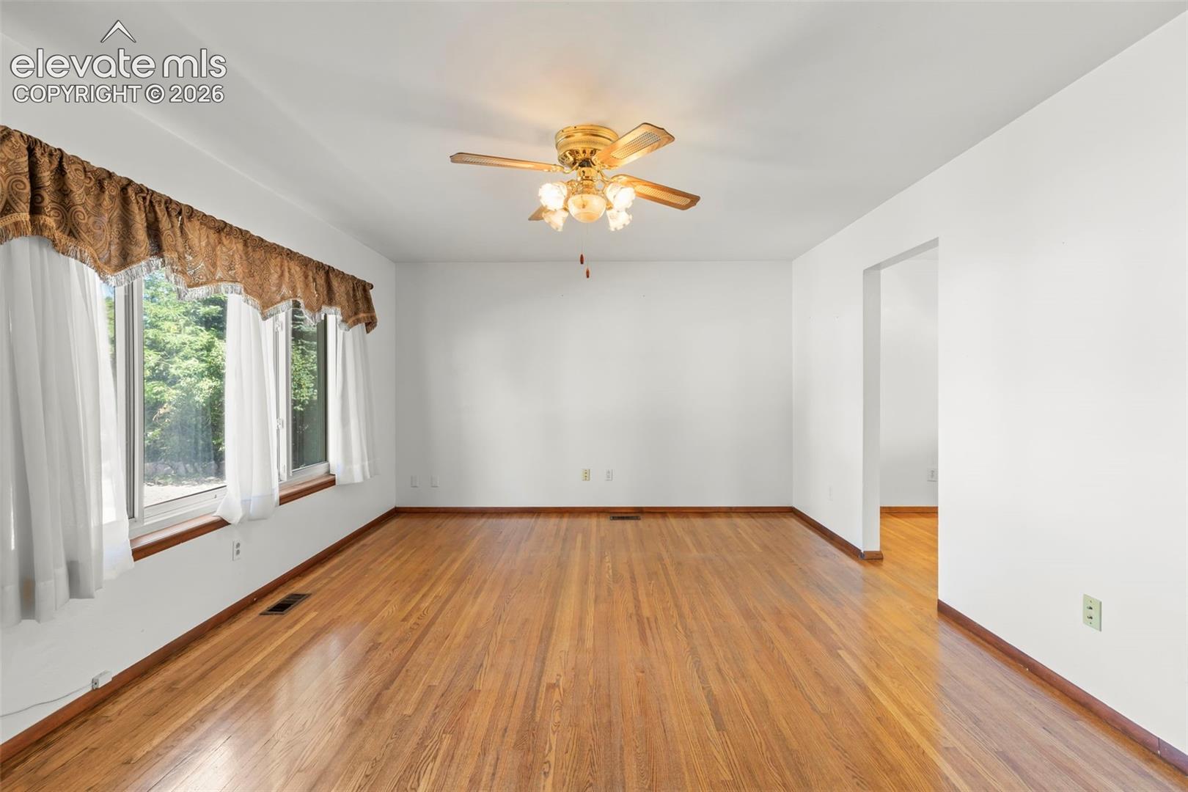
Ranch-style home offering 4 bedrooms, 3 bathrooms, and approximately 2,143 finished square feet. The main level features a living room, kitchen with ceramic tile flooring, three bedrooms, one full bathroom, and one 3/4 bathroom. The finished basement includes a family room with a wood-burning fireplace, one bedroom, one 3/4 bathroom, laundry area, and additional finished space. Additional features include an attached 1-car garage, storage shed, rear fencing, and fiber internet availability in the neighborhood.
Save
Ask
Tour
Hide
Share
Listing Snapshot
Price
$340,000
Days On Site
23 Days
Bedrooms
4
Inside Area (SqFt)
2,143 sqft
Total Baths
3
Full Baths
1
Partial Baths
2
Lot Size
0.1729 Acres
Year Built
1962
MLS® Number
8731396
Status
Active
Property Tax
$2,027.33
HOA/Condo/Coop Fees
N/A
Sq Ft Source
N/A
Friends & Family
React
Comment
Invite
No Comments Yet
Did you know? You can invite friends and family to your search. They can join your search, rate and discuss listings with you.
Recent Activity
yesterday
Listing updated with changes from the MLS®
yesterday
Status changed to Active
3 weeks ago
Listing first seen on site
General Features
Acres
0.1729
Attached Garage
Yes
Garage
Yes
Garage Spaces
1
Parking
ConcreteDrivewayGarage Door OpenerAttached
Property Sub Type
Single Family Residence
SqFt Above
1128
SqFt Total
2256
Style
Ranch
Utilities
Cable AvailableElectricity ConnectedNatural Gas ConnectedNatural Gas AvailablePhone Connected
Water Source
Public
Interior Features
Appliances
DryerOvenRangeRefrigeratorWasher
Basement
FullPartially Finished
Cooling
Ceiling Fan(s)
Fireplace
Yes
Fireplace Features
BasementNoneWood Burning
Fireplaces
1
Flooring
VinylCarpetCeramic TileWood
Heating
Forced AirNatural GasWood
Interior
High Speed Internet
Laundry Features
In Basement
Window Features
Window Coverings
Bathroom
Level - Main
Bedroom
Dimensions - 10.0x10.0Level - Main
Dining Room
Dimensions - 9.0x10.0Level - Main
Family Room
Dimensions - 13.0x26.0Level - Basement
Kitchen
Dimensions - 9.0x11.0Level - Main
Laundry
Dimensions - 9.0x20.0Level - Basement
Living Room
Dimensions - 13.0x18.0Level - Main
Master Bedroom
Dimensions - 12.0x13.0Level - Main
Other Room
Dimensions - 13.0x16.0Level - BasementFeatures - See Remarks
Save
Ask
Tour
Hide
Share
Exterior Features
Exterior
Storage
Fencing
Back Yard
Lot Features
LandscapedLevel
Other Structures
Shed(s)
Road Frontage
City Street
Roof
Shingle
Windows/Doors
Window Coverings
Community Features
Association Amenities
None
MLS Area
Widefield Homes
School District
Widefield-3
Financing Terms Available
CashConventionalFHAVA Loan
Roads
Paved
Schools
School District
Widefield-3
Elementary School
Unknown
Middle School
Unknown
High School
Unknown
Listing courtesy of Ascent Property Brokers, Inc.:
The real estate listing information and related content displayed on this site is provided exclusively for consumers’ personal, non-commercial use and may not be used for any purpose other than to identify prospective properties consumers may be interested in purchasing. This information and related content is deemed reliable but is not guaranteed accurate by the Pikes Peak REALTOR® Services Corp d/b/a elevateMLS. Copyright 2026
Last checked: 2026-09-27 01:55 AM UTC
Did you know? You can invite friends and family to your search. They can join your search, rate and discuss listings with you.