
Colorado Springs Military Realtors and Military Relocation Professionals
The Warner Group
3330 Templeton Gap Road 50Colorado Springs, CO 80907
Due to the health concerns created by Coronavirus we are offering personal 1-1 online video walkthough tours where possible.
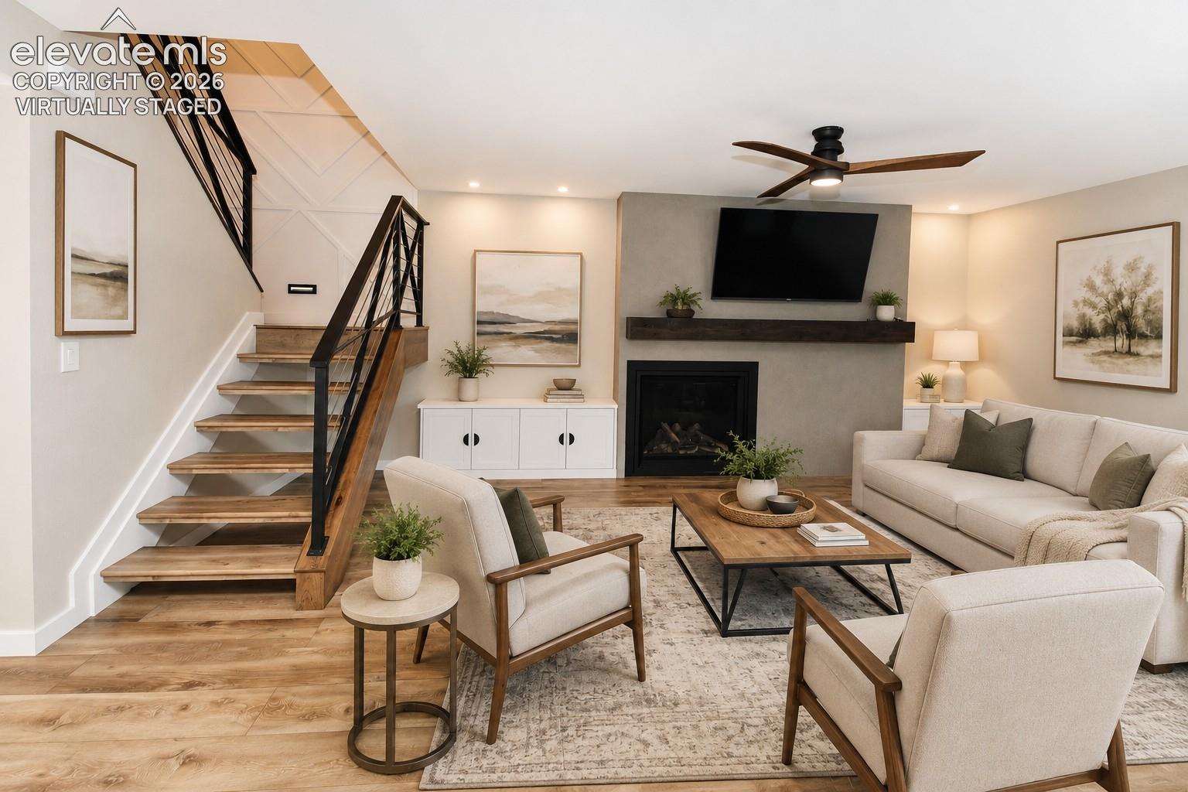
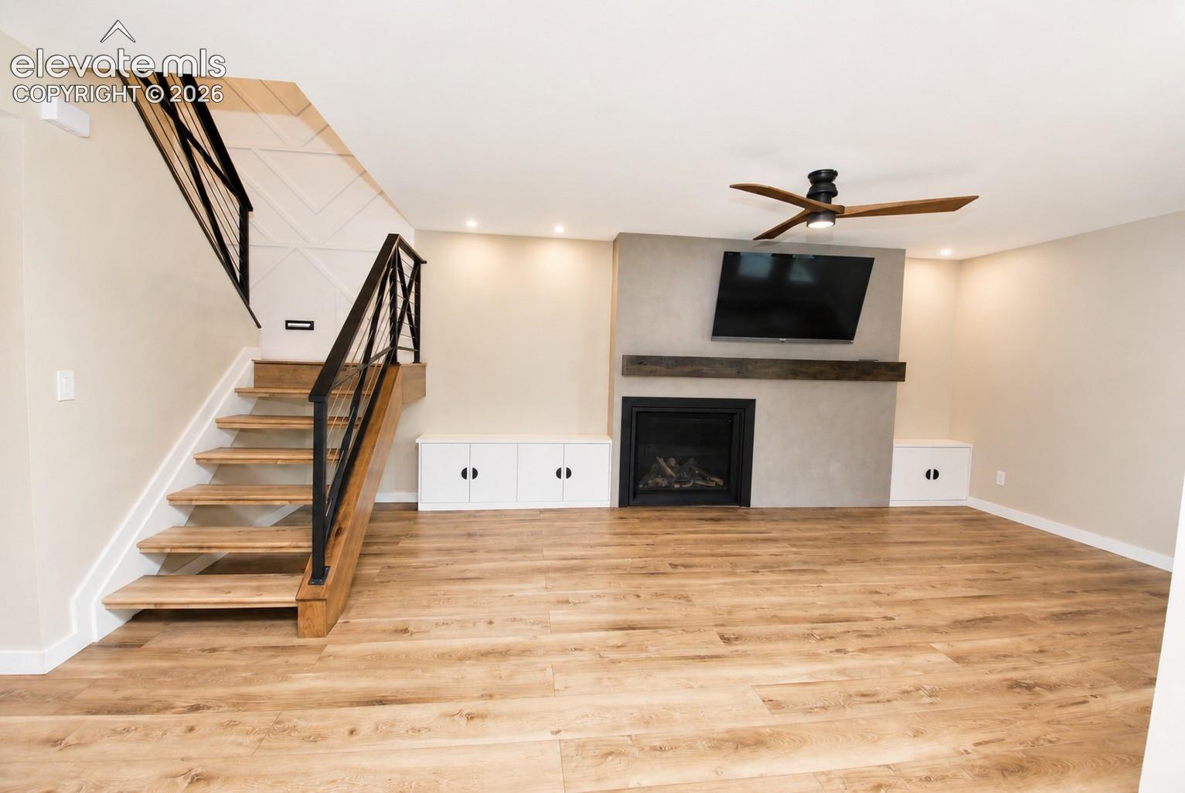
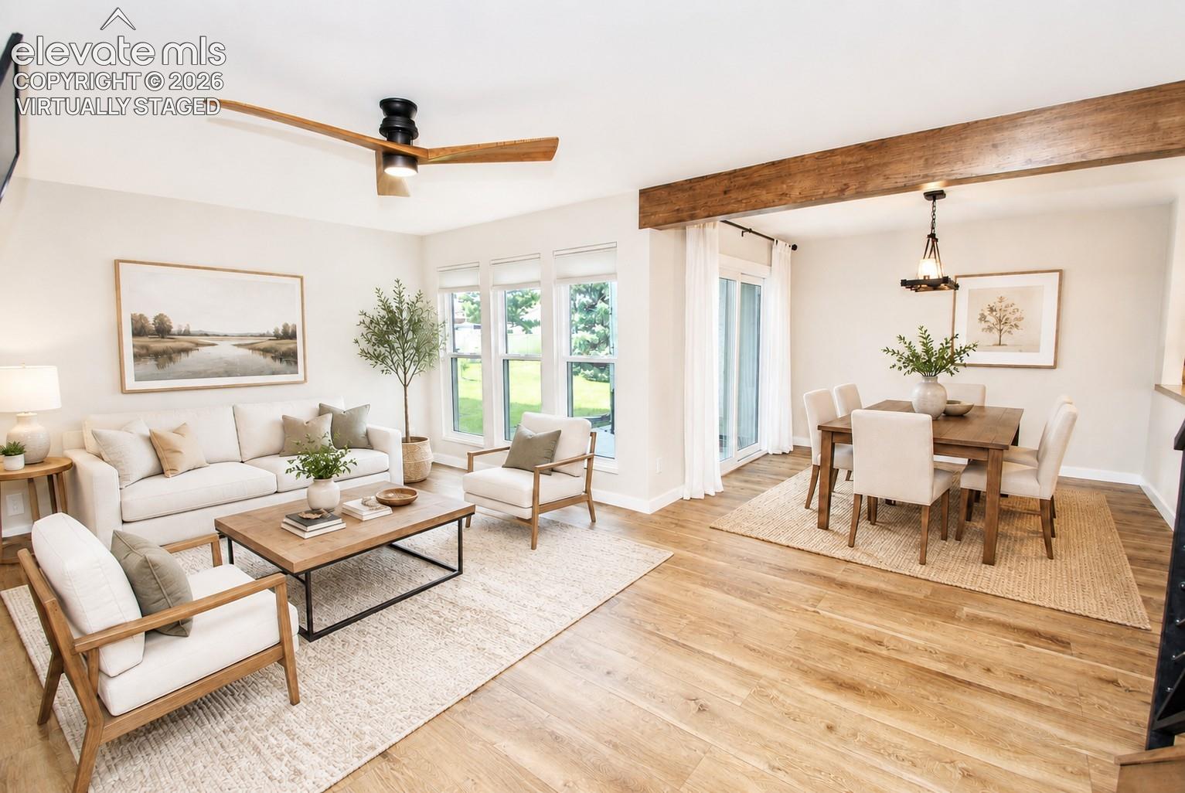
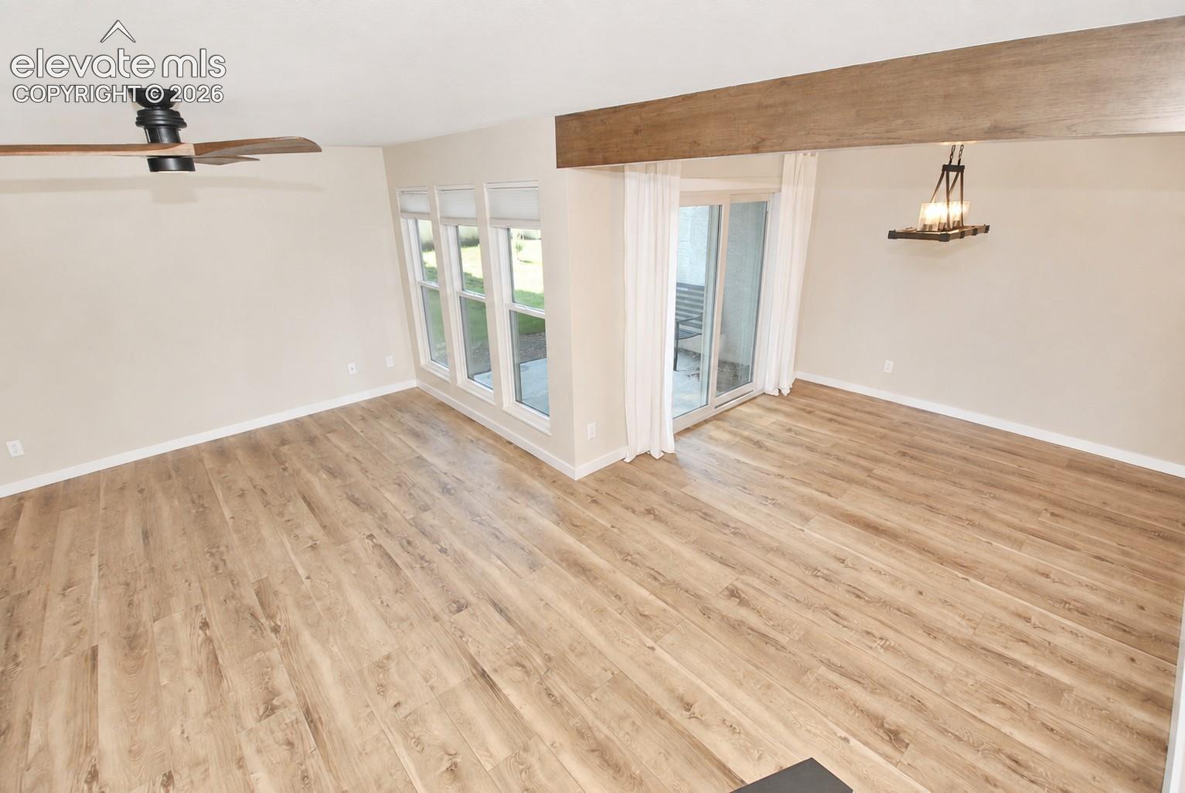
MOVE IN READY!! Country Club remodel from top to bottom! One Year HOA fees covered by seller! Walk up to the front door you are greeted by a private front patio and a gorgeous modern farmhouse door. As you enter the home you will be blown away by the sleek and open concept of the layout. The kitchen features Newer Stainless Steel appliances, concrete countertops, deep modern farmhouse sink, Custom made soft cabinets, open wood shelving for décor, and a pantry. The home features 6ft vinyl plank flooring throughout main and upper levels. The living room has Newer gas fireplace, Custom made cabinets for storing games or books, Custom hickory wood mantel, and a plaster concrete finish on the fireplace to tie in the modern look. The dining room has a Custom built hickory beam to bring in the rustic warmth of the details throughout the home. Make your way upstairs you will find a Custom built accent wall, rustic chandelier, Custom built handrail, and more hickory wood accents. The master bedroom has been turned into a master-suite featuring vaulted ceilings, Custom walk-in closet with numerous built-ins for better storage space and has glass jewelry drawers as well. Master bathroom has Custom tile surround and floors and double sinks. The two guest bedrooms are very spacious as well and closets have been re-configured for maximum storage space. Second guest bedroom has access to a private deck which is enjoyable anytime of the year! The outside area has a wonderful green space, large tree for privacy, and another patio for your outdoor enjoyment. Oh, and there is a spacious 2-car garage with area for storage. Central A/C, Custom blinds, upper level laundry for easy access and Community pool, tennis court and Clubhouse rounds off this beautiful luxury townhome!
| 21 hours ago | Listing updated with changes from the MLS® | |
| 2 weeks ago | Status changed to Active Under Contract | |
| a month ago | Listing first seen on site |

The real estate listing information and related content displayed on this site is provided exclusively for consumers’ personal, non-commercial use and may not be used for any purpose other than to identify prospective properties consumers may be interested in purchasing. This information and related content is deemed reliable but is not guaranteed accurate by the Pikes Peak REALTOR® Services Corp d/b/a elevateMLS. Copyright 2026
Last checked: 2026-09-28 01:32 AM UTC
Footer

Get Started on the Home Search Now!

Veteran Owned. Community Focused.
Meet our team of Colorado Springs Military Realtors:







