
Colorado Springs Military Realtors and Military Relocation Professionals
The Warner Group
15625 Rancho Pavo DriveColorado Springs, CO 80926
Due to the health concerns created by Coronavirus we are offering personal 1-1 online video walkthough tours where possible.
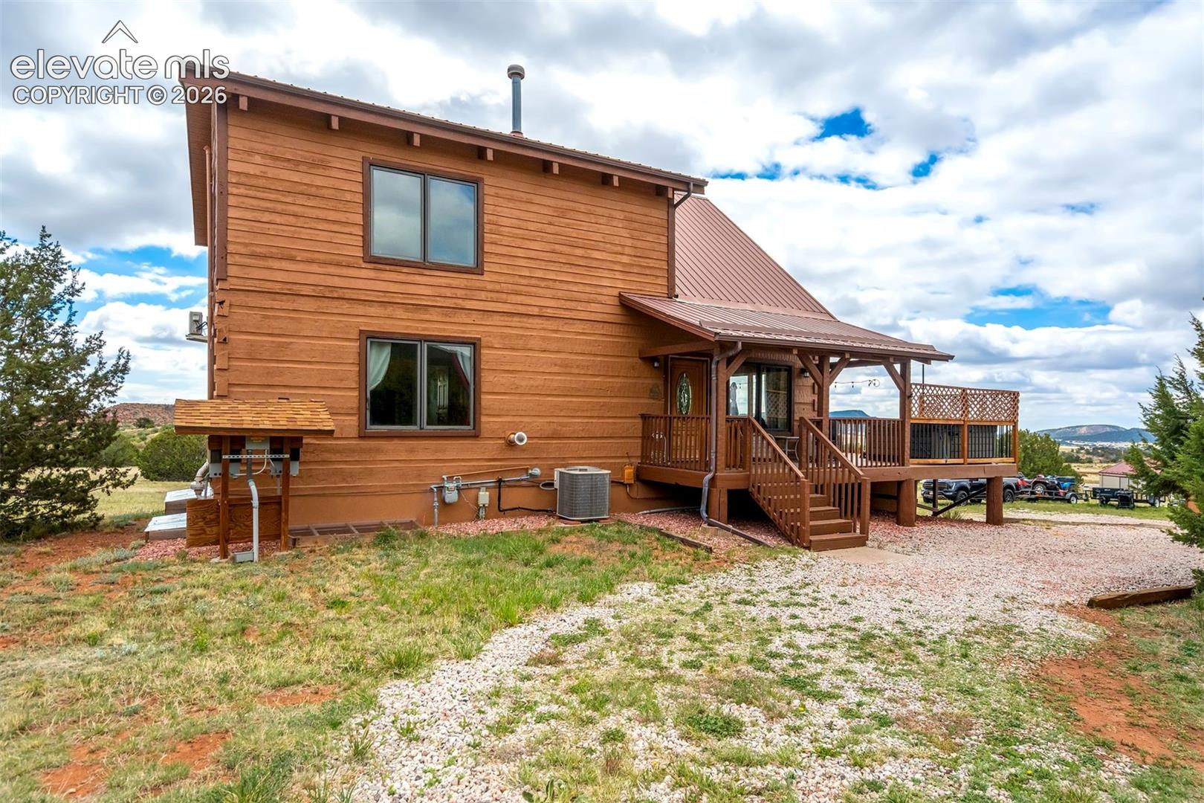
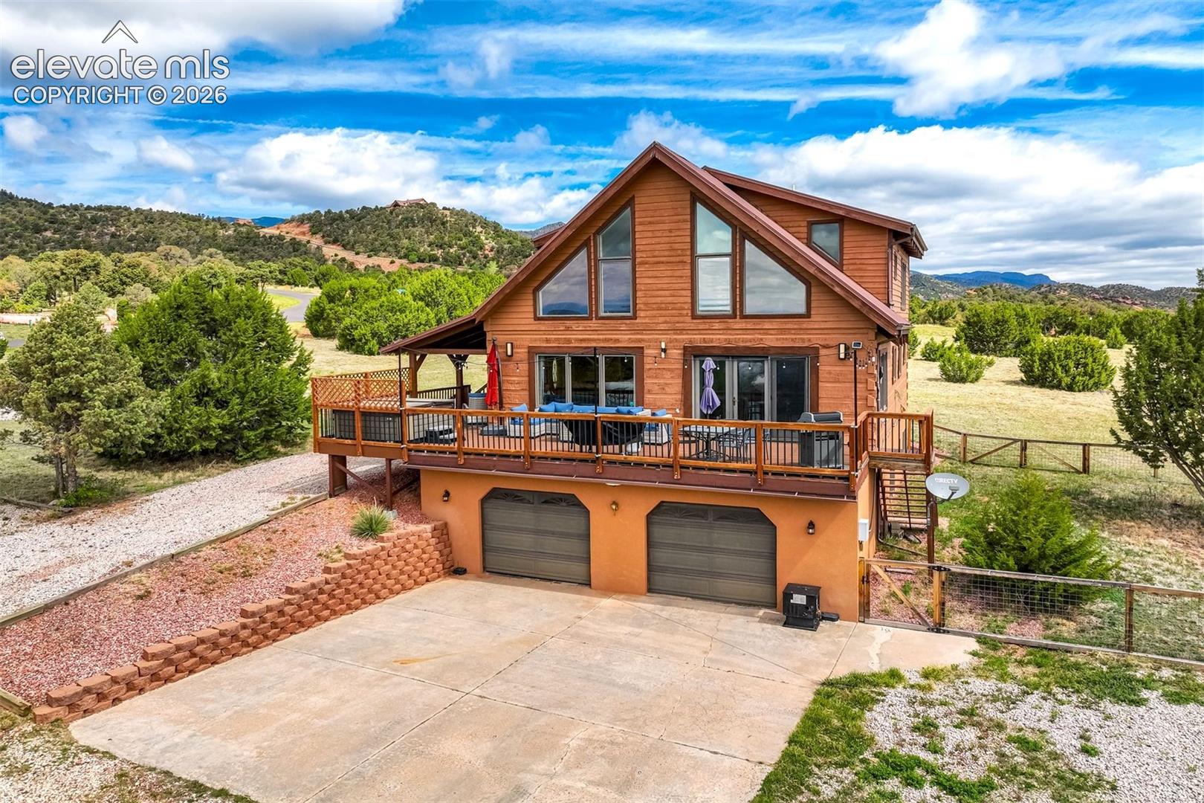
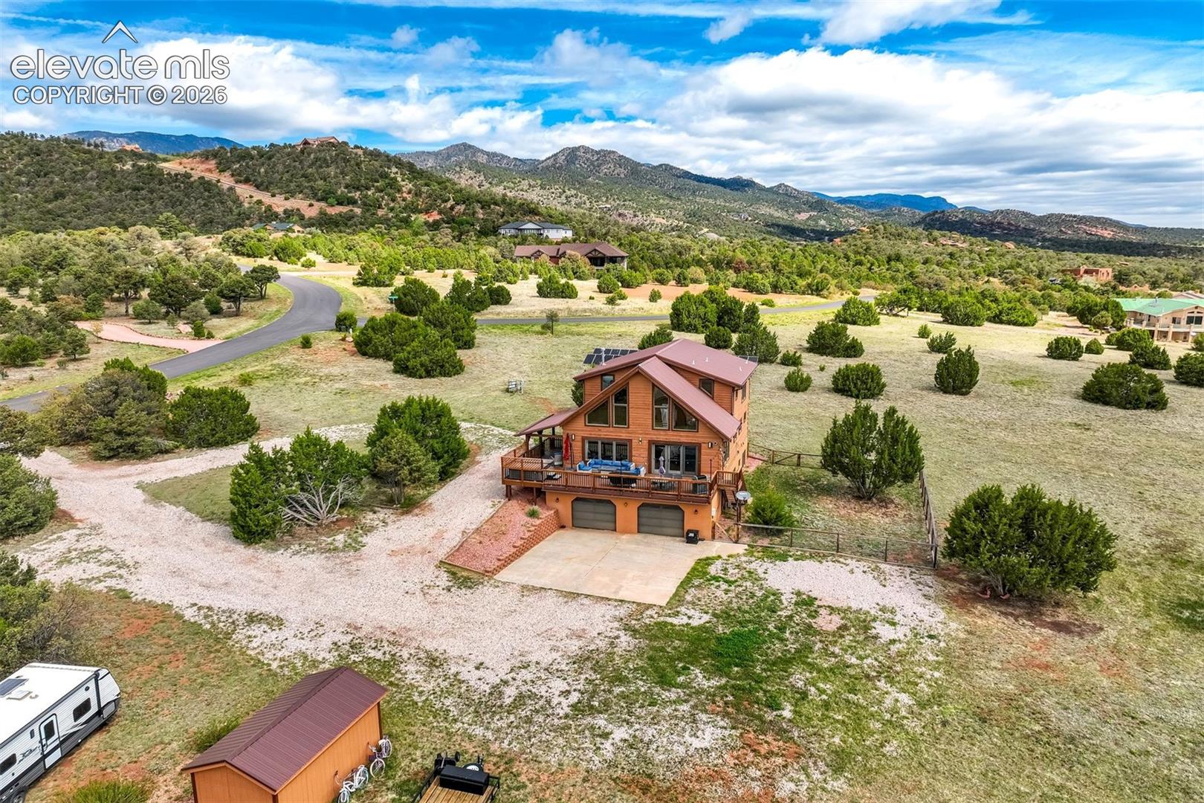
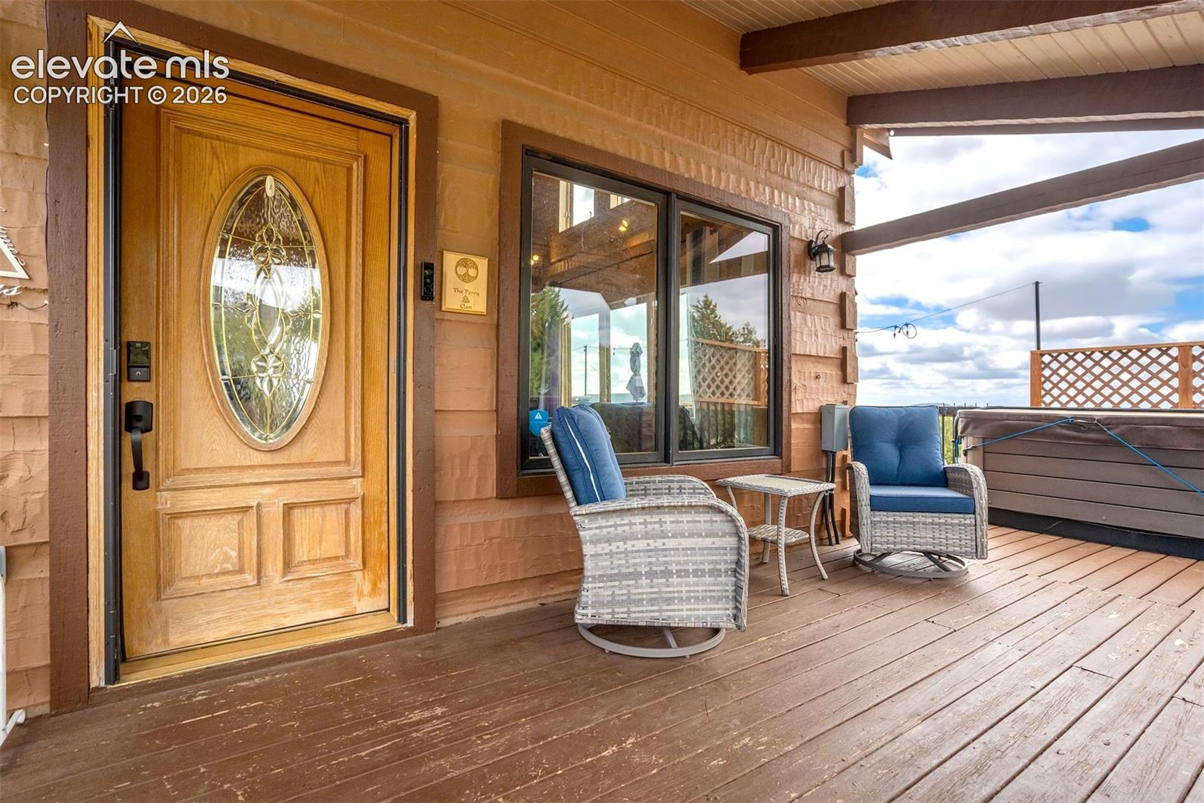
VIEWS, VIEWS, VIEWS & PLENTY OF SPACE. Located 13 miles southwest of Colorado Springs off of highway 115, this home has it all. It sits on a mostly level 5 acre lot surrounded by breathtaking views of the Spanish Peaks, Sangre De Cristo and Green Horn Mountain Ranges. From every window, you see beautiful scenery and even possible wildlife. The community borders BLM land, Canyon Nature Conservancy and Fort Carson. With 5 acres of land, you have enough space for all your recreational vehicles to access the BLM land and trails. The home itself comes fully equipped with a paid off 35 panel, 14.4KW solar panel system, newer exterior stucco, wood stain, a wrap-around composite wood deck, a newer A/C condenser, storage shed, and a fenced off section of the back yard for pets. The inside offers even more amenities. This is a beautiful log home complete with log columns running from the main floor to the open loft upstairs. The kitchen has brand new lower cabinets with brand new granite countertops. The primary bedroom is located on the main level with its very own 5 piece ensuite and a jetted soaking tub. Upstairs is 2 more large bedrooms, full bathroom and loft. The downstairs completes the home with 2 more bedrooms, a full bath, family room and access to the two car oversized garage. Additional amenities include a brand new electric fireplace in the family room, one year old furnace, smart home door locks, lighting, media, and thermostat as well as a Eufy Security System and a whole home Starlink internet system. With the wrap-around wood deck, you can enjoy sipping your coffee watching the sun rise over Fort Carson land or enjoy peaceful evening watching the sun sit over the mountains. Or, enjoy a peaceful afternoon in a small cove of trees on the south side of the driveway. This is the perfect spot for a hammock or bench. The Pinons of Turkey Canon Ranch is a covenant controlled community well known for its grassy meadows, a beautiful forestry of Ponderosa Pine, Cedar, Gambel Oak and Mountain Mahogany trees, abundant wildlife, and peaceful community. HOA dues cover access to the BLM land and two paved walking travels in the neighborhood.
| a month ago | Listing updated with changes from the MLS | |
| 2 months ago | Price changed to $784,900 | |
| 5 months ago | Listing first seen on site |

The real estate listing information and related content displayed on this site is provided exclusively for consumers’ personal, non-commercial use and may not be used for any purpose other than to identify prospective properties consumers may be interested in purchasing. This information and related content is deemed reliable but is not guaranteed accurate by the Pikes Peak REALTOR® Services Corp d/b/a elevateMLS. Copyright 2026
Last checked: 2026-11-11 06:46 AM UTC
Footer

Get Started on the Home Search Now!

Veteran Owned. Community Focused.
Meet our team of Colorado Springs Military Realtors:







