
Colorado Springs Military Realtors and Military Relocation Professionals
The Warner Group
60 Waltham AvenueManitou Springs, CO 80829
Due to the health concerns created by Coronavirus we are offering personal 1-1 online video walkthough tours where possible.
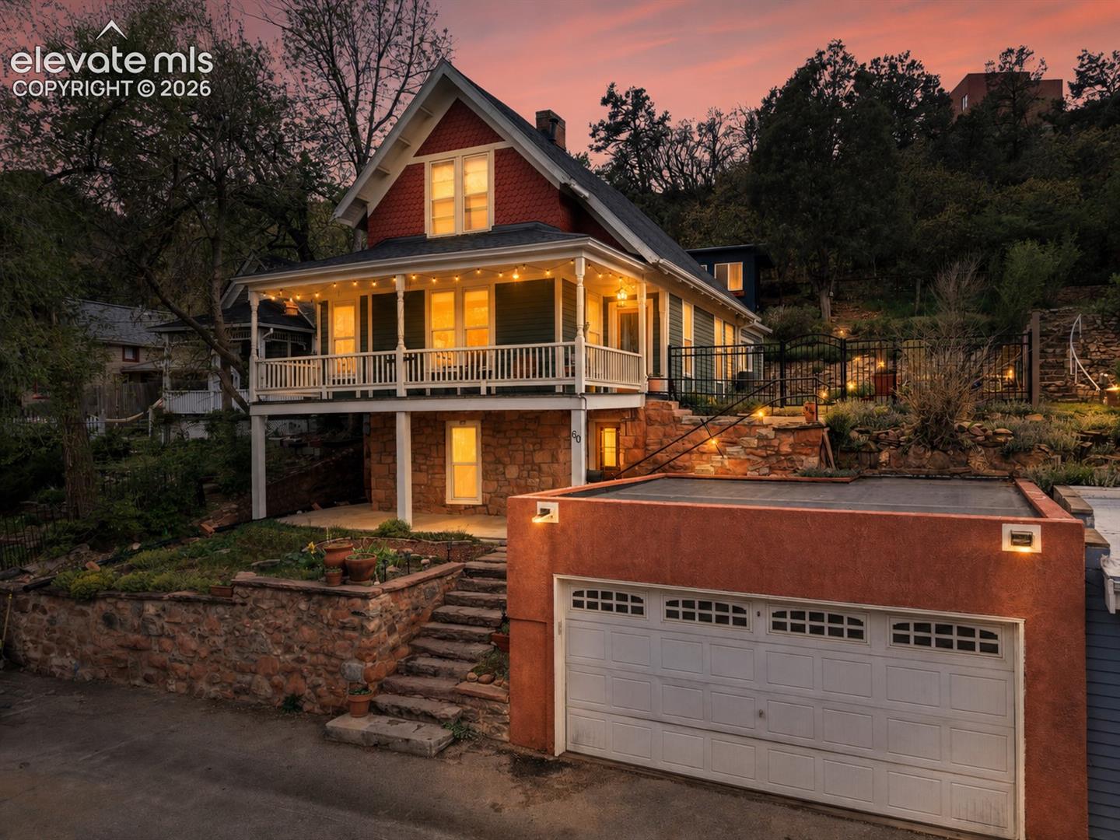
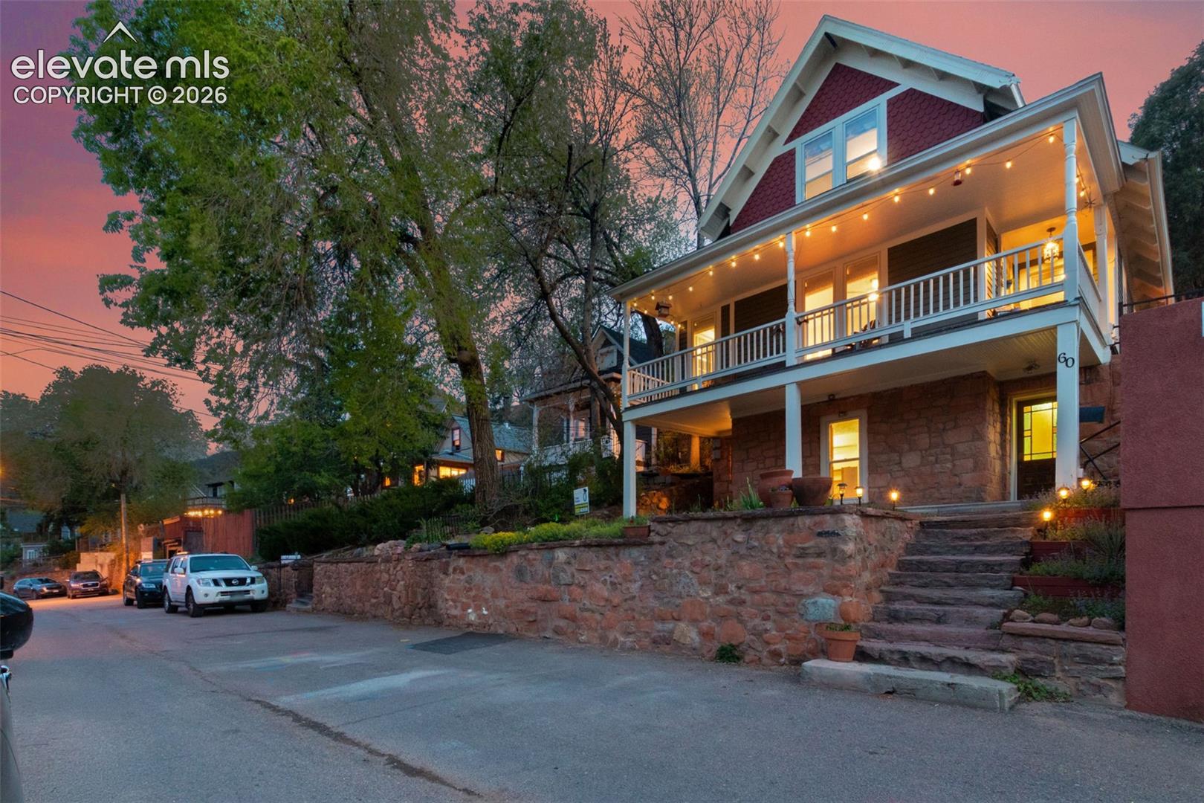
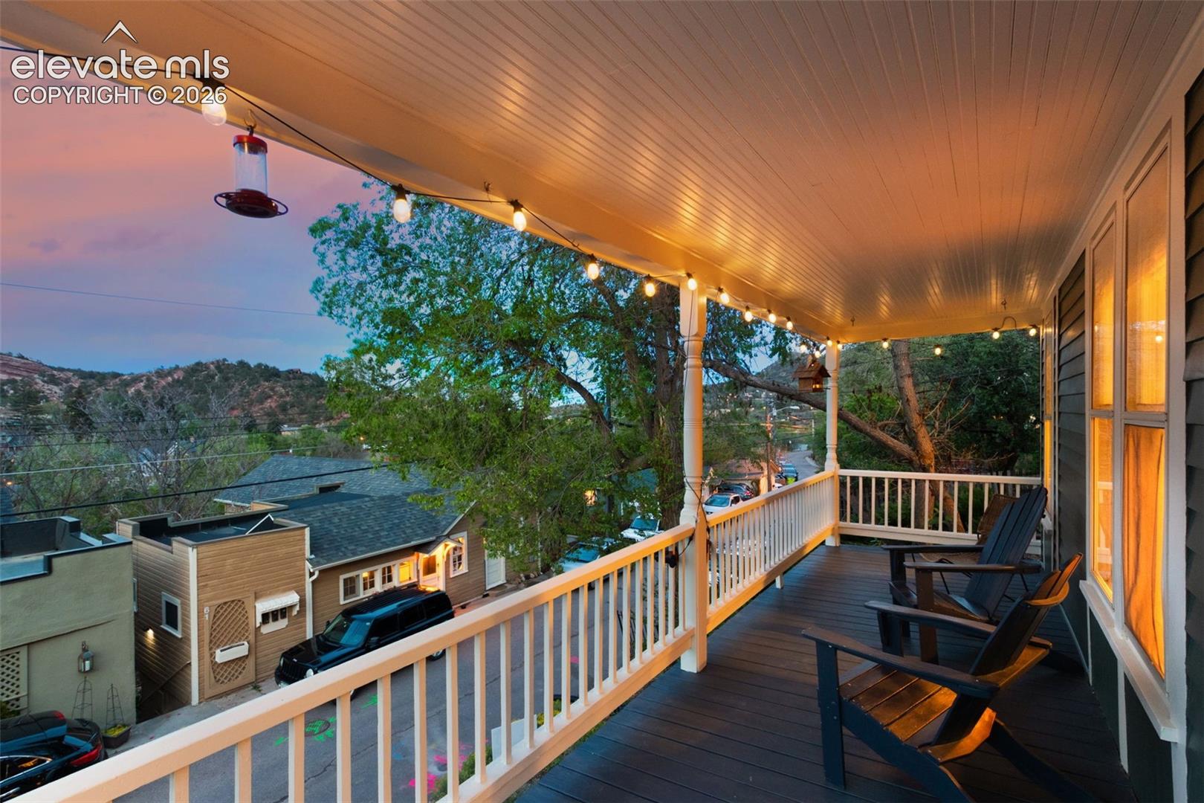
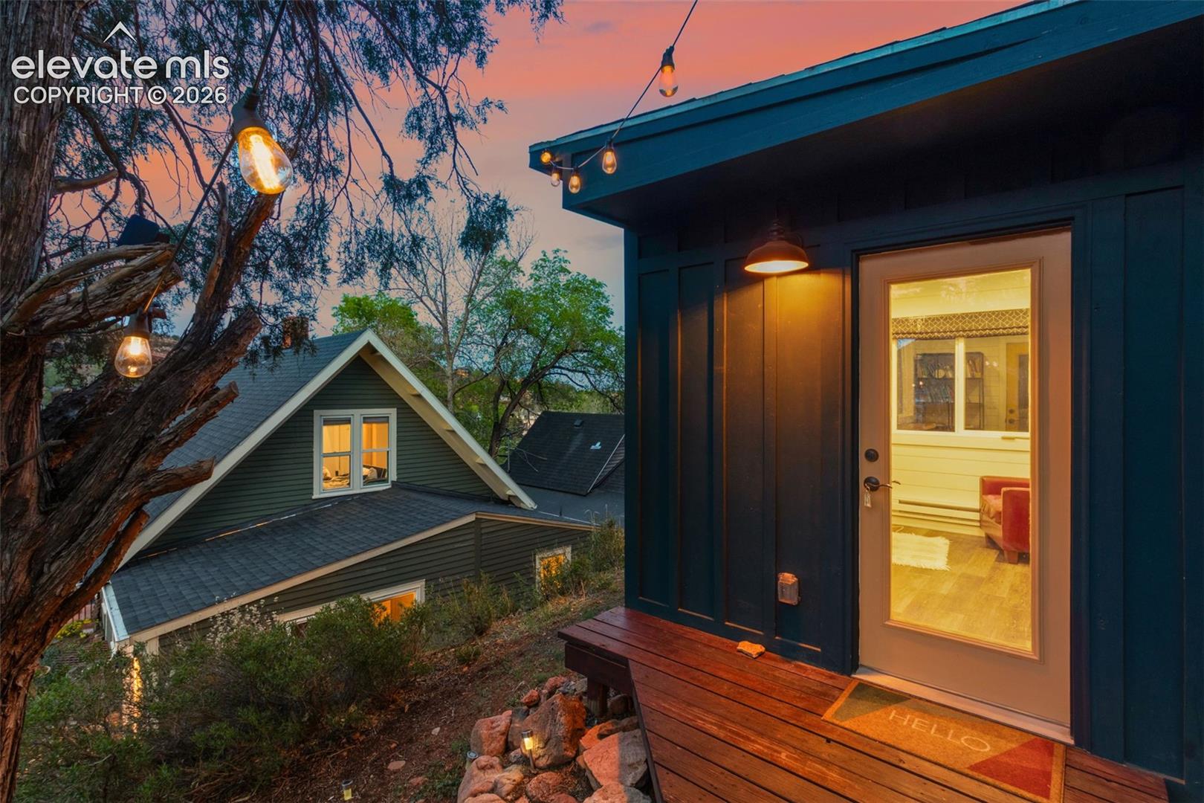
Nestled in the heart of charming Manitou Springs, this unique 1.5-story home blends historic character, thoughtful updates, and incredible versatility. Situated on a large lot with stunning red rock and mountain views, the property features an oversized 1-car garage, a private lower-level suite with its own entrance, and a detached backyard studio perfect for a home office, art space, or creative retreat. Filled with natural light and timeless charm, the main level showcases original hardwood floors, exposed brick accents, and an updated kitchen complete with granite countertops, updated cabinetry, a large island with breakfast bar seating, and an open-concept flow into the dining area. The spacious primary suite offers double doors leading to the yard and private side patio, creating a peaceful retreat. Upstairs are two additional bedrooms with hardwood floors along with a convenient half bath. The lower level provides exceptional flexibility with a private entrance, full kitchen, dining area, bedroom, ¾ bath, and walk-out access to the landscaped yard and patio. Ideal for guests, multigenerational living, or rental income, this secondary suite offers excellent potential for mid- or long-term rentals. Originally connected to the main level by a spiral staircase, the configuration could potentially be restored to create one larger residence if buyer desires. Outdoor living shines with multiple decks and patios, a new flagstone pathway, a charming root cellar, and a detached 12x8 studio equipped with electricity and heat. The home has been pre-inspected, with the report available for buyers. Located less than half a mile from the shops, restaurants, and charm of Manitou Avenue and within desirable Manitou Springs School District 14, this rare property offers character and flexibility. Square footage is based on a combination of appraisal and assessor records. Buyer to verify if exact square footage is a concern.
| 6 days ago | Listing updated with changes from the MLS | |
| 3 months ago | Price changed to $650,000 | |
| 5 months ago | Listing first seen on site |

The real estate listing information and related content displayed on this site is provided exclusively for consumers’ personal, non-commercial use and may not be used for any purpose other than to identify prospective properties consumers may be interested in purchasing. This information and related content is deemed reliable but is not guaranteed accurate by the Pikes Peak REALTOR® Services Corp d/b/a elevateMLS. Copyright 2026
Last checked: 2026-11-11 11:04 AM UTC
Footer

Get Started on the Home Search Now!

Veteran Owned. Community Focused.
Meet our team of Colorado Springs Military Realtors:







