
Colorado Springs Military Realtors and Military Relocation Professionals
The Warner Group
9962 Emerald Vista DrivePeyton, CO 80831
Due to the health concerns created by Coronavirus we are offering personal 1-1 online video walkthough tours where possible.
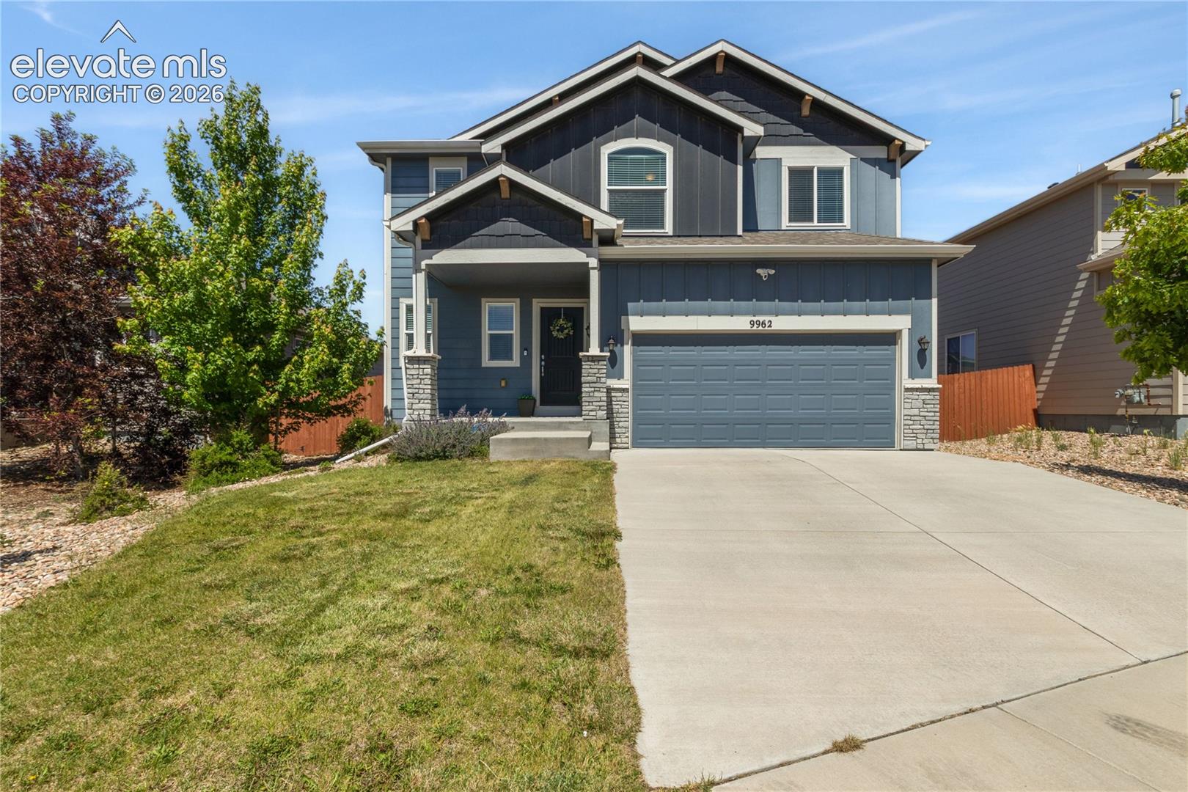
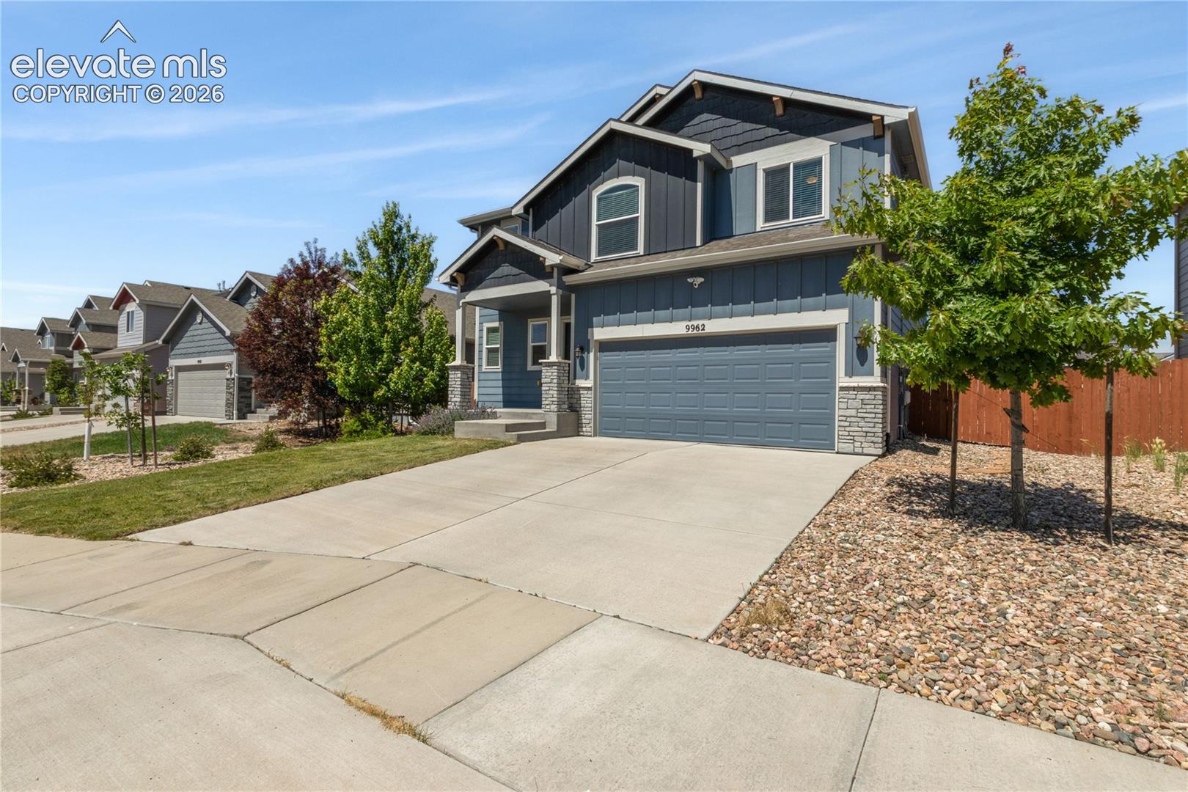
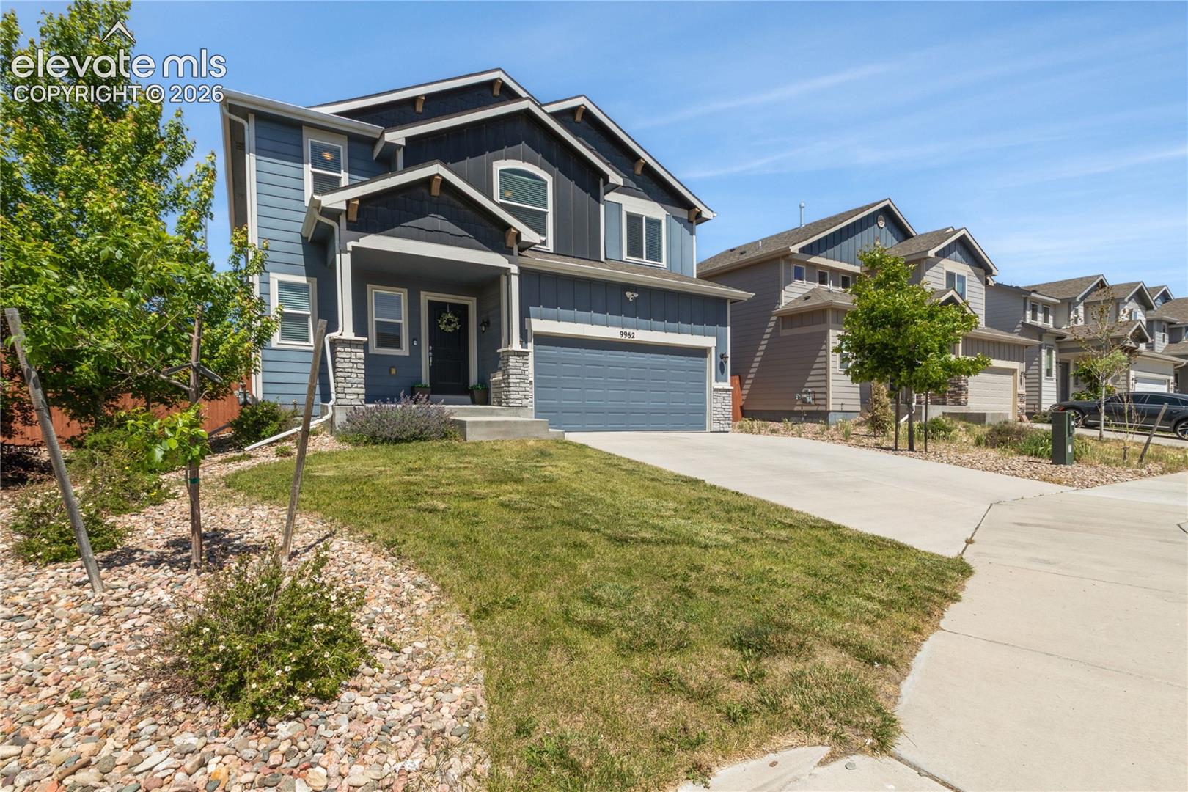
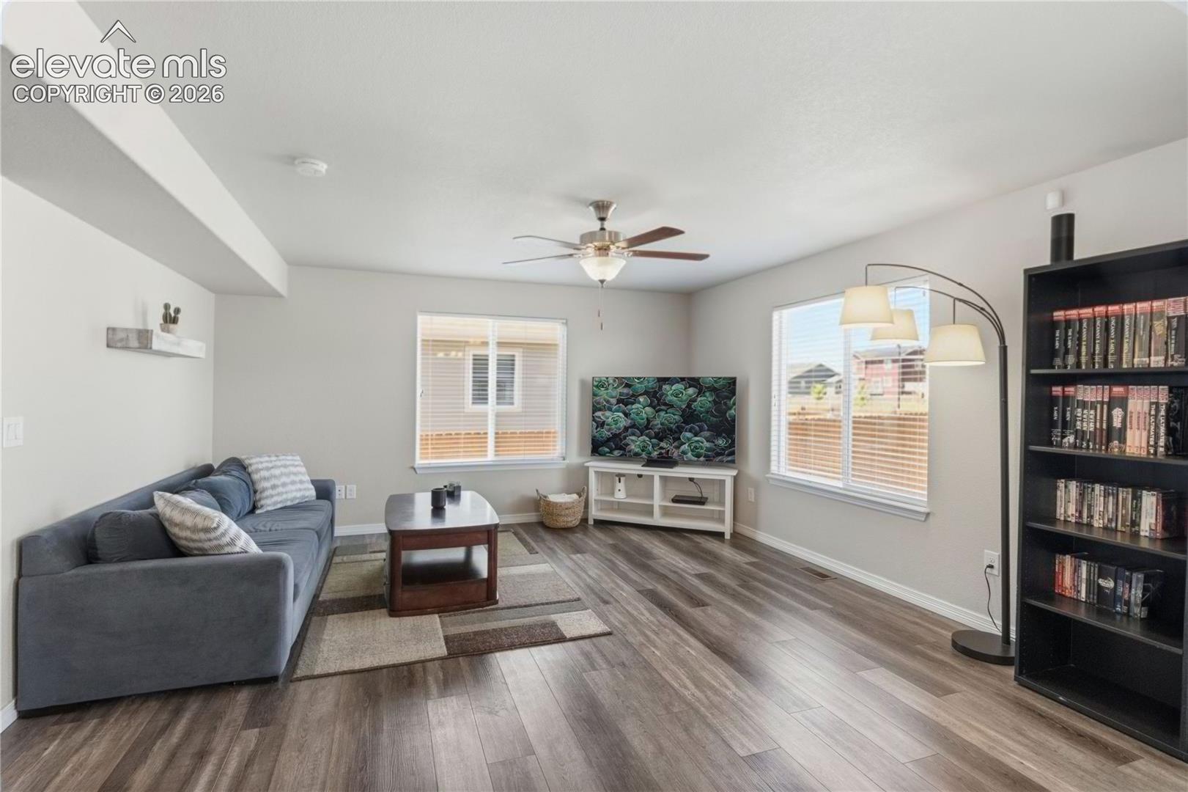
Move-in ready and meticulously maintained, this one-owner home in the highly desirable Vistas at Meridian Ranch is ready for its next chapter. The spacious, open-concept main level features a generous living room and dining area that flow seamlessly into the kitchen, creating an ideal space for both everyday living and entertaining. The kitchen is equipped with newer appliances, while the main floor showcases newer luxury vinyl plank flooring for both style and easy maintenance. Upstairs, you'll find all four bedrooms, including a spacious primary suite with a private en-suite bath featuring dual vanities and a walk-in closet. The conveniently located upstairs laundry room adds everyday convenience. The unfinished basement is insulated and ready for your personal touch, offering excellent potential for additional living space, a home gym, recreation room, or guest suite. Additional updates include a newer water heater, furnace humidifier, and paid-off solar system. Step outside to enjoy the expansive, low-maintenance backyard with no rear neighbors, providing added privacy and room to relax. Located within walking distance of the high school and surrounded by scenic walking trails, this home also offers an easy commute—approximately 15 minutes to Peterson Space Force Base and Schriever Space Force Base, and 20–25 minutes to Fort Carson. Meridian Ranch residents enjoy outstanding community amenities, including a fitness center, clubhouse, pool, golf course, and newly constructed field house, offering activities and recreation for every lifestyle. Come experience all that has to offer and discover why so many people love calling Meridian Ranch home!
| 2 weeks ago | Listing updated with changes from the MLS® | |
| 2 weeks ago | Price changed to $455,000 | |
| 3 months ago | Listing first seen on site |

The real estate listing information and related content displayed on this site is provided exclusively for consumers’ personal, non-commercial use and may not be used for any purpose other than to identify prospective properties consumers may be interested in purchasing. This information and related content is deemed reliable but is not guaranteed accurate by the Pikes Peak REALTOR® Services Corp d/b/a elevateMLS. Copyright 2026
Last checked: 2026-09-27 08:31 AM UTC
Footer

Get Started on the Home Search Now!

Veteran Owned. Community Focused.
Meet our team of Colorado Springs Military Realtors:







