Save
Ask
Tour
Hide
Share
$625,000
146 Days On Site

5835 Thurber Drive
Colorado Springs, CO 80924

For Sale|Single Family Residence|Active
5
Beds
4
Total Baths
1
Full Bath
3
Partial Baths
3,198
SqFt
$195
/SqFt
2019
Built
County:
El Paso
Listing courtesy of Destination Denver Realty:

Due to the health concerns created by Coronavirus we are offering personal 1-1 online video walkthough tours where possible.
Call Now: 719-648-6798
Is this the listing for you? We can help make it yours.
719-648-6798
5835 Thurber Drive5835 Thurber Drive5835 Thurber Drive5835 Thurber Drive
Save
Ask
Tour
Hide
Share

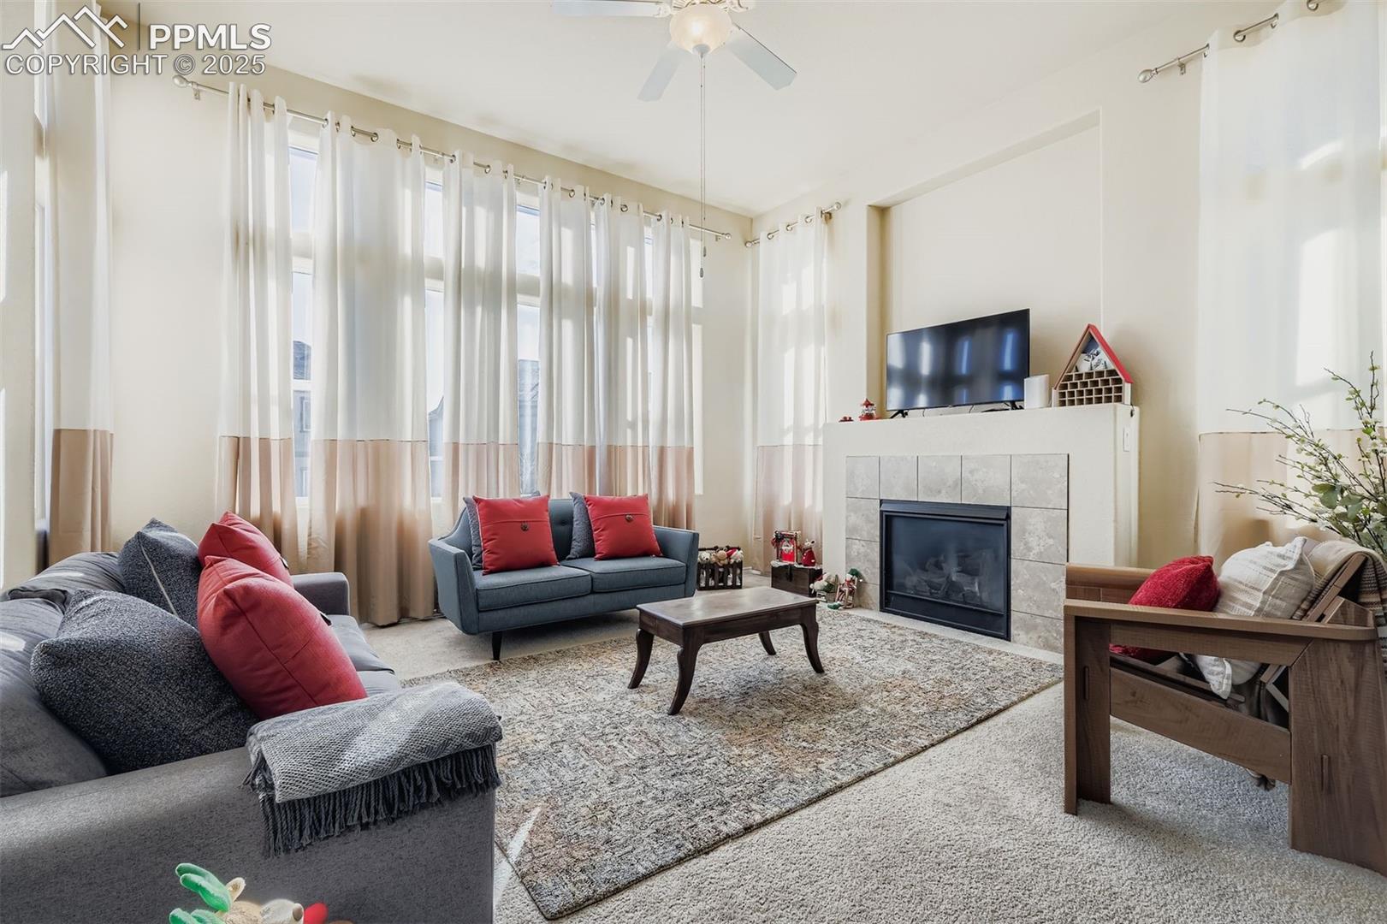
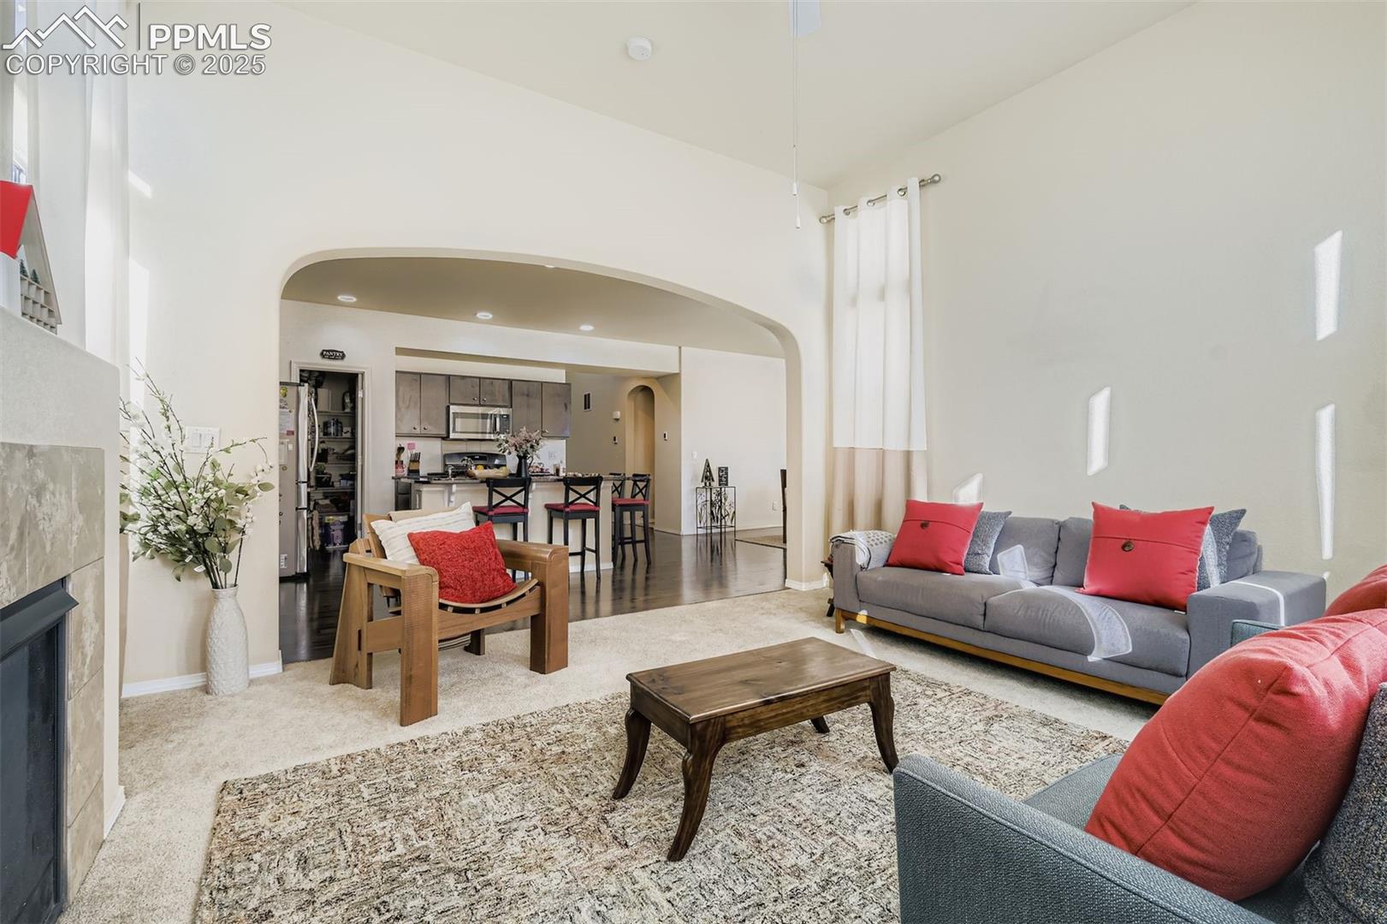
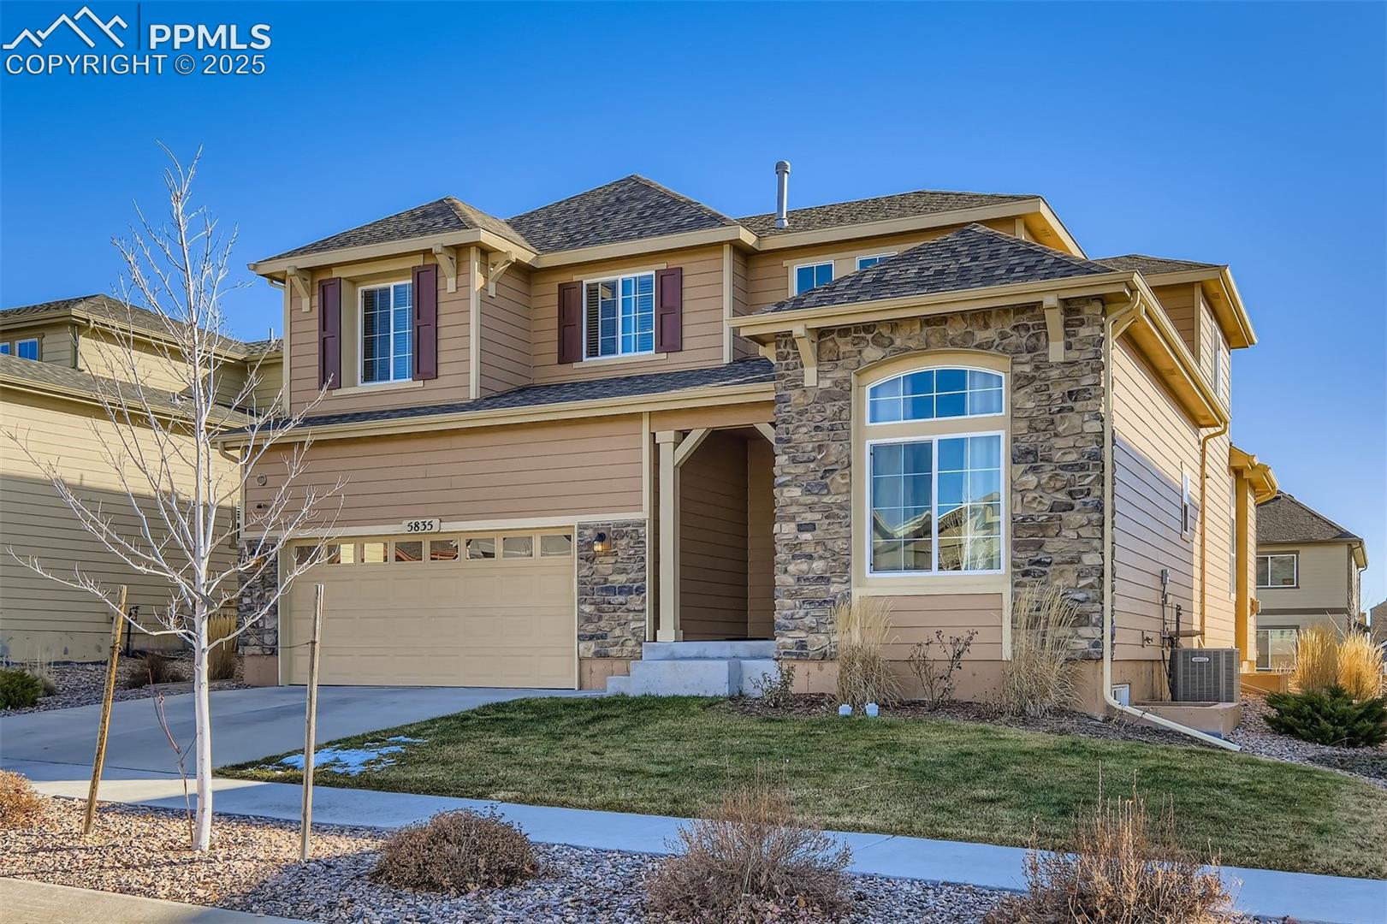
* Location Location Location* Featured in the beautiful Wolf Ranch Community, make this your new home, complete with the stunning Pikes Peak view from both the living room and extended back patio! This incredible two story home with a finished basement has plenty to offer including: 5 Bedrooms, 3 1/2 Bathrooms, vaulted ceilings, an abundance of natural light, main level office, upstairs loft, granite counter tops, gas range. In addition, you'll appreciate the home comes complete with smart home appliances (smart rerigerator, washer and dryer) as well as having camera pre-wires and fiber optic availability. There is so much to love here, come see for yourself!

Save
Ask
Tour
Hide
Share
Listing Snapshot
Price 
$625,000
Days On Site 
146 Days
Bedrooms 
5
Inside Area (SqFt) 
3,198 sqft
Total Baths 
4
Full Baths 
1
Partial Baths 
3
Lot Size 
0.1515 Acres
Year Built 
2019
MLS Number 
8778836
Status 
Active
Property Tax 
$5,275.81
HOA/Condo/Coop Fees 
$63 monthly
Sq Ft Source 
N/A
Friends & Family
Recent Activity
2 months agoListing updated with changes from the MLS
3 months agoPrice changed to $625,000
5 months agoListing first seen on site
General Features
Acres 
0.1515
Attached Garage 
Yes
Garage 
Yes
Garage Spaces 
3
Parking 
ConcreteDrivewayGarage Door OpenerAttachedTandem
Property Sub Type 
Single Family Residence
SqFt Above 
2153
SqFt Total 
3254
Style 
2 Story
Utilities 
Cable AvailableElectricity ConnectedNatural Gas ConnectedNatural Gas Available
Water Source 
Public
Interior Features
Appliances 
CooktopDishwasherDisposalDryerOvenRefrigeratorWasherMicrowave
Basement 
FullPartially Finished
Cooling 
Central AirElectric
Fireplace Features 
Gas
Flooring 
LaminateCarpetTile
Heating 
Forced AirNatural Gas
Interior 
Breakfast BarDouble Vanity
Bathroom 
Level - Upper
Bedroom 
Level - Upper
Master Bedroom 
Level - Upper
Office 
Level - Main
Save
Ask
Tour
Hide
Share
Exterior Features
Fencing 
Back Yard
Lot Features 
Landscaped
Roof 
Shingle
View 
Mountain(s)
Waterview 
Mountain(s)
Community Features
Accessibility Features 
Smart Technology
Association Fee 
$63.0
Association Fee Frequency 
Monthly
Community Features 
ClubhouseFitness CenterPool
MLS Area 
Villages at Wolf Ranch
School District 
Academy-20
Financing Terms Available 
CashConventionalFHAVA Loan
Roads 
Paved
Schools
School District
Academy-20
Elementary School
Unknown
Middle School
Unknown
High School
Unknown
Listing courtesy of Destination Denver Realty:


The real estate listing information and related content displayed on this site is provided exclusively for consumers’ personal, non-commercial use and may not be used for any purpose other than to identify prospective properties consumers may be interested in purchasing. This information and related content is deemed reliable but is not guaranteed accurate by the Pikes Peak REALTOR® Services Corp d/b/a elevateMLS. Copyright 2026
Last checked: 2026-11-11 12:16 AM UTC

Neighborhood & Commute
Source: Walkscore
Save
Ask
Tour
Hide
Share