
Colorado Springs Military Realtors and Military Relocation Professionals
The Warner Group
7095 Eagle Wing DriveColorado Springs, CO 80908
Due to the health concerns created by Coronavirus we are offering personal 1-1 online video walkthough tours where possible.
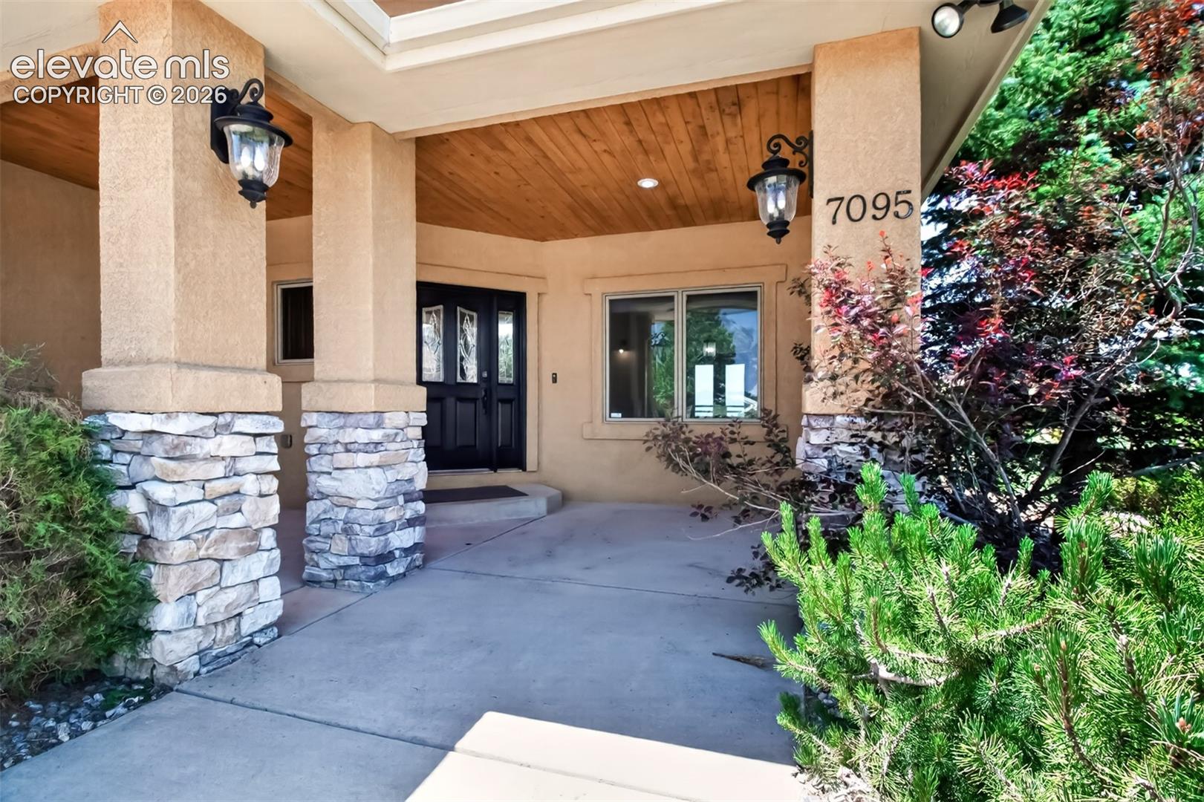
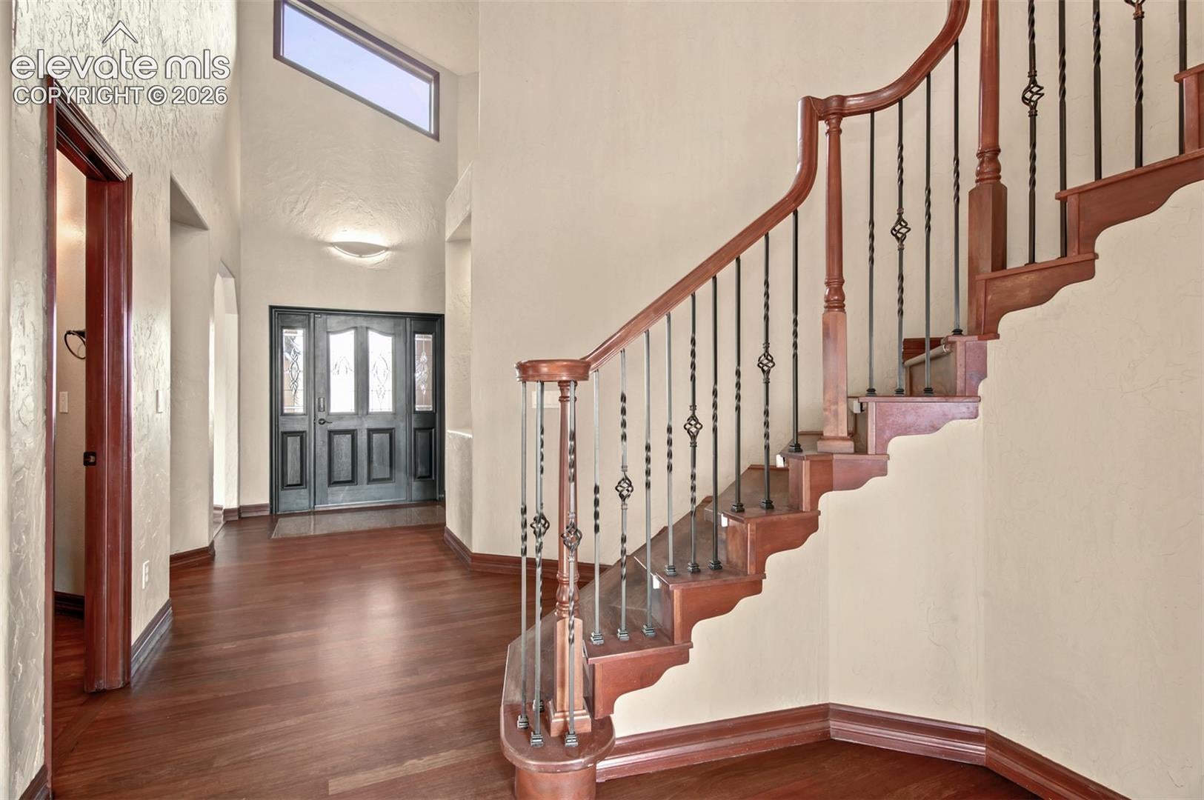
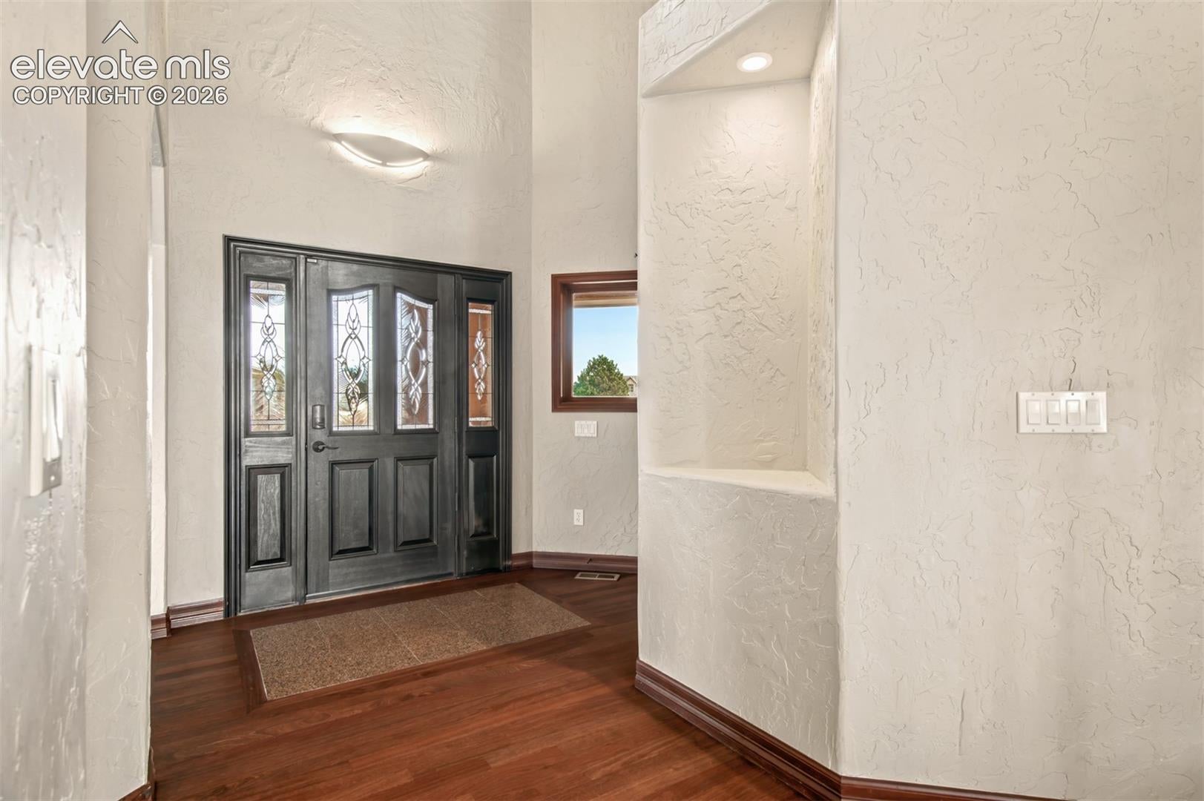
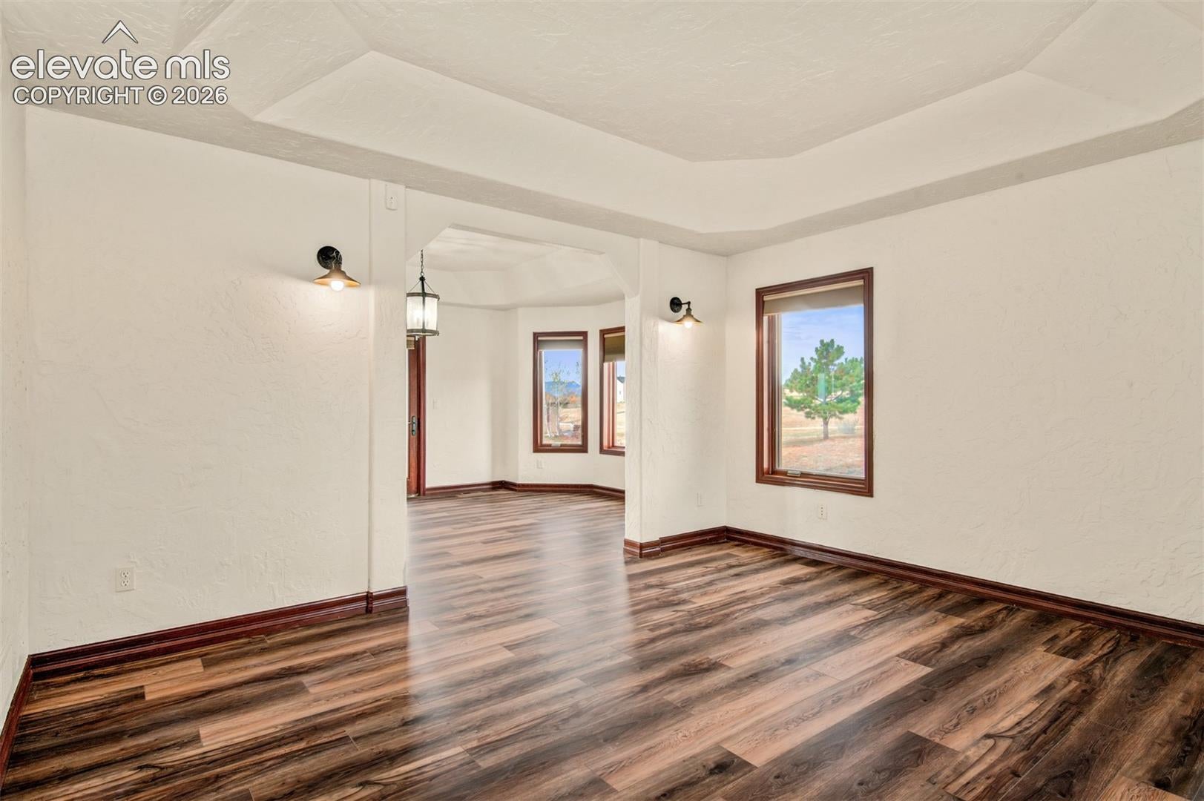
A Parade of Homes Award winner for Best Floor Plan and Best Primary Suite, this exceptional property combines timeless elegance, thoughtful design, and breathtaking views of Pikes Peak and the Front Range. Located in Academy School District 20 on more than 2.5 acres, it offers an ideal blend of luxury, space, and Colorado living. The interior showcases Brazilian cherry hardwood floors, custom cherry cabinetry, slab granite countertops, double convection ovens, a walk-in pantry, and an expansive center island in the gourmet kitchen. The main-level family room features soaring ceilings, a stone fireplace, and west-facing windows framing spectacular mountain scenery. The luxurious primary suite features a sitting area, access to a secluded deck, and a spa-inspired five-piece bathroom with a jetted tub, oversized seated shower with multiple shower heads, and a spacious walk-in closet. Mediterranean-style, hand-troweled wall textures add warmth and character throughout. Every secondary bedroom offers bathroom access through a private en-suite or Jack-and-Jill configuration. Perfect for entertaining, the walkout basement features a custom wet bar with rich cabinetry, Brazilian granite countertops, a wine refrigerator, and seating for guests. The open-concept recreation area has room for a pool table, game nights, media viewing, or multiple gathering spaces. Recessed lighting, durable flooring, and large windows create a bright atmosphere, while direct walkout access extends the living space outdoors. An additional bedroom with an attached bathroom offers flexibility. Additional highlights include dual central air conditioning systems, dual furnaces, an EV charger, and refined finishes. The property offers a generous, level yard with room to enjoy the outdoors. Combining award-winning design, luxurious finishes, exceptional entertaining spaces, and mountain views, this home offers a truly special opportunity to experience the very best of Colorado living.
| 5 hours ago | Listing updated with changes from the MLS | |
| 6 hours ago | Listing first seen on site |

The real estate listing information and related content displayed on this site is provided exclusively for consumers’ personal, non-commercial use and may not be used for any purpose other than to identify prospective properties consumers may be interested in purchasing. This information and related content is deemed reliable but is not guaranteed accurate by the Pikes Peak REALTOR® Services Corp d/b/a elevateMLS. Copyright 2026
Last checked: 2026-11-12 11:47 PM UTC
Footer

Get Started on the Home Search Now!

Veteran Owned. Community Focused.
Meet our team of Colorado Springs Military Realtors:







