Colorado Springs Military Realtors and Military Relocation Professionals
The Warner Group
3840 Sedgewood WayColorado Springs, CO 80918
Due to the health concerns created by Coronavirus we are offering personal 1-1 online video walkthough tours where possible.
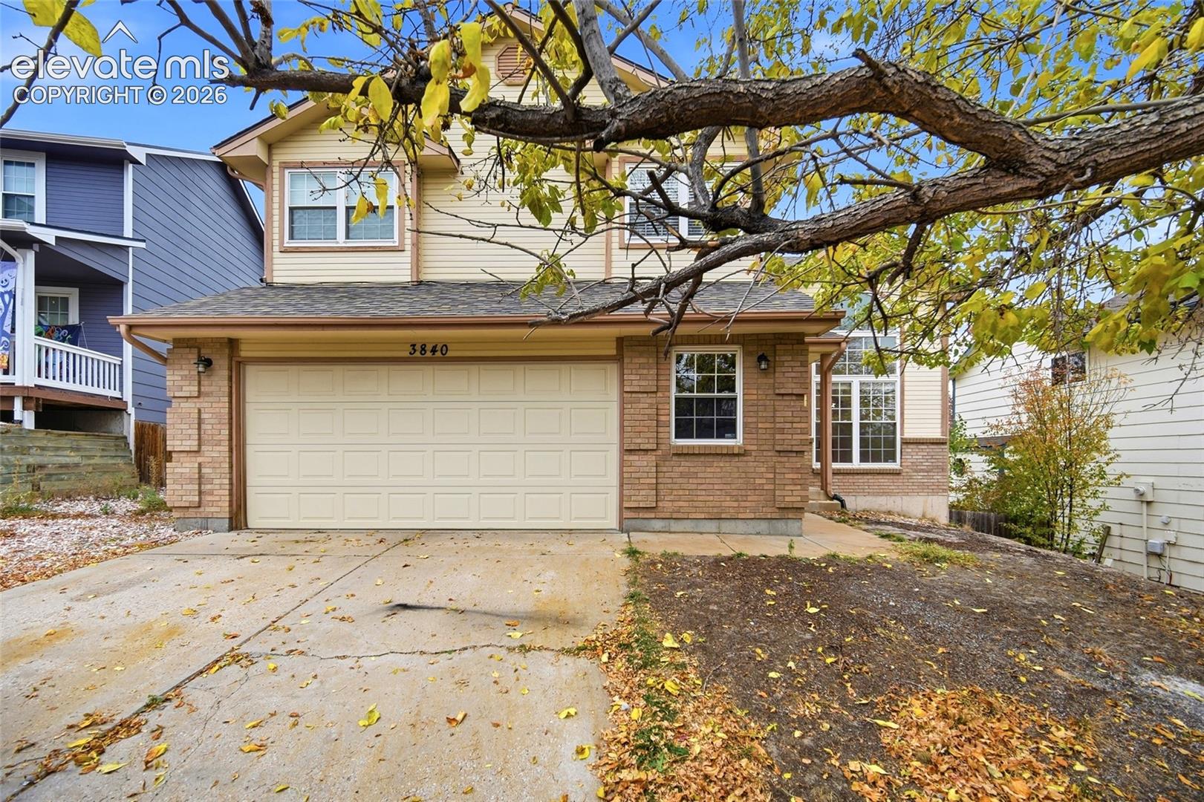
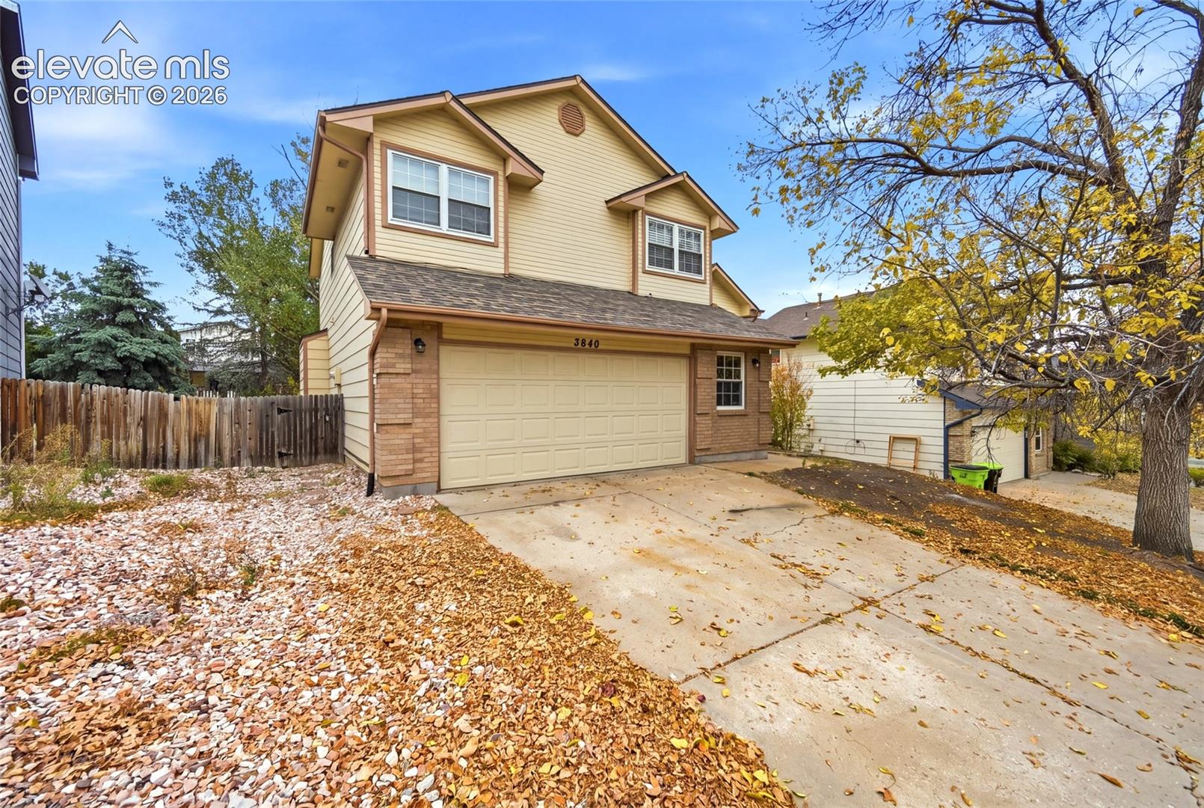
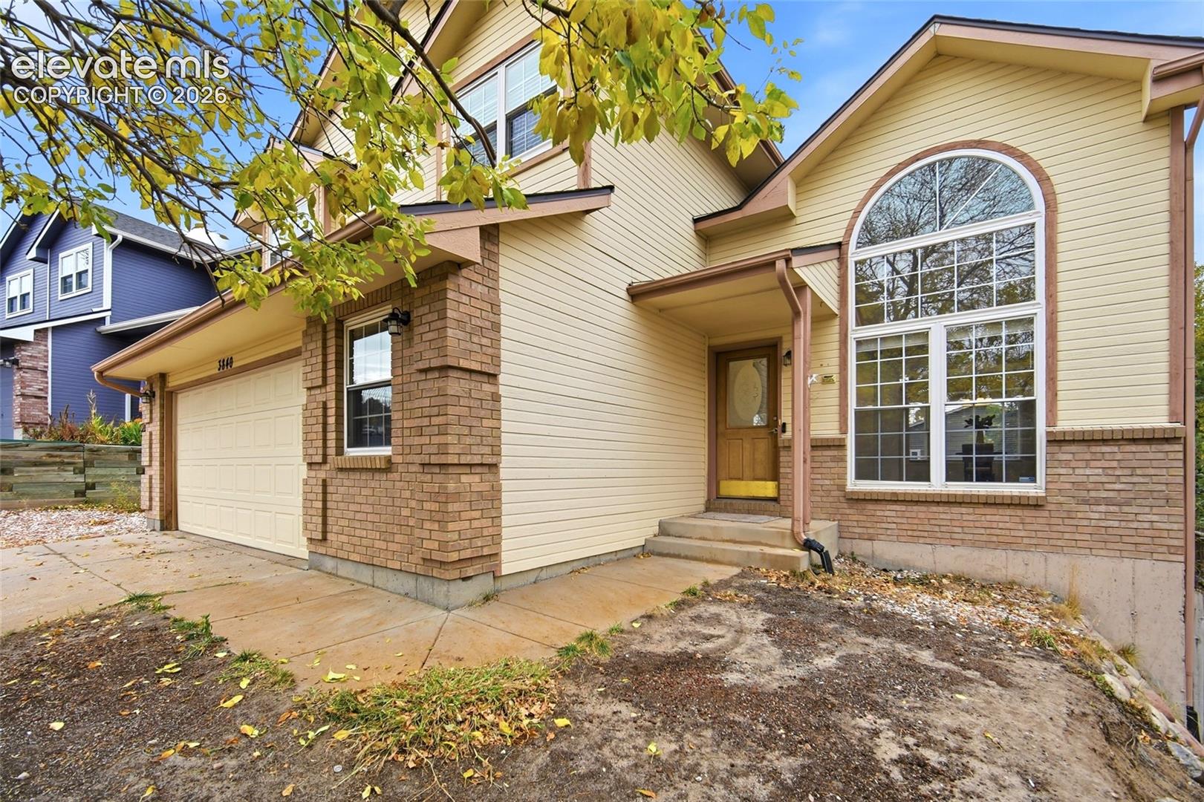
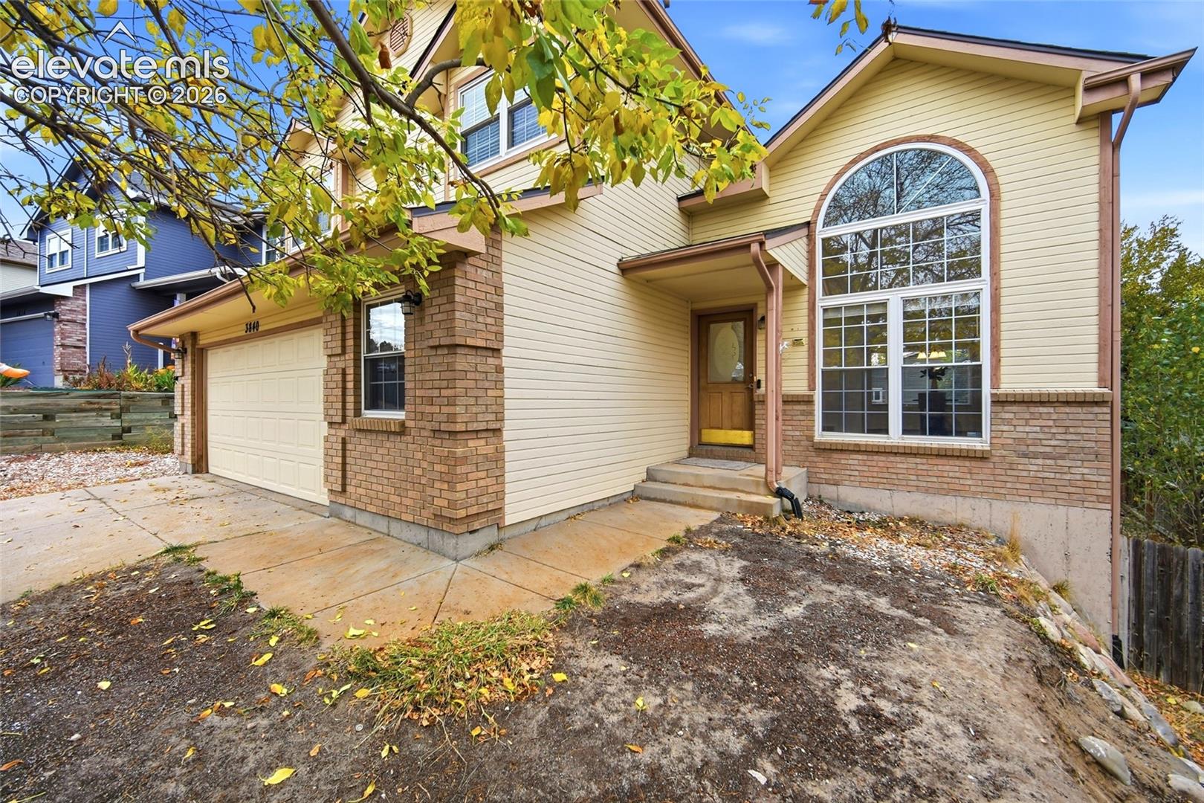
Discover refined living in this beautifully updated 5 bedroom, 4 bathroom residence in the coveted Woodland Hills, served by highly regarded Academy District 20. Set just 1.5 blocks from award-winning Pioneer Elementary School and moments from nearby parks, this home pairs an exceptional location with thoughtful, move-in ready elegance. Recently refreshed with new carpet, fresh paint, and new blinds, every space feels crisp and inviting. Sleek vinyl flooring flows throughout the main level, leading to a sophisticated family room anchored by a stately fireplace and custom built-ins. Retreat upstairs to the primary suite, where soaring vaulted ceilings create an airy, elevated feel, while a skylight bathes the upstairs bath in soft natural light. The garden level finished basement offers generous additional living space, illuminated by larger windows for a bright, open ambiance. The finished, oversized 2-car garage is a standout, complete with a dedicated workbench and a window that welcomes natural light, an ideal space for hobbies, projects, or premium storage. Outside, mature trees frame the lot, offering privacy, shade, and timeless curb appeal. A rare opportunity to own a polished home in one of District 20's most desirable pockets. Schedule your private showing today.
| 14 hours ago | Listing updated with changes from the MLS | |
| 14 hours ago | Listing first seen on site |

The real estate listing information and related content displayed on this site is provided exclusively for consumers’ personal, non-commercial use and may not be used for any purpose other than to identify prospective properties consumers may be interested in purchasing. This information and related content is deemed reliable but is not guaranteed accurate by the Pikes Peak REALTOR® Services Corp d/b/a elevateMLS. Copyright 2026
Last checked: 2026-10-24 07:47 AM UTC
Footer

Get Started on the Home Search Now!

Veteran Owned. Community Focused.
Meet our team of Colorado Springs Military Realtors: