
Colorado Springs Military Realtors and Military Relocation Professionals
The Warner Group
10762 Forest Creek DriveColorado Springs, CO 80908
Due to the health concerns created by Coronavirus we are offering personal 1-1 online video walkthough tours where possible.
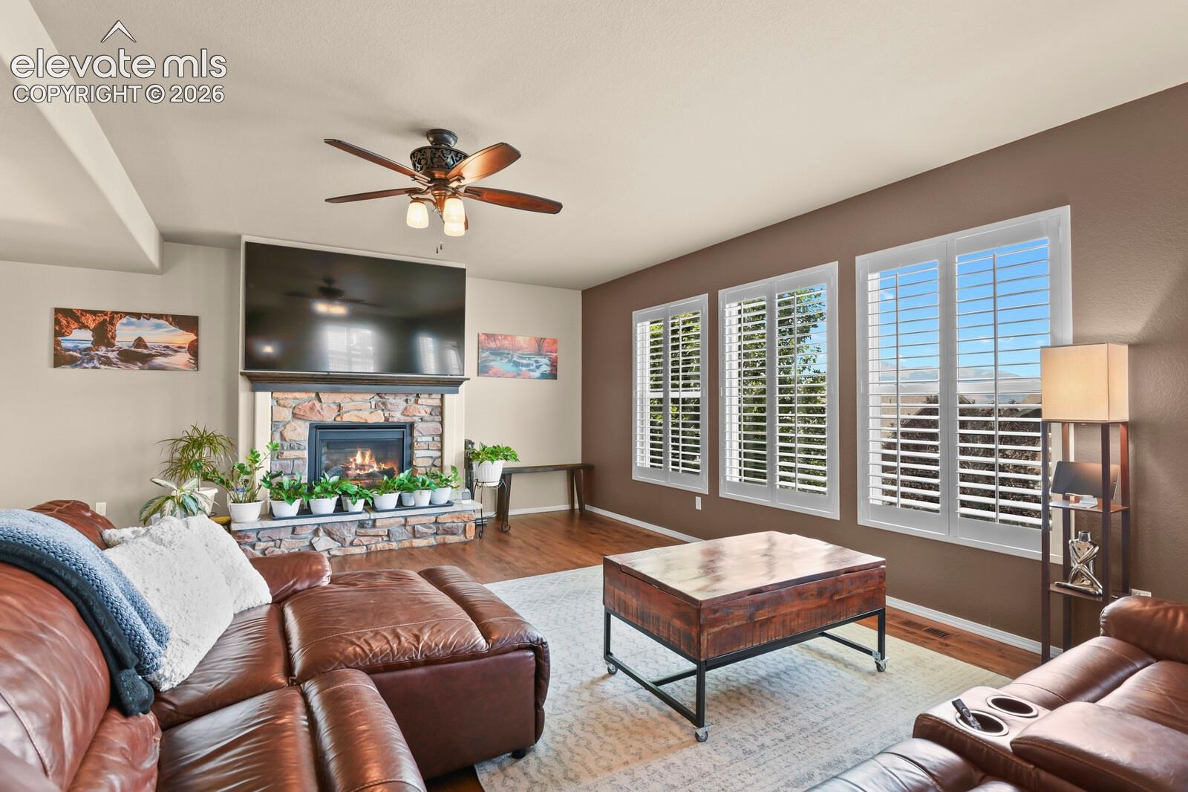
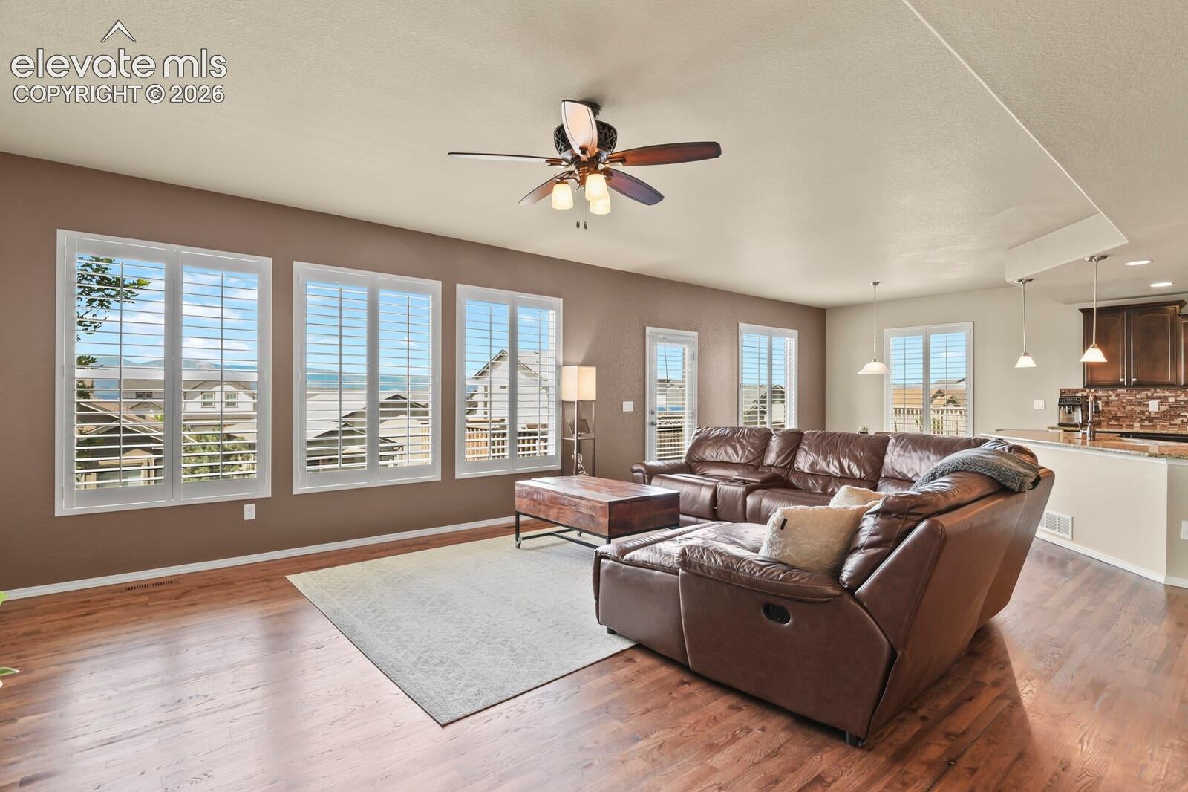
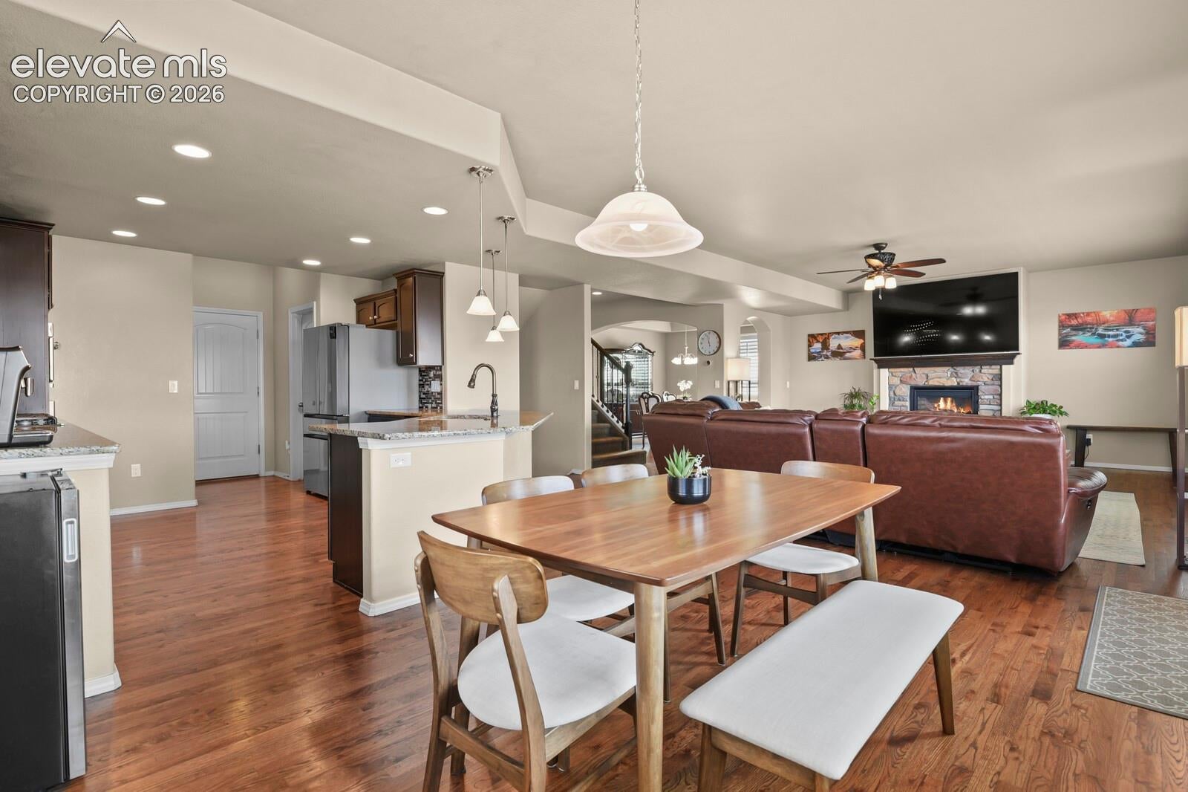
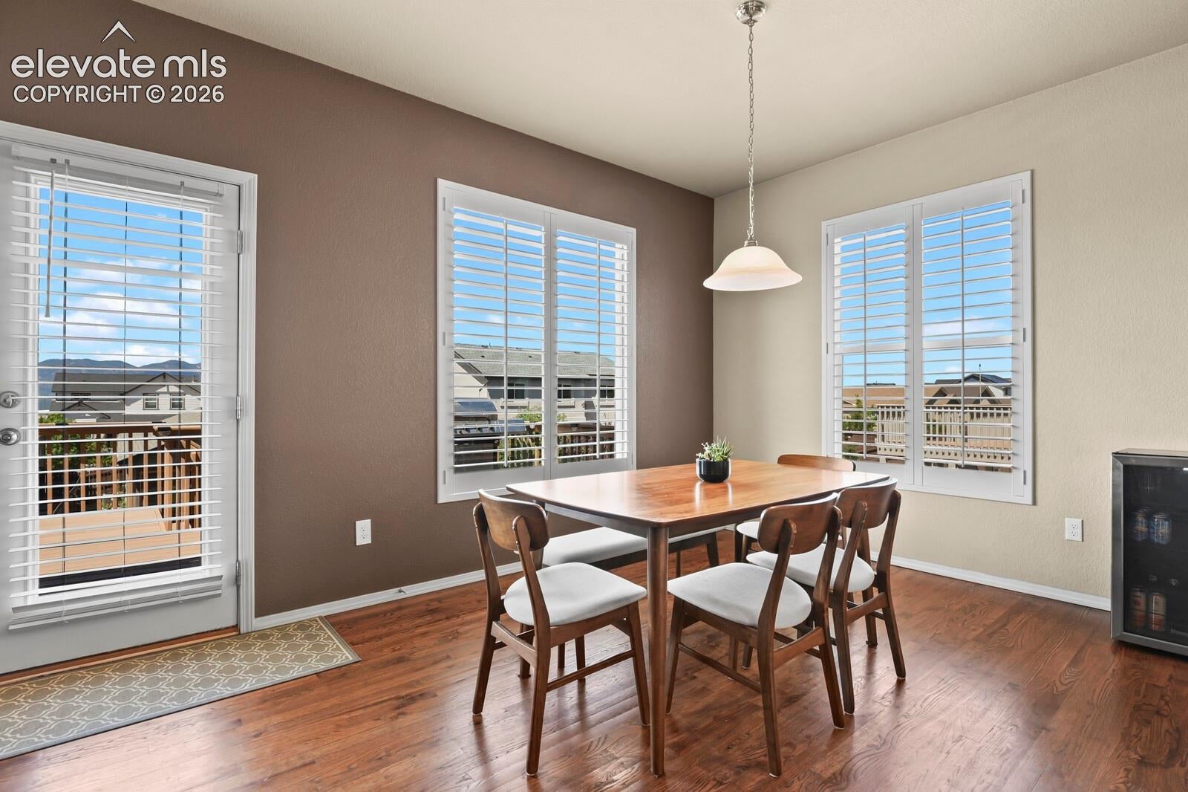
Exceptional space, Pikes Peak views and a finished walkout basement come together at this 5-bedroom, 4-bath North Fork home with a 3-car garage. Offering more than 4,400 finished square feet plus mountain views from the living room, deck, primary bedroom and primary bath, the home delivers an uncommon amount of usable space at this price point in north Colorado Springs and School District 20. The main level features hardwood flooring with flexible spaces for work and entertaining. A dedicated office with French doors offers privacy, while the formal dining area connects easily to the spacious eat-in kitchen and living room. The kitchen offers generous cabinetry, ample counter space, stainless steel appliances, gas cooktop, wall oven, built-in microwave and an open layout overlooking the living area with a gas fireplace and stone surround. Plantation shutters throughout much of the main level add a polished finishing touch. Upstairs, you'll find the primary suite, a versatile loft, three additional bedrooms and a conveniently located laundry room. The primary suite takes full advantage of the Colorado scenery with mountain views from both the bedroom and bath. The finished walkout basement adds even more usable space with a fifth bedroom, full bathroom and dedicated theater area ready for a buyer's projector and AV equipment. Outside, the home is fully landscaped with a privacy-fenced backyard and deck positioned to enjoy the mountain setting. The oversized three-car garage offers additional storage space and includes an EV charger. This home offers an ideal combination of space, functionality and views. Approximately 11 miles from the U.S. Air Force Academy, with convenient access to I-25, shopping, dining, schools, hospitals and everyday amenities.
| 2 weeks ago | Listing updated with changes from the MLS® | |
| a month ago | Listing first seen on site |

The real estate listing information and related content displayed on this site is provided exclusively for consumers’ personal, non-commercial use and may not be used for any purpose other than to identify prospective properties consumers may be interested in purchasing. This information and related content is deemed reliable but is not guaranteed accurate by the Pikes Peak REALTOR® Services Corp d/b/a elevateMLS. Copyright 2026
Last checked: 2026-09-27 03:41 PM UTC
Footer

Get Started on the Home Search Now!

Veteran Owned. Community Focused.
Meet our team of Colorado Springs Military Realtors:







