
Colorado Springs Military Realtors and Military Relocation Professionals
The Warner Group
1131 Willow Bend Circle #2Colorado Springs, CO 80918
Due to the health concerns created by Coronavirus we are offering personal 1-1 online video walkthough tours where possible.
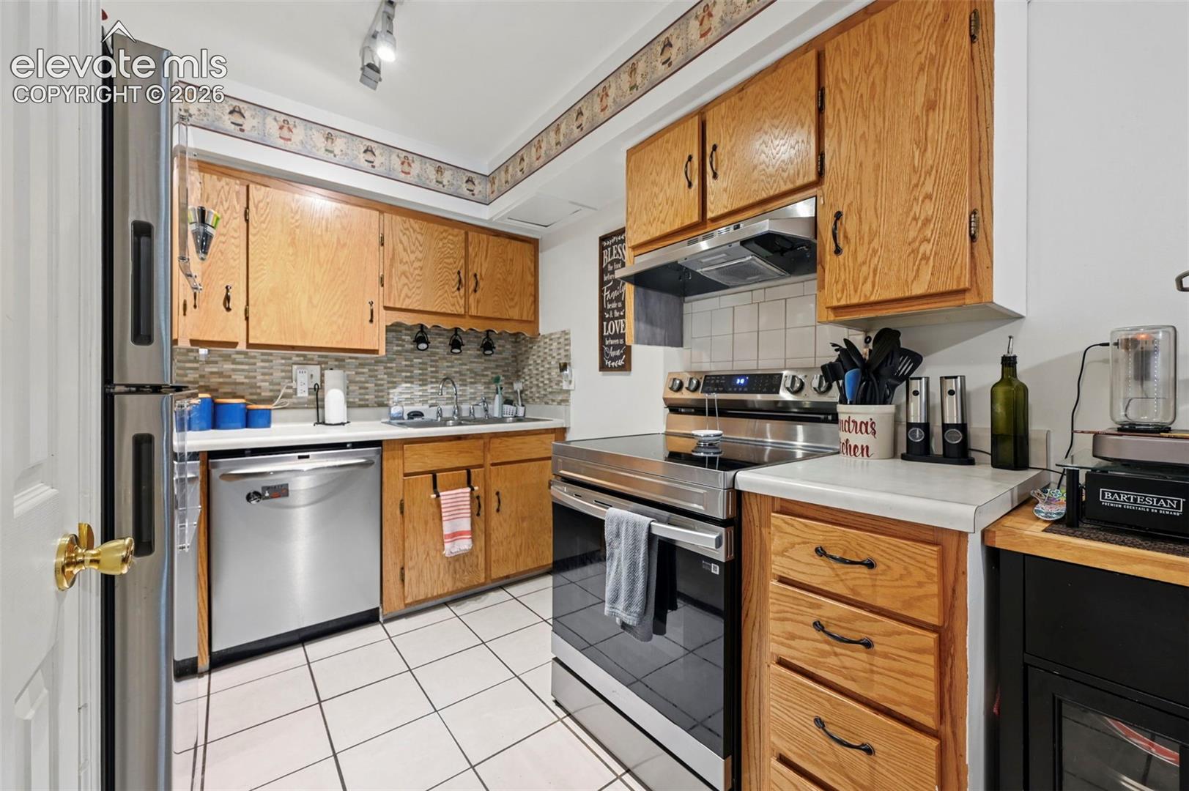
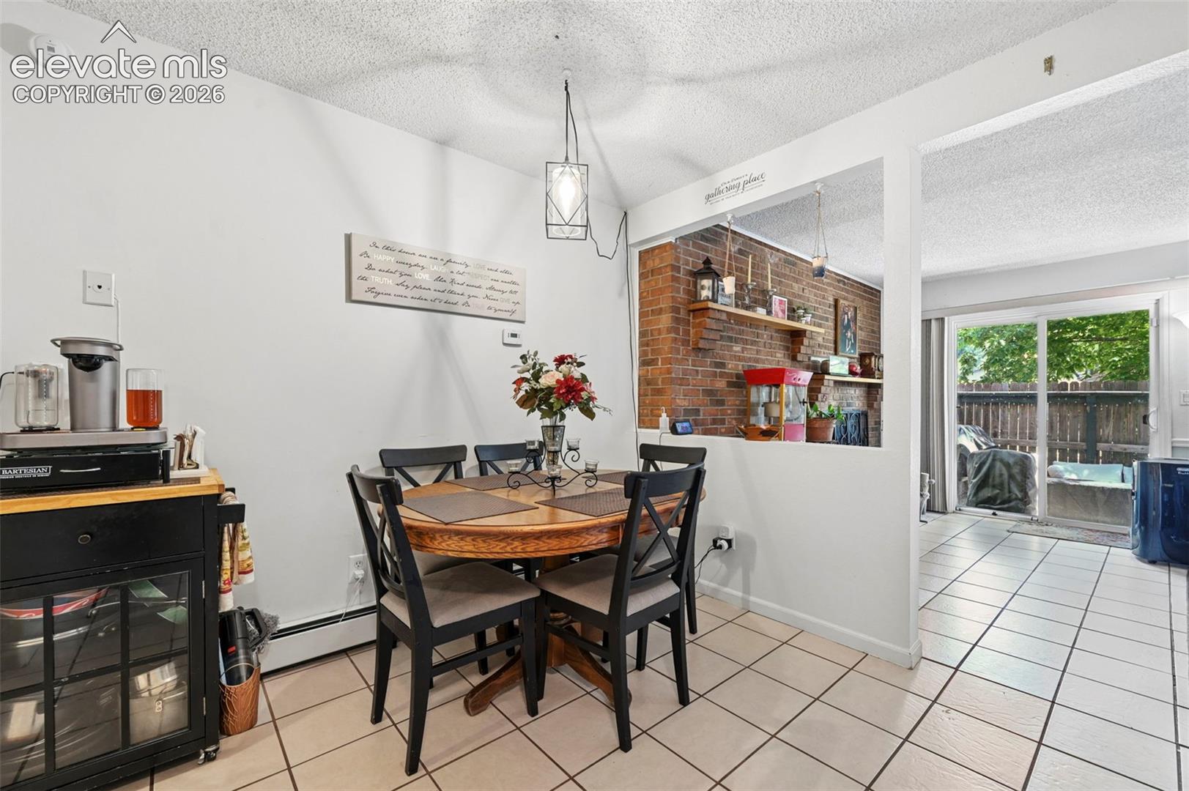
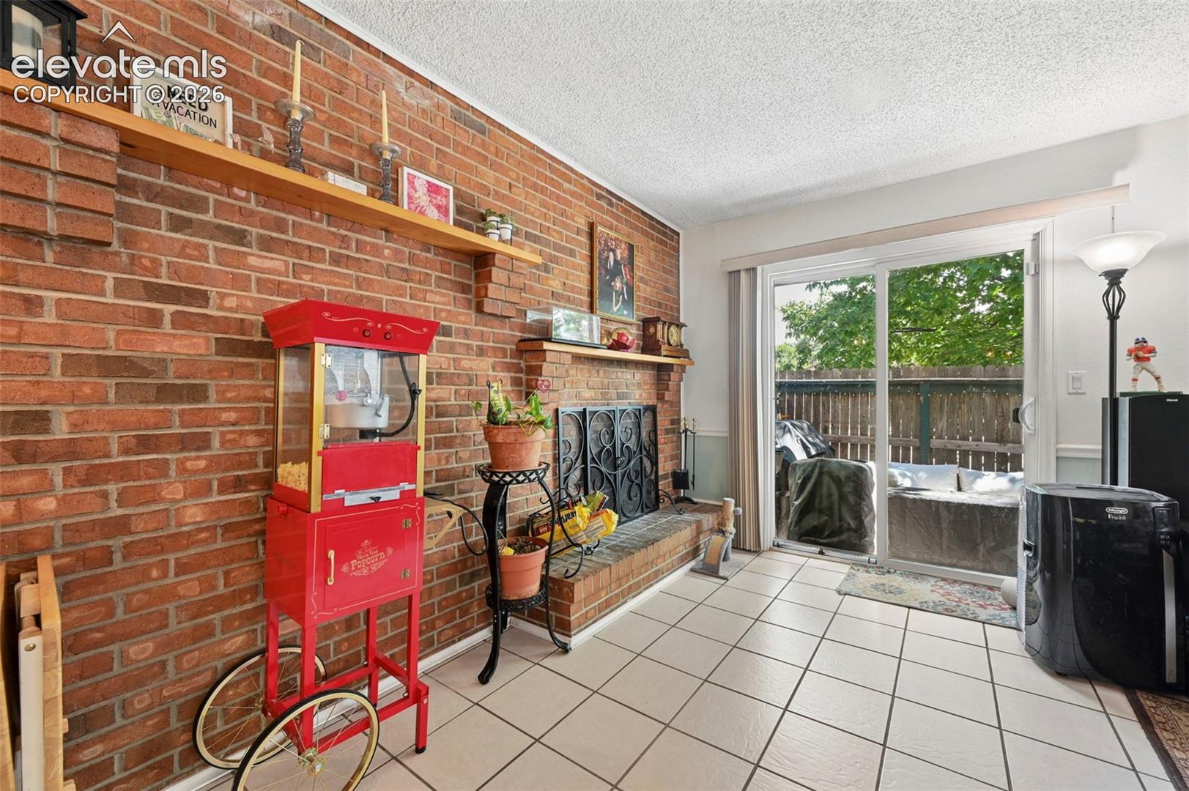
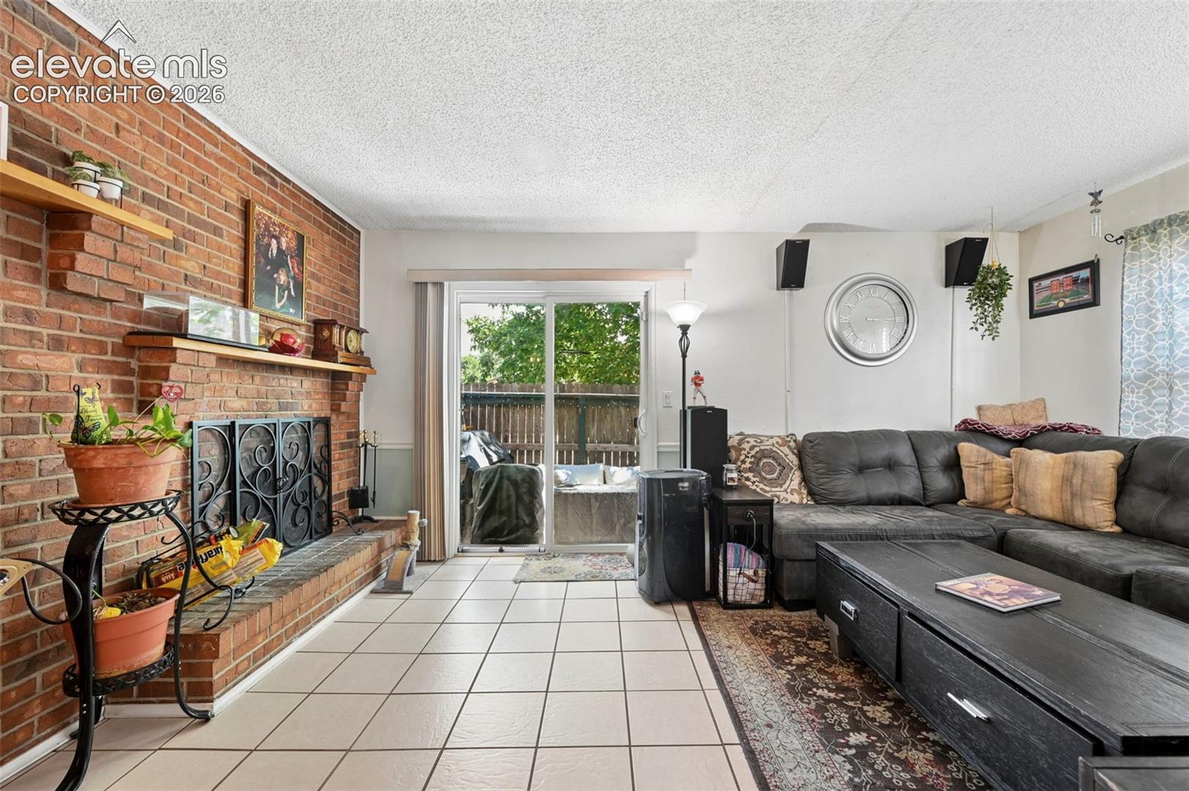
Welcome home! This beautifully updated condo located in award winning Academy District 20 it offers comfort, convenience, and Colorado lifestyle charm with stunning views of Pikes Peak, mountain ranges, and surrounding trees/woods. Nestled near parks, hiking trails, and shopping, this home places everything you need just minutes away. Inside, you’ll find a thoughtfully designed floor plan with 2 bedrooms located upstairs and 1.5 baths for convenience. The main level features durable ceramic tile flooring and a spacious living and dining area filled with natural light. Upstairs, brand-new carpet has just been installed throughout, including the master bedroom, stairs, and hallway. The primary suite is a true retreat with a walk-in closet, private balcony with mountain views, and brand-new carpet. A second bedroom and a full bath complete the upper level. Downstairs, a basement laundry area adds extra functionality and storage. Step outside to enjoy a fenced private patio, perfect for relaxing or entertaining, while still enjoying the landscaped community setting. With its blend of fresh updates, practical features, and a location close to trails, parks, and everyday conveniences, this condo is move-in ready and full of potential. Don’t miss your chance to call this home—schedule your showing today and take in those beautiful Pikes Peak views for yourself.
| a month ago | Listing updated with changes from the MLS® | |
| a month ago | Listing first seen on site |

The real estate listing information and related content displayed on this site is provided exclusively for consumers’ personal, non-commercial use and may not be used for any purpose other than to identify prospective properties consumers may be interested in purchasing. This information and related content is deemed reliable but is not guaranteed accurate by the Pikes Peak REALTOR® Services Corp d/b/a elevateMLS. Copyright 2026
Last checked: 2026-09-27 11:49 AM UTC
Footer

Get Started on the Home Search Now!

Veteran Owned. Community Focused.
Meet our team of Colorado Springs Military Realtors:







