
Colorado Springs Military Realtors and Military Relocation Professionals
The Warner Group
3230 Lally Rook CourtColorado Springs, CO 80906
Due to the health concerns created by Coronavirus we are offering personal 1-1 online video walkthough tours where possible.
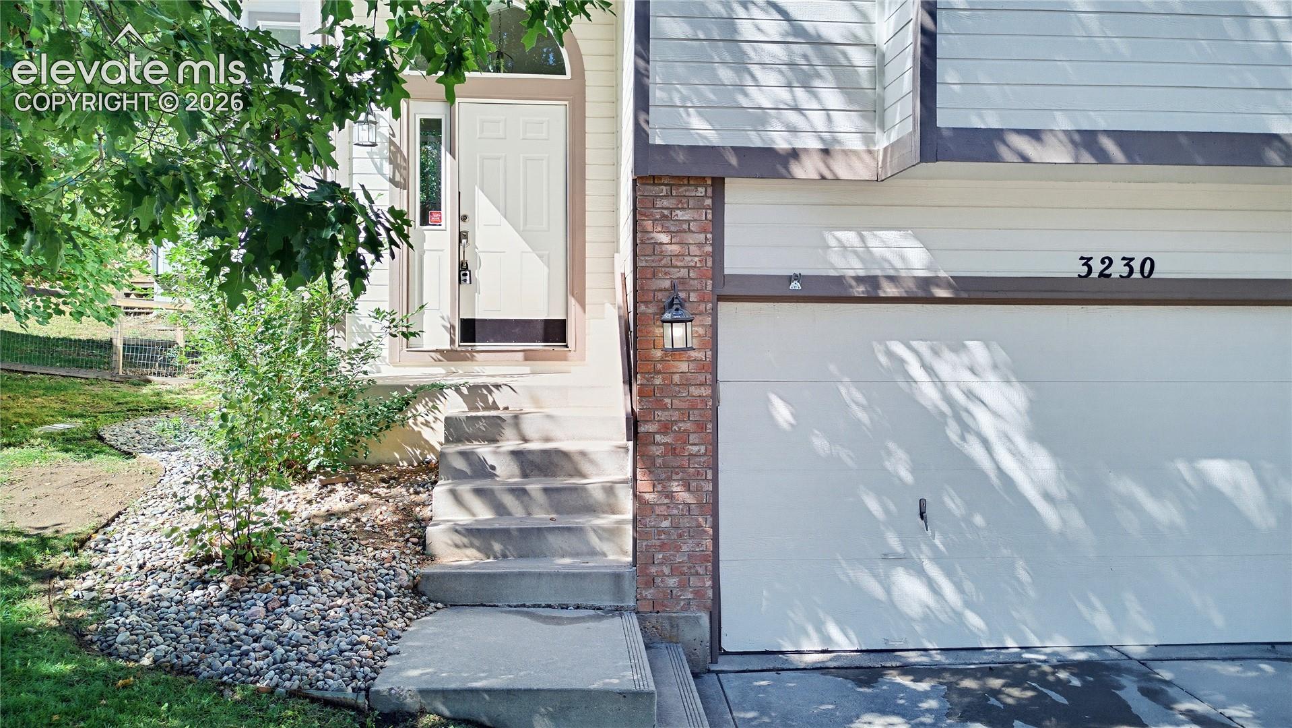
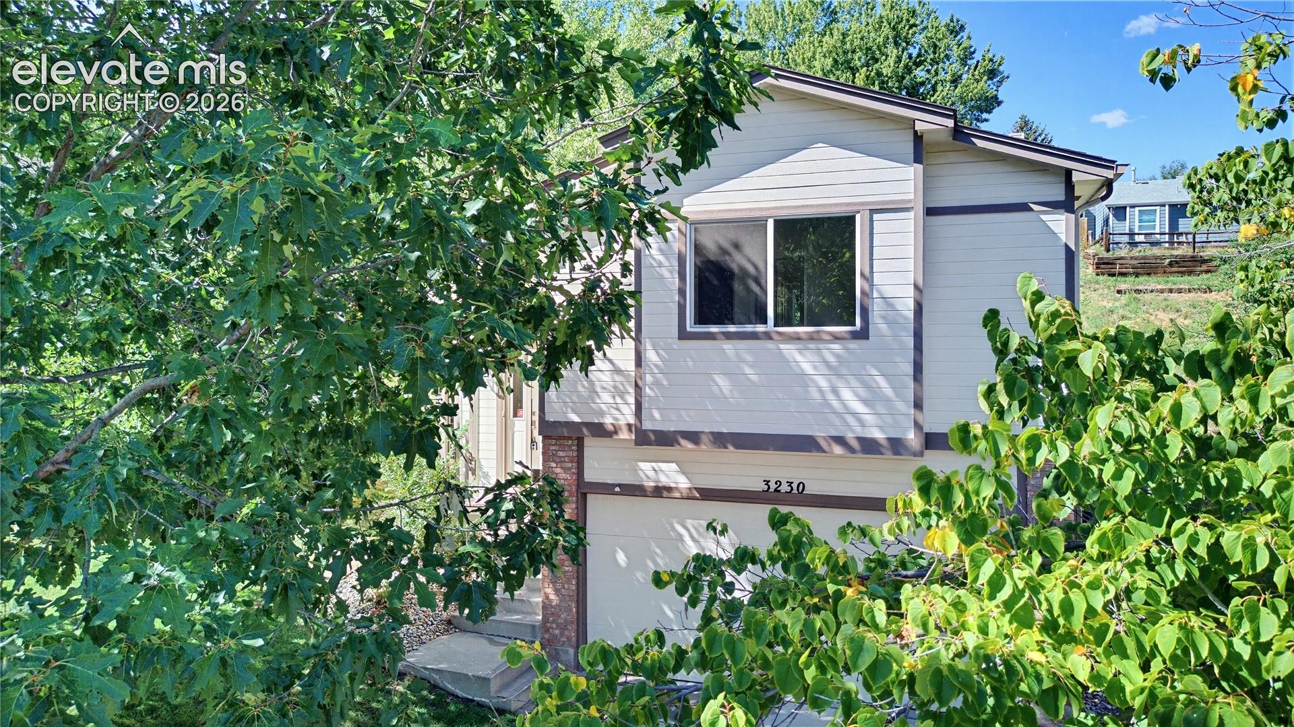
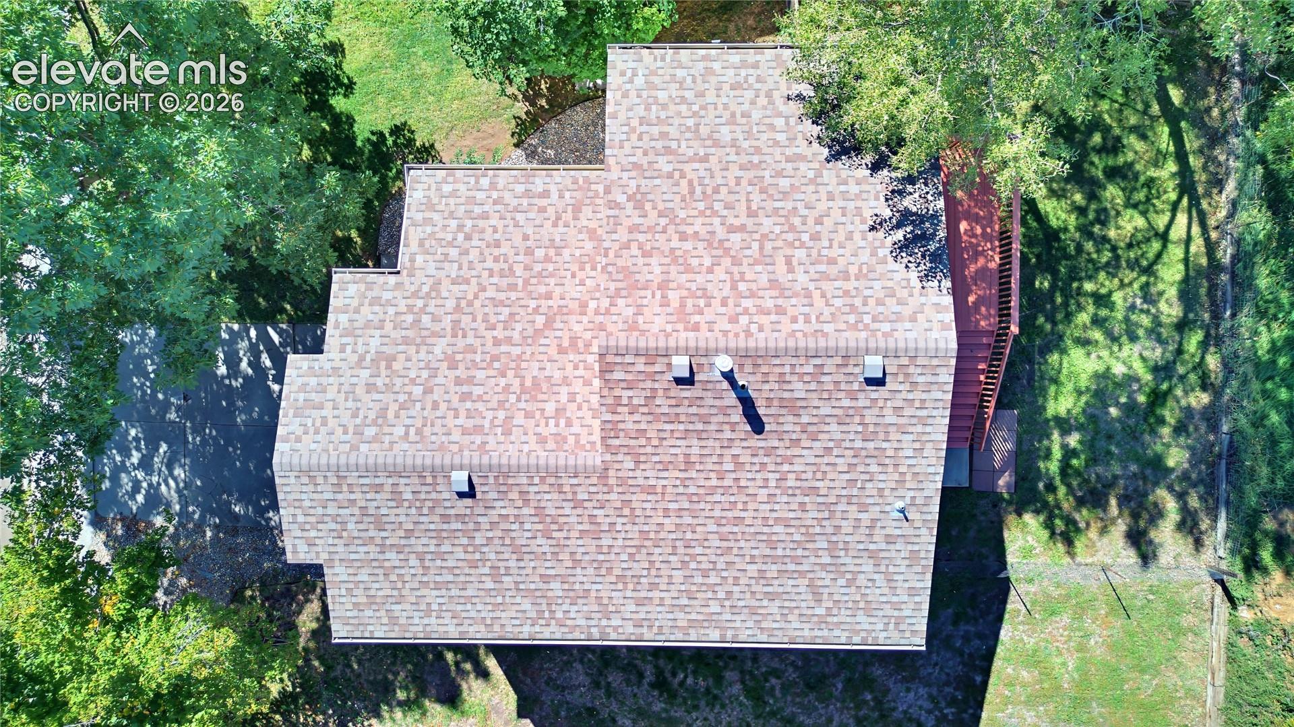
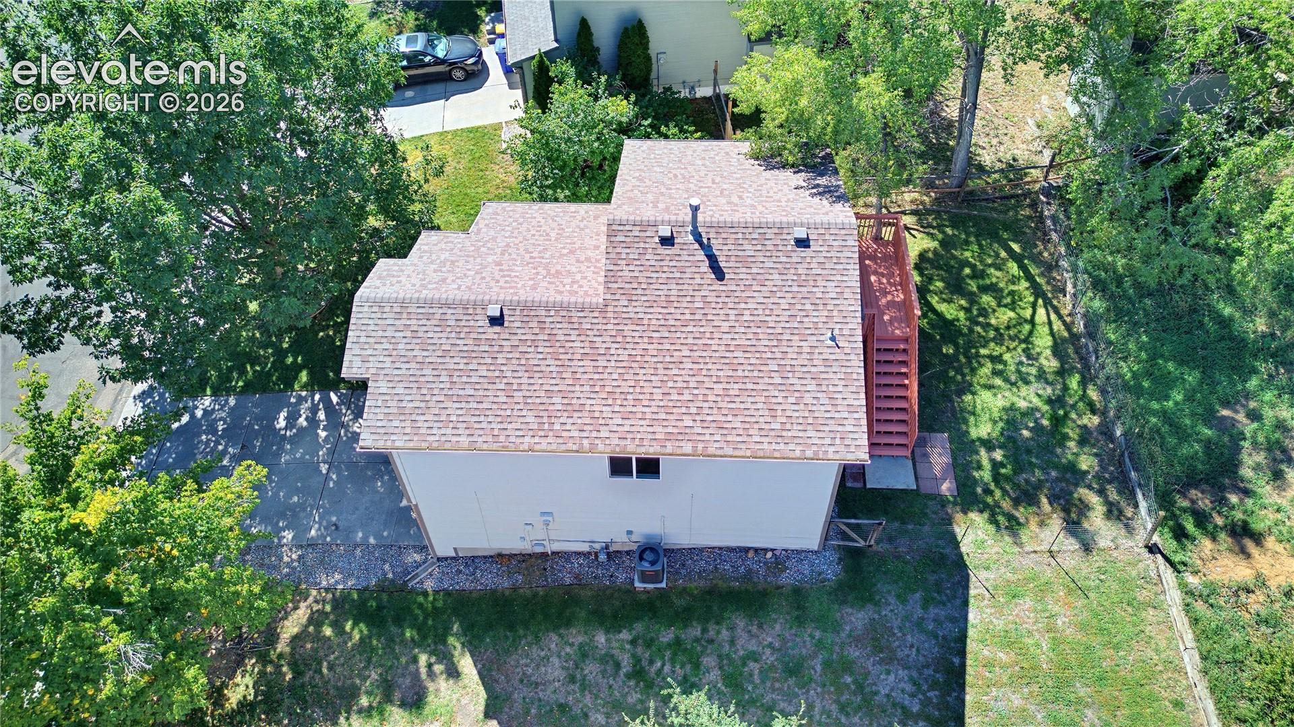
This beautifully renovated, turn-key property offers the perfect blend of comfort, privacy, and Colorado living. Tucked away on a quiet cul-de-sac, this move-in-ready home provides a peaceful retreat while keeping you just minutes from Quail Lake, scenic hiking trails, shopping, dining, and breathtaking views of Pikes Peak. Step inside to a spacious, open-concept main level designed for both everyday living and entertaining. The inviting layout offers plenty of room to gather, relax, and make yourself at home. Just outside, the large deck creates the perfect spot to enjoy your morning coffee or unwind after a long day. Downstairs, the finished basement adds even more living space with its own bedroom and bathroom, a comfortable family room, and a cozy fireplace — the perfect place to curl up and stay warm during those beautiful Colorado winters. With thoughtful updates, generous living spaces, a quiet neighborhood setting, and an incredible location, this home truly has so much to offer. Come experience the comfort and charm for yourself — your Colorado dream home is waiting!
| 14 hours ago | Listing updated with changes from the MLS® | |
| 14 hours ago | Listing first seen on site |

The real estate listing information and related content displayed on this site is provided exclusively for consumers’ personal, non-commercial use and may not be used for any purpose other than to identify prospective properties consumers may be interested in purchasing. This information and related content is deemed reliable but is not guaranteed accurate by the Pikes Peak REALTOR® Services Corp d/b/a elevateMLS. Copyright 2026
Last checked: 2026-10-02 09:36 PM UTC
Footer

Get Started on the Home Search Now!

Veteran Owned. Community Focused.
Meet our team of Colorado Springs Military Realtors:







