
Colorado Springs Military Realtors and Military Relocation Professionals
The Warner Group
7801 Dry Willow WayColorado Springs, CO 80908
Due to the health concerns created by Coronavirus we are offering personal 1-1 online video walkthough tours where possible.
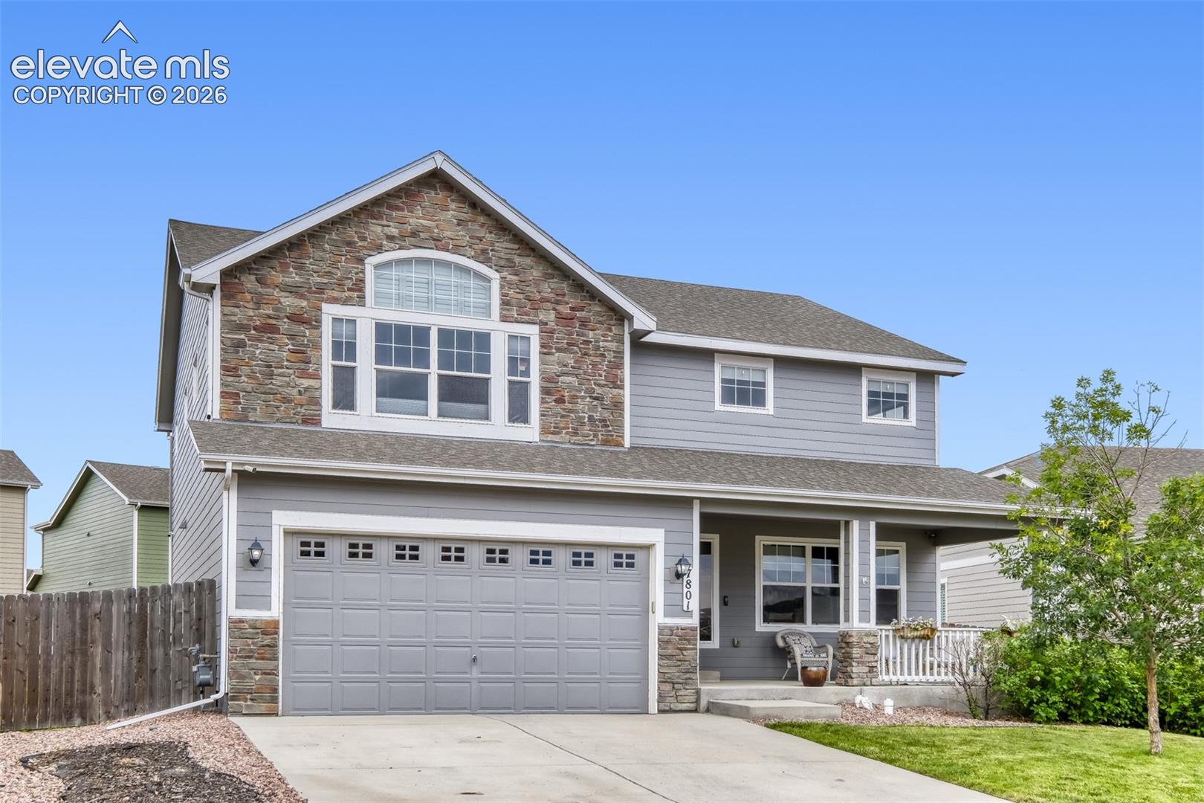
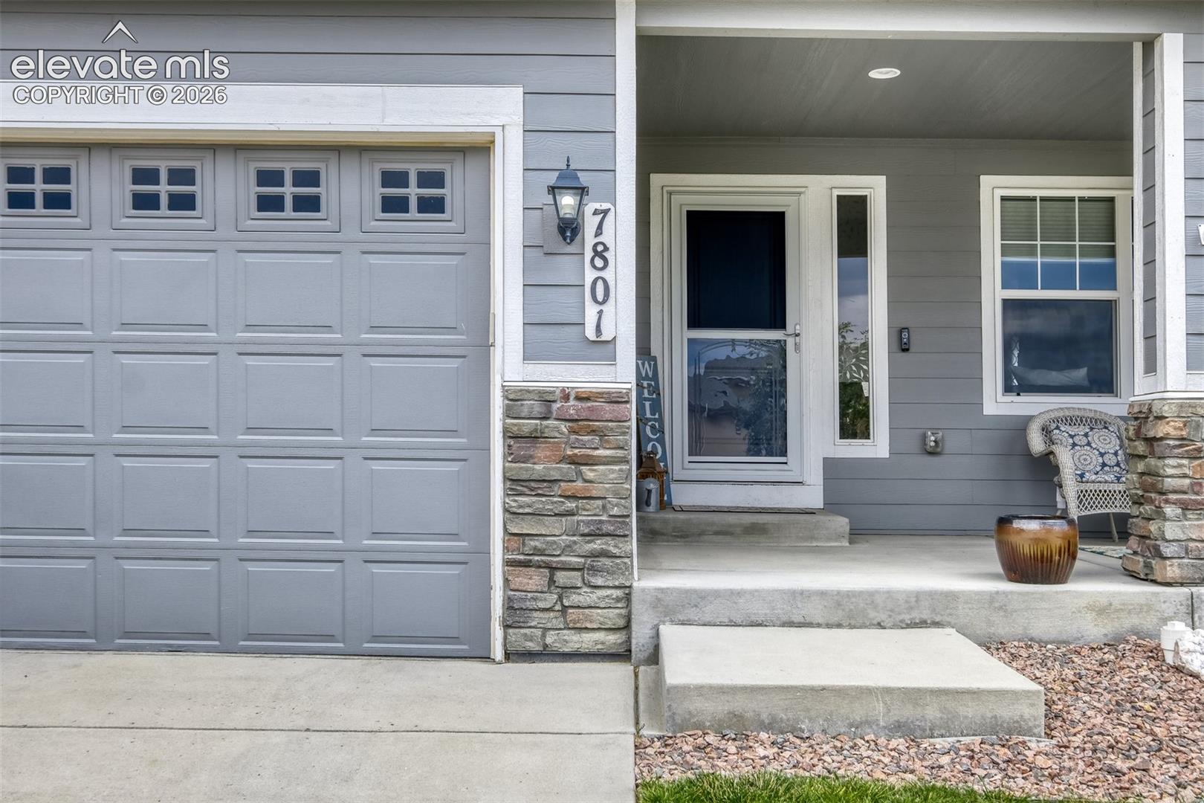
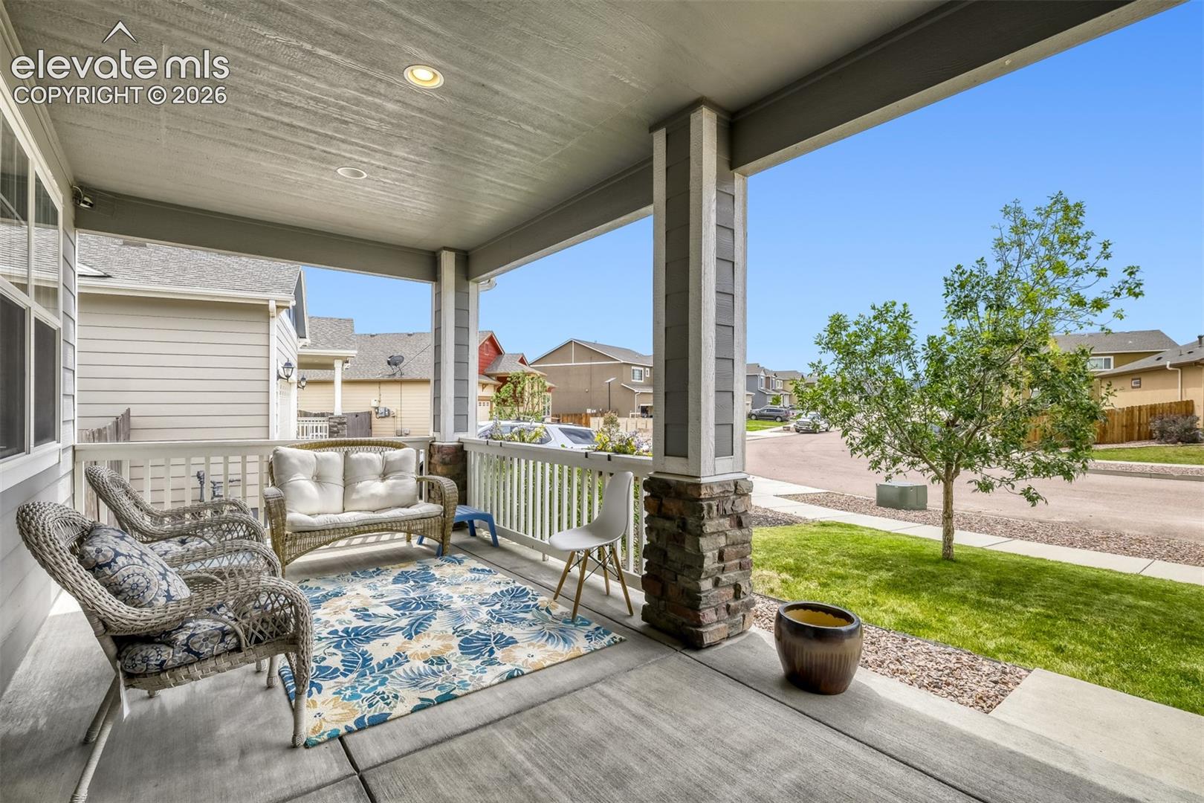
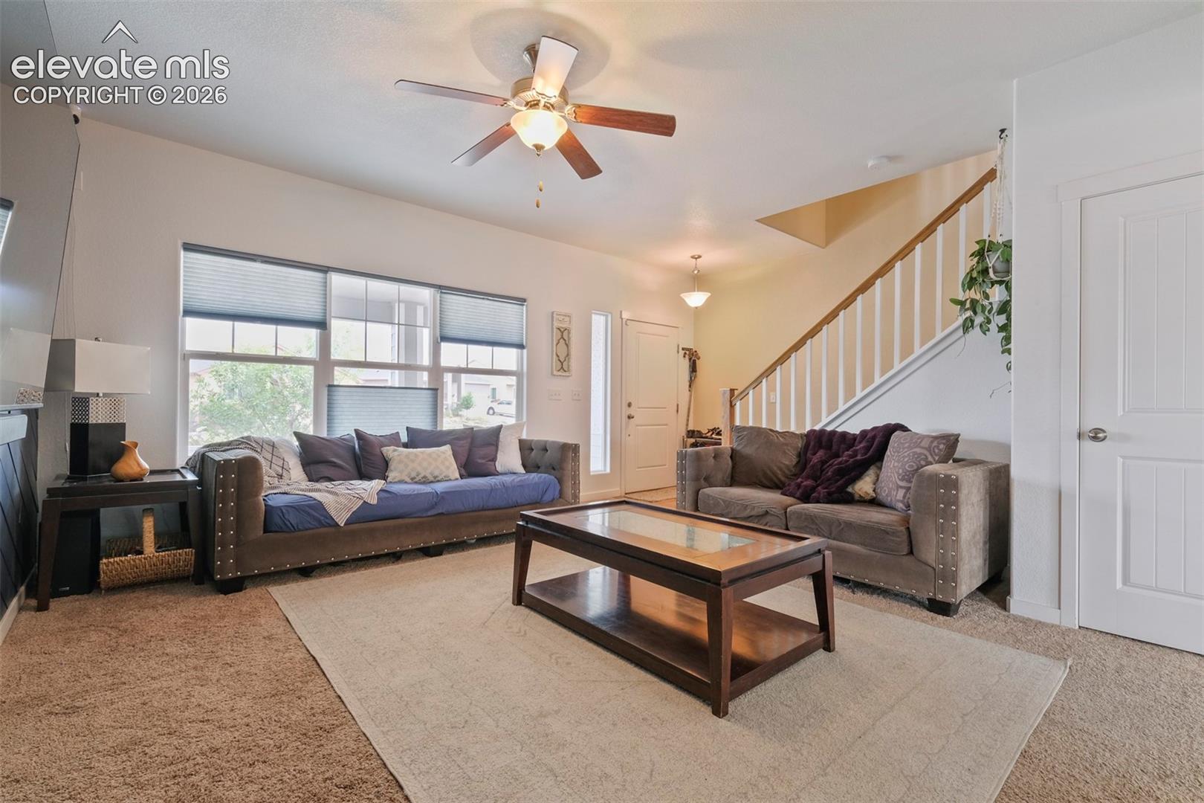
Some homes simply offer more, and this one does just that. Built in 2016 and offering 3,280 square feet of living space, this 4-bedroom, 4-bath, two-story home with a finished basement blends comfort, functionality, and Colorado charm. Step inside to rich hardwood floors that welcome you into an open main level, designed for everyday living and effortless entertaining. At the heart of the home, a multi-sided gas fireplace creates a warm focal point, separating the living and dining areas while adding character and ambiance from multiple rooms. The thoughtfully designed kitchen features a large island with plenty of additional seating for casual meals, conversations, or entertaining. Upstairs, the spacious primary suite offers a peaceful retreat where mountain views provide a beautiful way to start and end each day. Complete with an 5-piece en-suite bathroom and walk-in closet. Two additional bedrooms, full bathroom, and loft completes the upper level. The finished basement offers flexibility for guests, a home theater, office, recreation, fitness, or multi-generational living. Featuring a wet bar, large family/rec room, fourth bedroom, full bathroom, and plenty of storage. Enjoy Colorado’s changing seasons from the covered front porch or the backyard concrete patio overlooking the large lot. Central air conditioning keeps the home comfortable through the summer, while the attached 3-car garage provides plenty of space for vehicles, storage, outdoor gear, and hobbies (with an 11.5' workbench, shelving and cabinets included). Located between the Powers corridor and the growing community of Falcon, you’ll enjoy convenient access to parks, trails, schools, shopping, dining, and everyday services. With easy commutes to Colorado Springs, Peterson Space Force Base, Schriever Space Force Base, and surrounding medical and employment centers. Combining modern construction, finished living space, mountain views, and a desirable location.
| a month ago | Listing updated with changes from the MLS | |
| 3 months ago | Listing first seen on site |

The real estate listing information and related content displayed on this site is provided exclusively for consumers’ personal, non-commercial use and may not be used for any purpose other than to identify prospective properties consumers may be interested in purchasing. This information and related content is deemed reliable but is not guaranteed accurate by the Pikes Peak REALTOR® Services Corp d/b/a elevateMLS. Copyright 2026
Last checked: 2026-11-11 05:34 AM UTC
Footer

Get Started on the Home Search Now!

Veteran Owned. Community Focused.
Meet our team of Colorado Springs Military Realtors:







