
Colorado Springs Military Realtors and Military Relocation Professionals
The Warner Group
4915 Brown Valley LaneColorado Springs, CO 80918
Due to the health concerns created by Coronavirus we are offering personal 1-1 online video walkthough tours where possible.
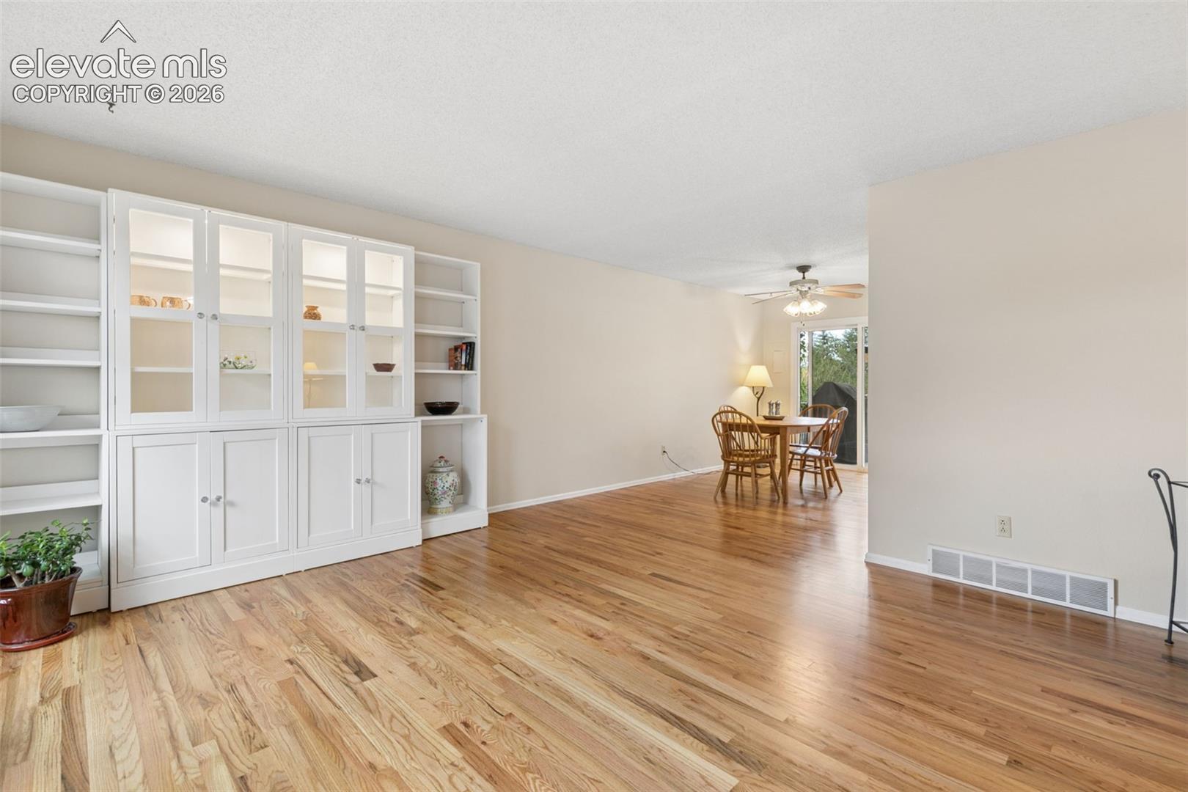
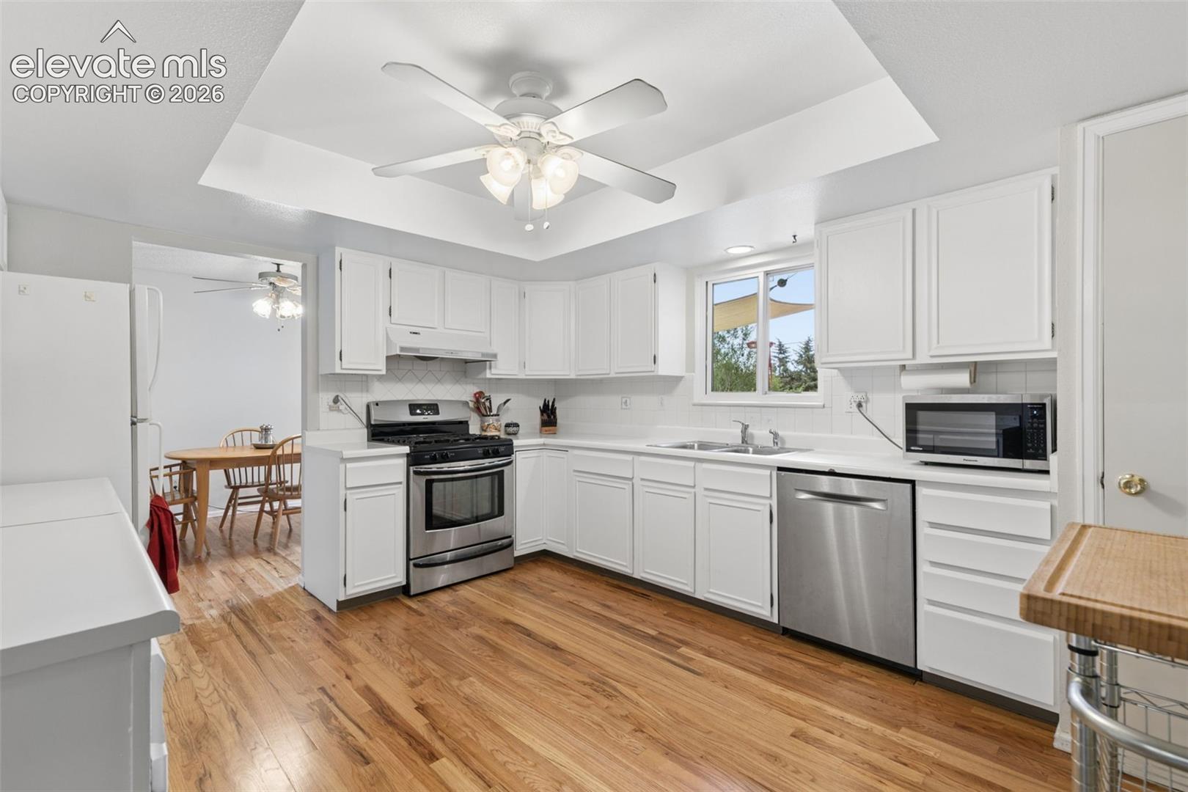
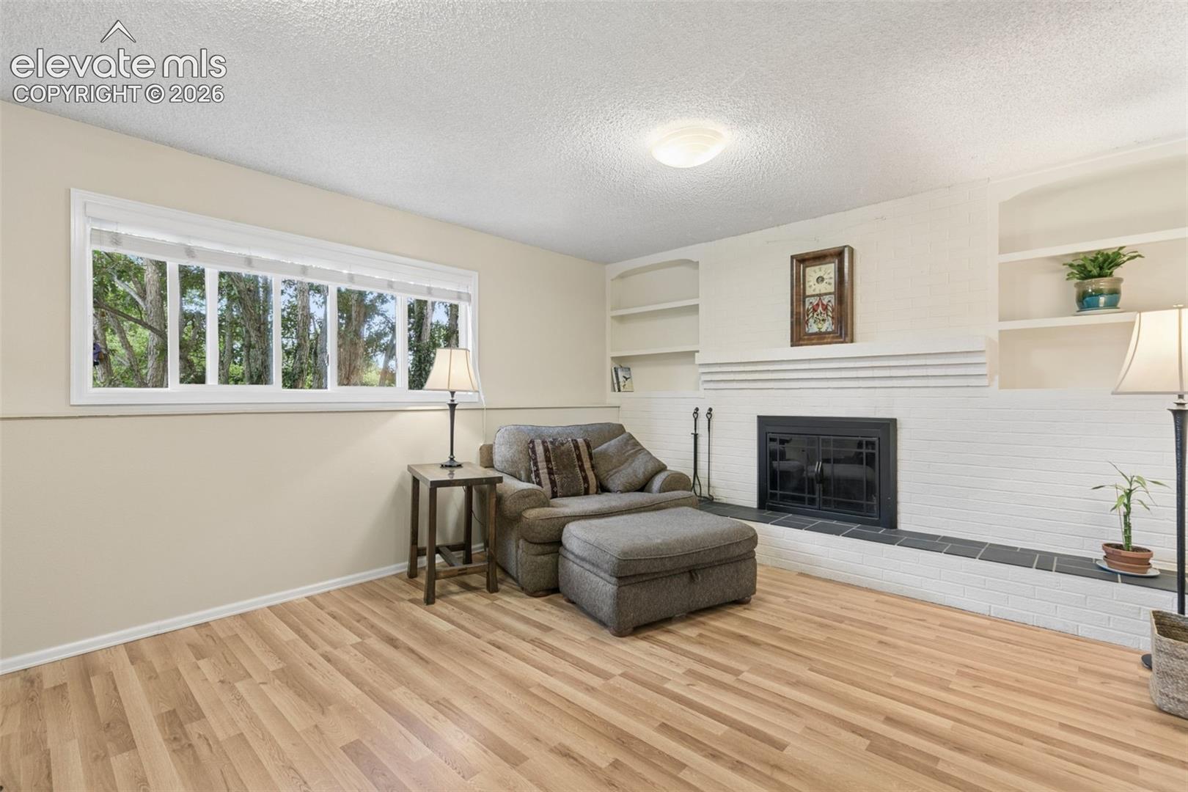
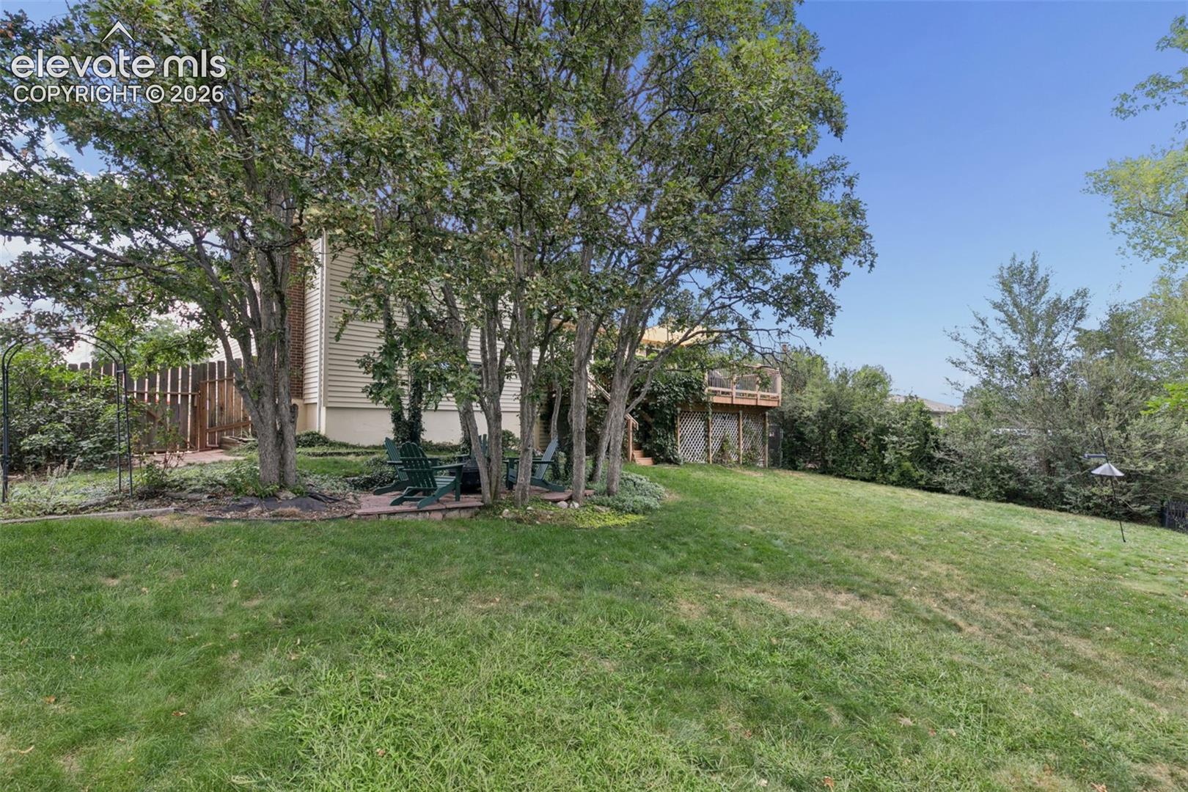
Great location for this family home on a dead end street at the top of the hill. Beautiful mature landscaping with gardens and plenty of room for the kids to play. Enjoy the huge 19 x 14 composite deck overlooking the large yard. Home boasts gleaming refinished hardwood floors in the living room, dining room, and kitchen. Kitchen has plenty of cabinets, counterspace, and has a pantry. Cozy family room has a brick hearth and mantle with a wood burning fireplace to enjoy the cool nights and family gatherings. All new carpet, new interior paint, some new light fixtures, some new trim, new water heater, and 5 year old furnace. Plenty of space with 3 bedrooms on the level, 1 on the lower level, and 2 in basement creates plenty of options for an office, hobby, or exercise room. New vanities in upper hall and lower level bathrooms with some new tile. Home has a 3 year old Class 4 roof to help save money on insurance and a sprinkler system.
| 8 hours ago | Listing updated with changes from the MLS® | |
| a week ago | Status changed to Active Under Contract | |
| a month ago | Listing first seen on site |

The real estate listing information and related content displayed on this site is provided exclusively for consumers’ personal, non-commercial use and may not be used for any purpose other than to identify prospective properties consumers may be interested in purchasing. This information and related content is deemed reliable but is not guaranteed accurate by the Pikes Peak REALTOR® Services Corp d/b/a elevateMLS. Copyright 2026
Last checked: 2026-09-27 12:37 PM UTC
Footer

Get Started on the Home Search Now!

Veteran Owned. Community Focused.
Meet our team of Colorado Springs Military Realtors:







