Save
Ask
Tour
Hide
Share
$259,900
40 Days On Site

15 Solar Drive
Pueblo, CO 81005

For Sale|Single Family Residence|Active
3
Beds
2
Total Baths
2
Full Baths
1,609
SqFt
$162
/SqFt
1957
Built
County:
Pueblo
Listing courtesy of Main Street Realty of Pueblo, Inc.:

Due to the health concerns created by Coronavirus we are offering personal 1-1 online video walkthough tours where possible.
Call Now: 719-648-6798
Is this the listing for you? We can help make it yours.
719-648-6798
15 Solar Drive15 Solar Drive15 Solar Drive15 Solar Drive
Save
Ask
Tour
Hide
Share

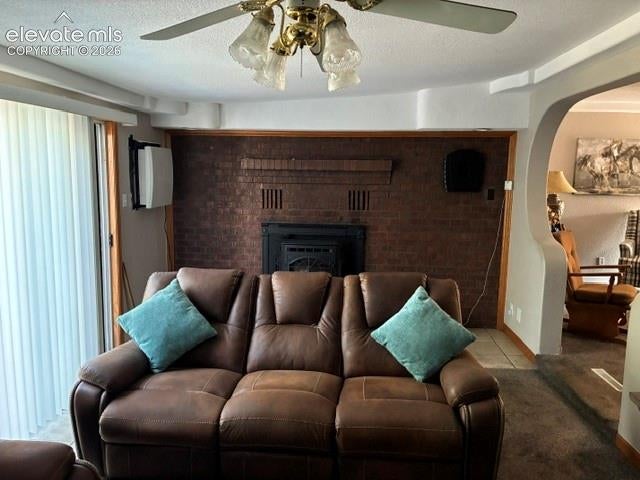
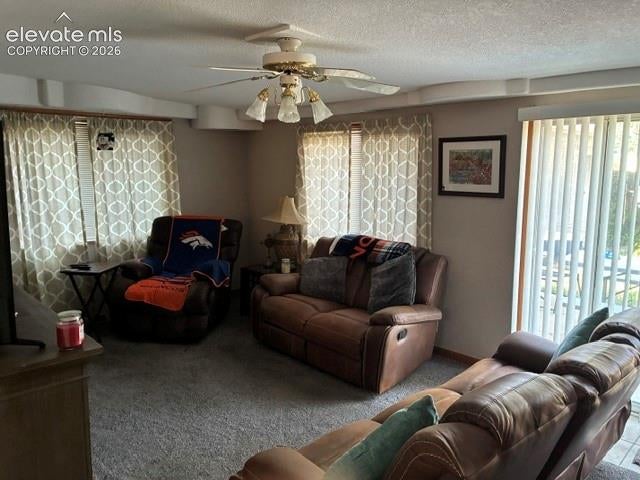
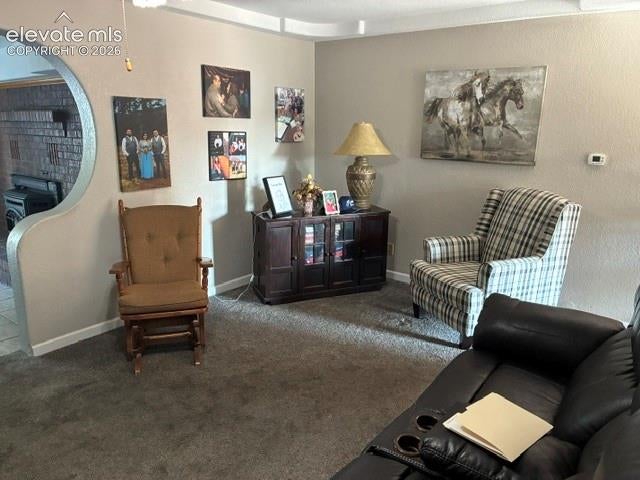
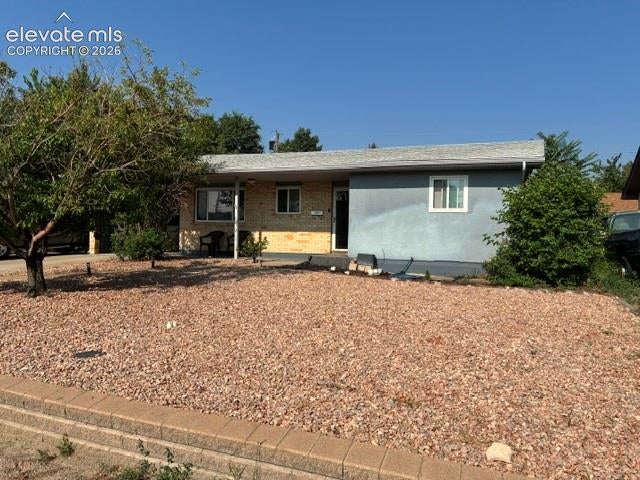
Welcome home ! This charming 3-bedroom, 2-bathroom ranch-style home offers a bright and functional layout with 1,609 total square feet of comfortable living space with the large additional living room addition. Main Level Living: Enjoy a spacious, light-filled living room, a dining area, and a functional kitchen with all appliances included. Two main-level bedrooms offer convenience, along with a main-level laundry room packed with extra cabinet storage. Partial Finished Basement: Extends your living area with a 3rd conforming bedroom, a 3/4 bath, and versatile additional space perfect for an office, hobby room, or flex area. Outdoor area includes a backyard waiting for your touches. The area features a patio for outdoor relaxing or entertaining. The home also has a detached 2 car garage and a nice carport.

Save
Ask
Tour
Hide
Share
Listing Snapshot
Price 
$259,900
Days On Site 
40 Days
Bedrooms 
3
Inside Area (SqFt) 
1,609 sqft
Total Baths 
2
Full Baths 
2
Partial Baths 
N/A
Lot Size 
0.138 Acres
Year Built 
1957
MLS® Number 
8815356
Status 
Active
Property Tax 
$1,998.76
HOA/Condo/Coop Fees 
N/A
Sq Ft Source 
N/A
Friends & Family
Recent Activity
3 weeks agoListing updated with changes from the MLS®
3 weeks agoPrice changed to $259,900
a month agoListing first seen on site
General Features
Acres 
0.138
Garage 
Yes
Garage Spaces 
2
Parking 
ConcreteDrivewayCarportDetached
Property Sub Type 
Single Family Residence
SqFt Above 
1588
SqFt Below 
378
SqFt Total 
1609
Style 
Ranch
Utilities 
Electricity ConnectedNatural Gas ConnectedNatural Gas Available
Water Source 
Public
Interior Features
Appliances 
DishwasherDisposalOvenRefrigerator
Basement 
PartialPartially FinishedFinished
Cooling 
Central AirEvaporative Cooling
Fireplace Features 
Insert
Flooring 
CarpetTile
Heating 
Forced AirNatural GasFireplace Insert
Laundry Features 
Main Level
Bathroom 
Dimensions - 6.0x8.0Level - Main
Bedroom 
Dimensions - 9.0x9.0Level - Basement
Dining Room 
Dimensions - 7.0x9.0Level - Main
Kitchen 
Dimensions - 7.0x8.0Level - Main
Laundry 
Dimensions - 11.0x21.0Level - Main
Master Bedroom 
Dimensions - 10.0x11.0Level - Main
Other Room 
Dimensions - 8.0x9.0Level - Basement
Save
Ask
Tour
Hide
Share
Exterior Features
Lot Features 
LandscapedLevel
Roof 
Shingle
Community Features
Association Fee Frequency 
Annually
MLS Area 
Westwood Village
School District 
Pueblo-60
Financing Terms Available 
CashFHAVA Loan
Schools
School District
Pueblo-60
Elementary School
Unknown
Middle School
Unknown
High School
Unknown
Listing courtesy of Main Street Realty of Pueblo, Inc.:


The real estate listing information and related content displayed on this site is provided exclusively for consumers’ personal, non-commercial use and may not be used for any purpose other than to identify prospective properties consumers may be interested in purchasing. This information and related content is deemed reliable but is not guaranteed accurate by the Pikes Peak REALTOR® Services Corp d/b/a elevateMLS. Copyright 2026
Last checked: 2026-09-27 02:41 AM UTC

Neighborhood & Commute
Source: Walkscore
Save
Ask
Tour
Hide
Share