
Colorado Springs Military Realtors and Military Relocation Professionals
The Warner Group
2471 Obsidian Forest ViewColorado Springs, CO 80951
Due to the health concerns created by Coronavirus we are offering personal 1-1 online video walkthough tours where possible.
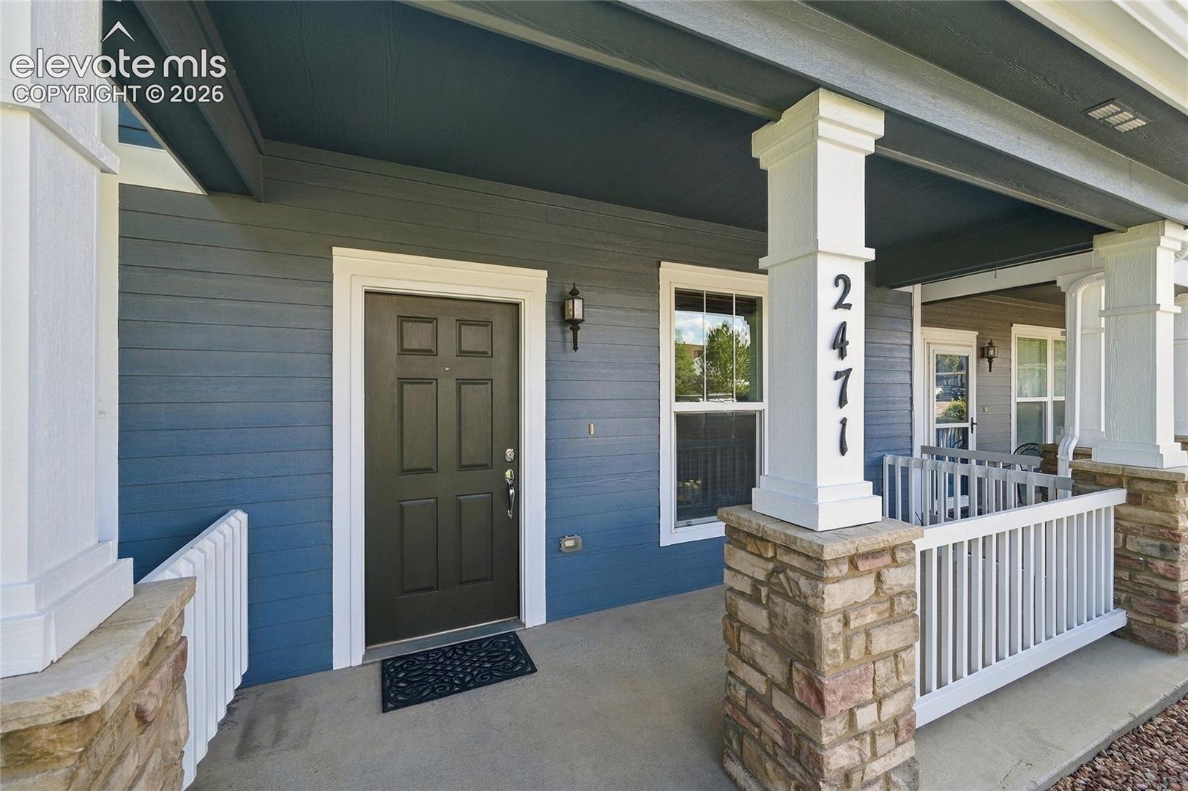
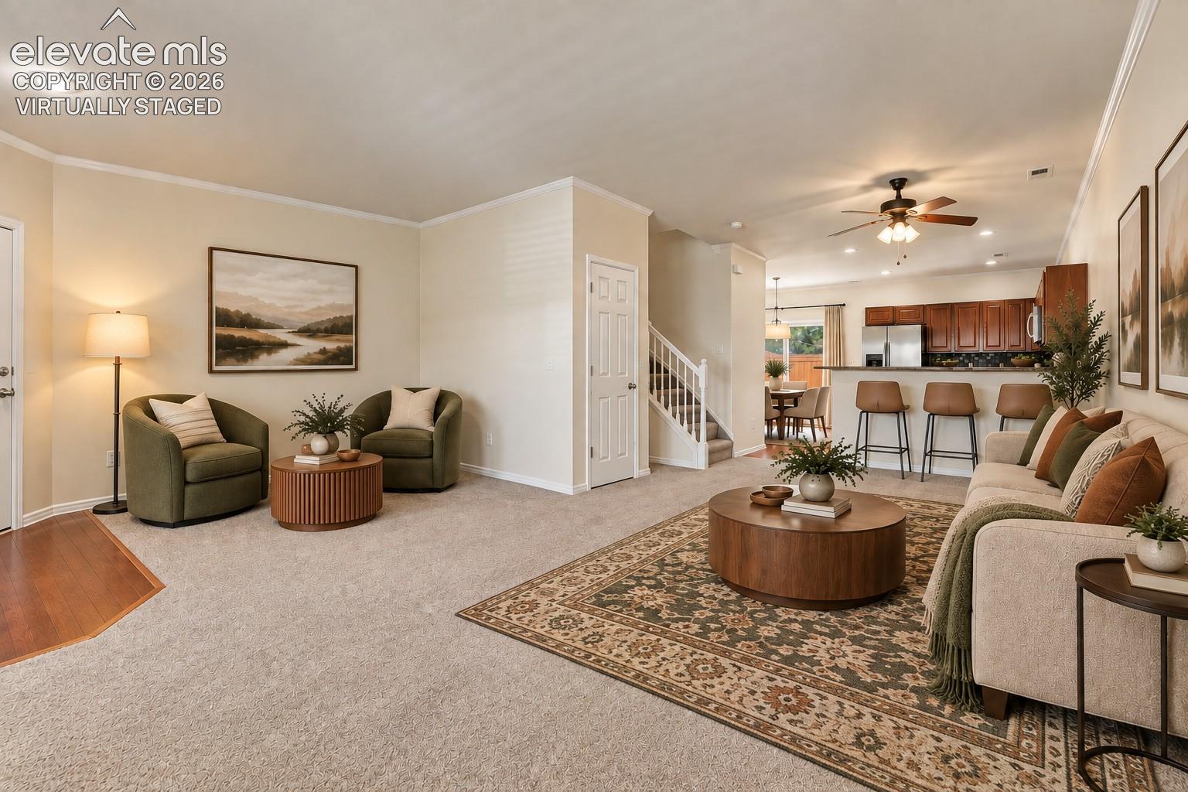
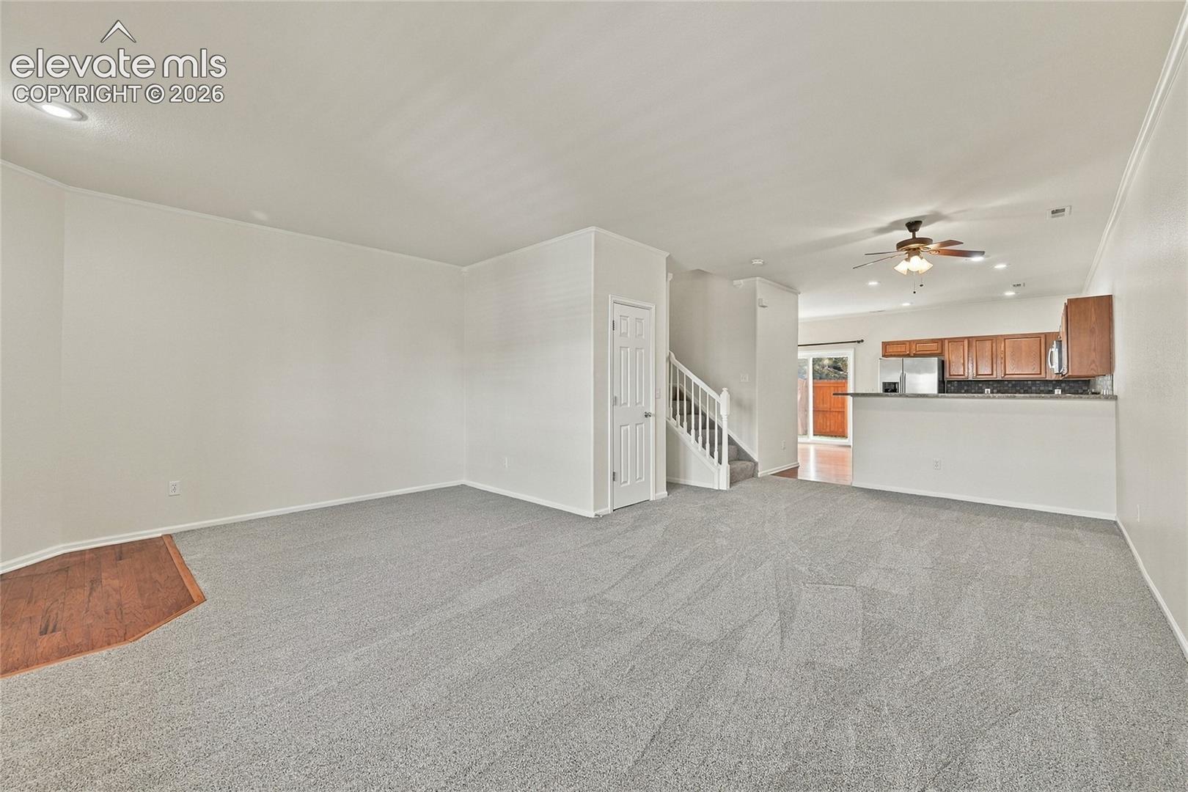
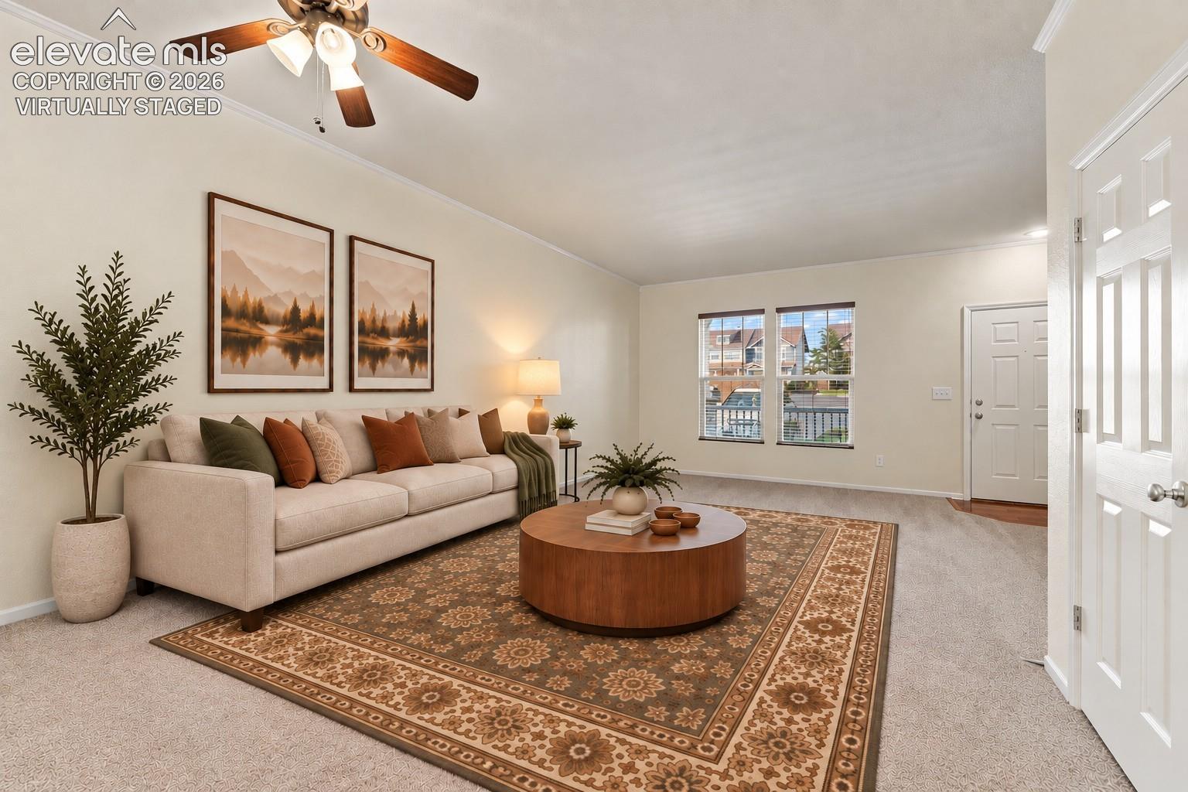
Meticulously maintained and move in ready, this 3 bedroom, 3 bath Claremont Ranch townhome offers 1,520 square feet of comfortable living space and a wonderful sense of pride of ownership throughout. Fresh interior paint and brand new carpet give the home a crisp, refreshed feel, complemented by crown molding and ceiling fans. The main level features an open, comfortable layout with plenty of room for living and dining. The kitchen has been exceptionally well cared for, with cabinetry that shows beautifully, hardwood flooring and newer appliances. Just beyond the living area is a charming private outdoor space, small enough to be easy to maintain yet perfect for morning coffee, a few favorite plants or relaxing outdoors. Upstairs, the spacious primary bedroom includes an adjoining bath, with two additional bedrooms and a full bath offering flexibility for guests, a home office or everyday living. Convenient upstairs laundry keeps everything close at hand. An assigned carport provides dedicated covered parking, and central air adds year round comfort. Located near shopping, dining, parks and the Powers corridor, with convenient access to Peterson and Schriever Space Force Bases. Freshly updated, thoughtfully maintained and truly cared for, this is a home that is ready to welcome its next owner.
| yesterday | Listing updated with changes from the MLS® | |
| 4 days ago | Listing first seen on site |

The real estate listing information and related content displayed on this site is provided exclusively for consumers’ personal, non-commercial use and may not be used for any purpose other than to identify prospective properties consumers may be interested in purchasing. This information and related content is deemed reliable but is not guaranteed accurate by the Pikes Peak REALTOR® Services Corp d/b/a elevateMLS. Copyright 2026
Last checked: 2026-09-28 03:50 AM UTC
Footer

Get Started on the Home Search Now!

Veteran Owned. Community Focused.
Meet our team of Colorado Springs Military Realtors:







