
Colorado Springs Military Realtors and Military Relocation Professionals
The Warner Group
4895 Wells Branch Heights 306Colorado Springs, CO 80923
Due to the health concerns created by Coronavirus we are offering personal 1-1 online video walkthough tours where possible.
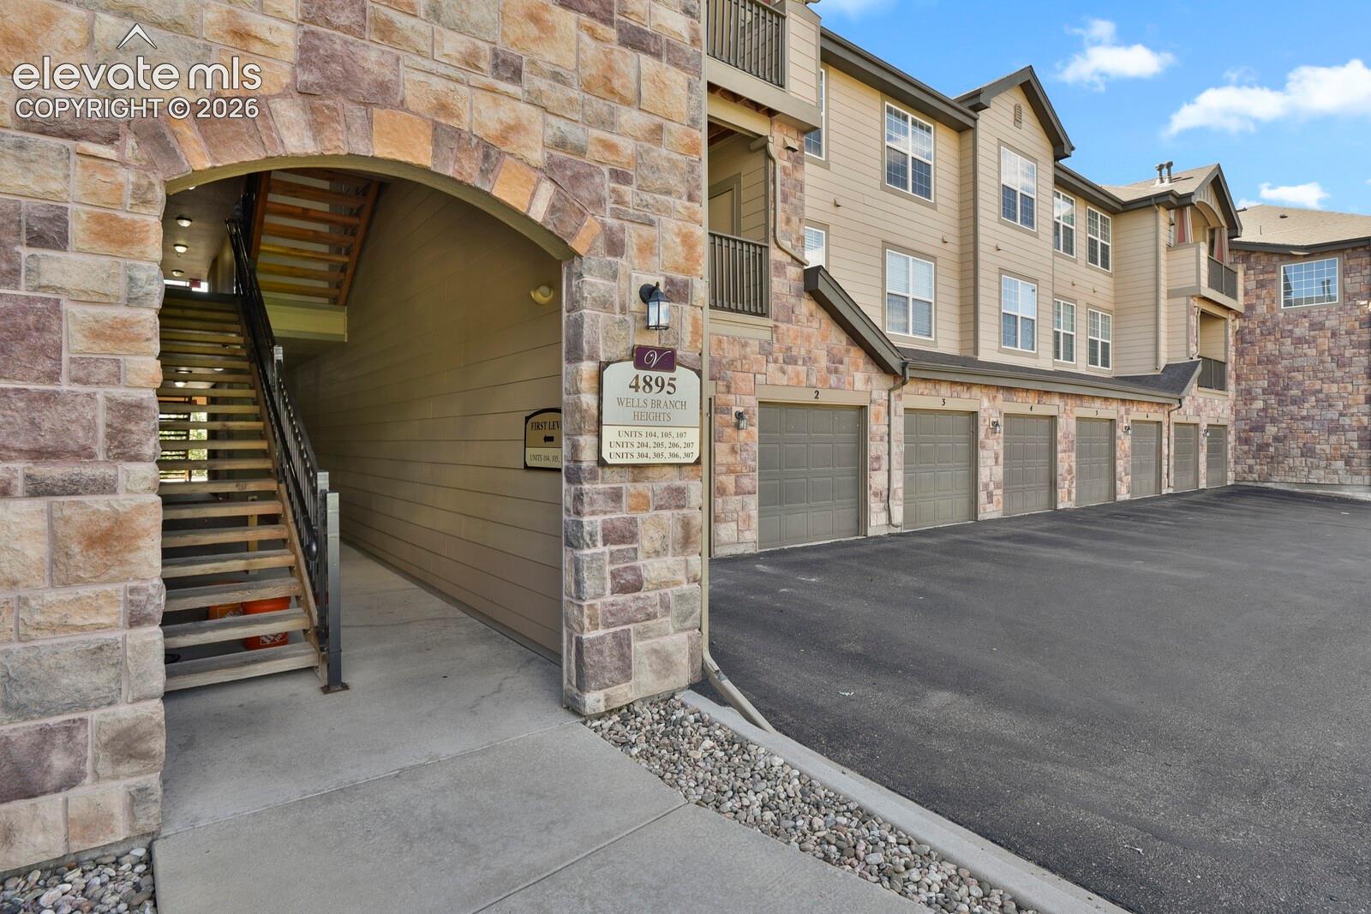
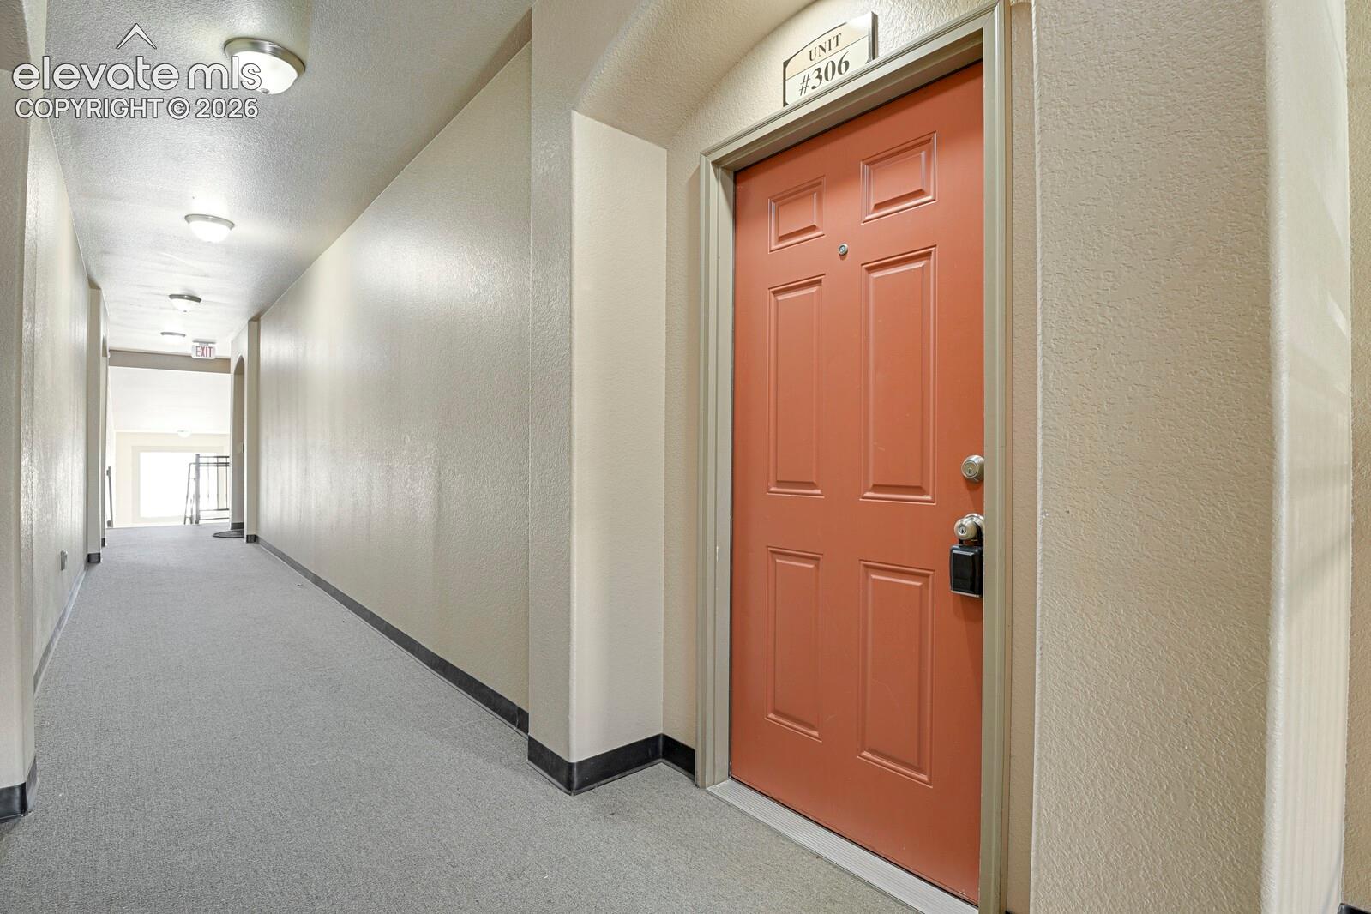

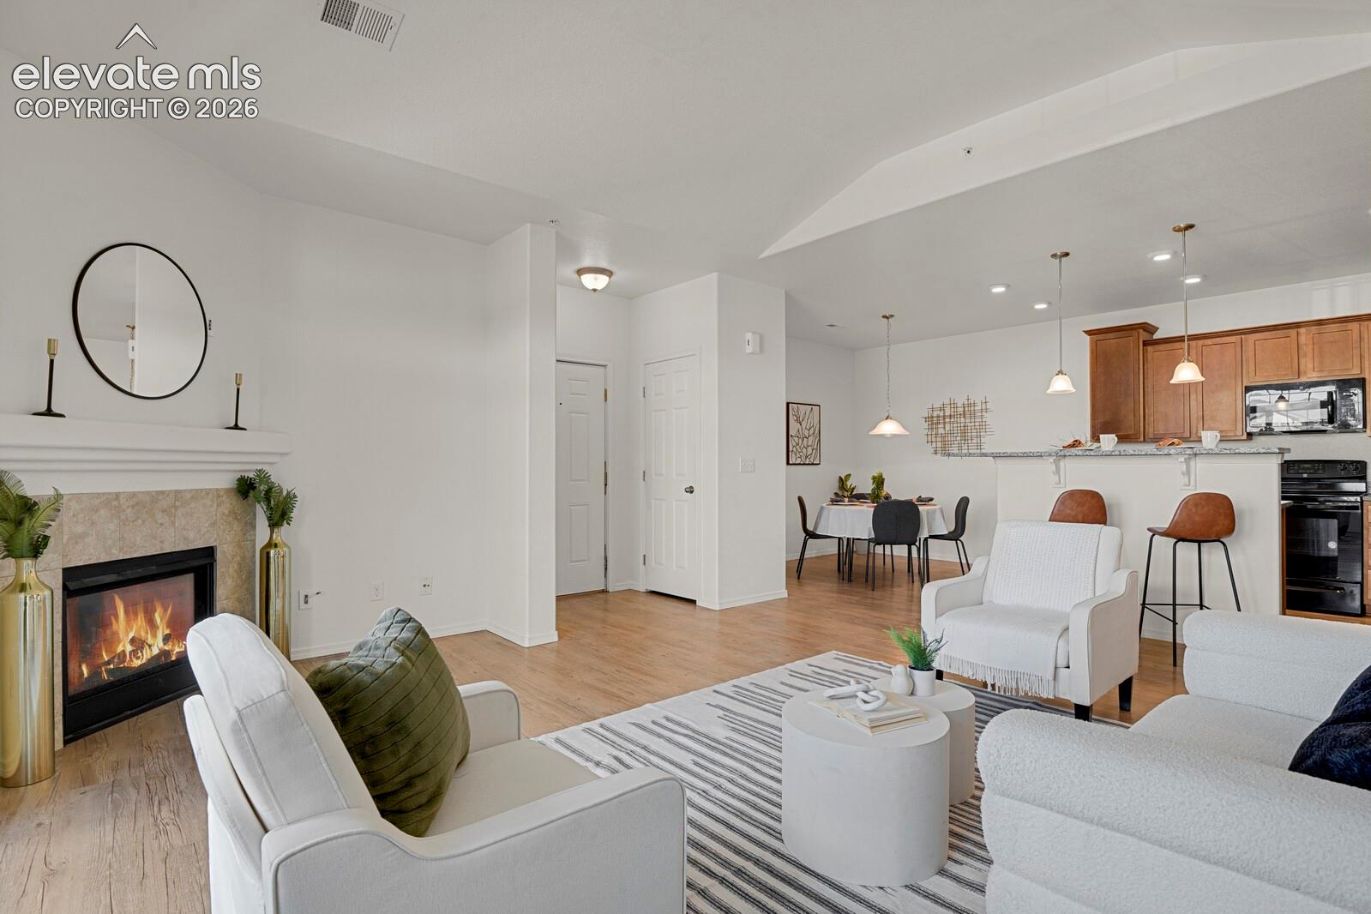
This gorgeous 2 bedroom, 2 bath condo was built in 2014, feels nearly new and is Move-In Ready! Beautifully finished, you'll notice many details as you walk through * Primary Suite with Walk-In closet, en suite bath and new blinds. The 2nd bedroom is bright and cheery. Open kitchen with island and breakfast bar * The welcoming living room opens to the kitchen and has a gas fireplace, with sliders to the covered balcony with trex deck * Surrounded by green space, you'll notice birds chirping, and just steps to the beautiful pool* Central A/C * New Dishwasher * Private storage closet on the back patio* HOA offers Fantastic amenities, including pool & Hot Tub * Incredibly convenient location walking distance to Walgreens, grocery & shopping, and to one of the best COFFEE SHOPS in town (Wayfinder Coffee)!
| a month ago | Listing updated with changes from the MLS® | |
| 2 months ago | Price changed to $264,900 | |
| 3 months ago | Listing first seen on site |

The real estate listing information and related content displayed on this site is provided exclusively for consumers’ personal, non-commercial use and may not be used for any purpose other than to identify prospective properties consumers may be interested in purchasing. This information and related content is deemed reliable but is not guaranteed accurate by the Pikes Peak REALTOR® Services Corp d/b/a elevateMLS. Copyright 2026
Last checked: 2026-09-27 08:35 PM UTC
Footer

Get Started on the Home Search Now!

Veteran Owned. Community Focused.
Meet our team of Colorado Springs Military Realtors:








Did you know? You can invite friends and family to your search. They can join your search, rate and discuss listings with you.