
Colorado Springs Military Realtors and Military Relocation Professionals
The Warner Group
411 Shield RoadFountain, CO 80817
Due to the health concerns created by Coronavirus we are offering personal 1-1 online video walkthough tours where possible.
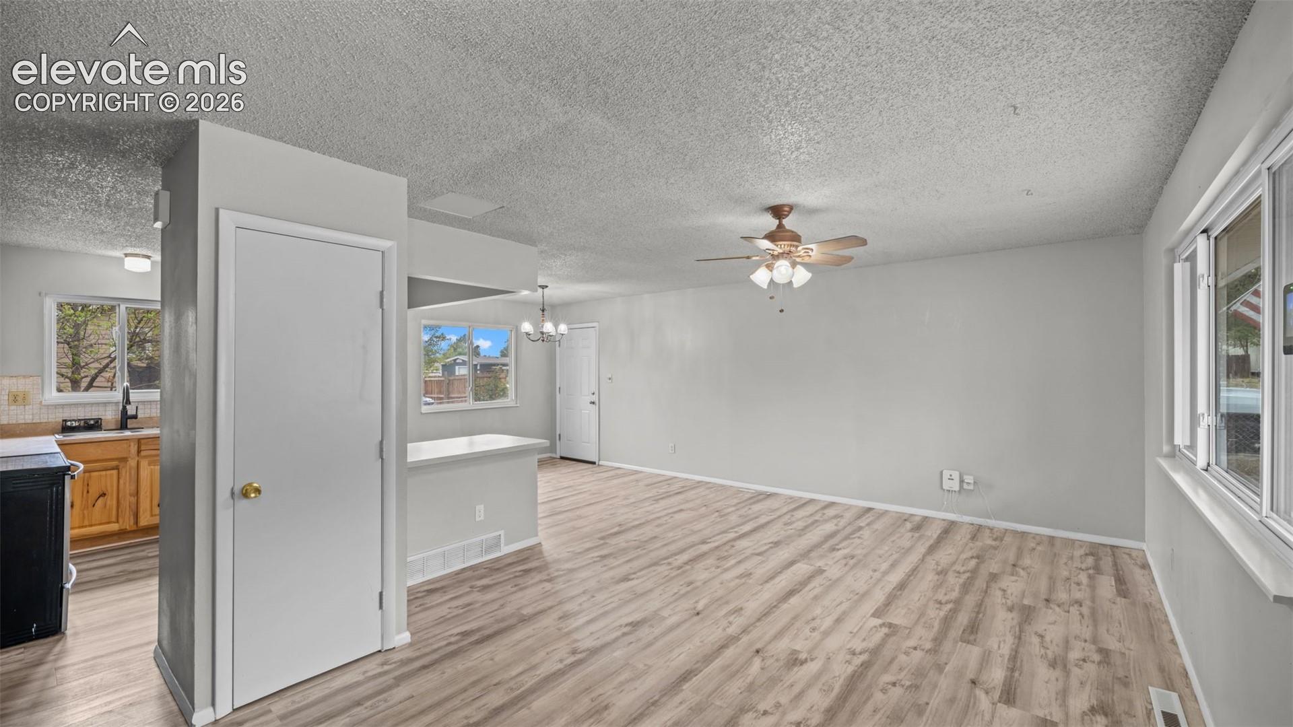
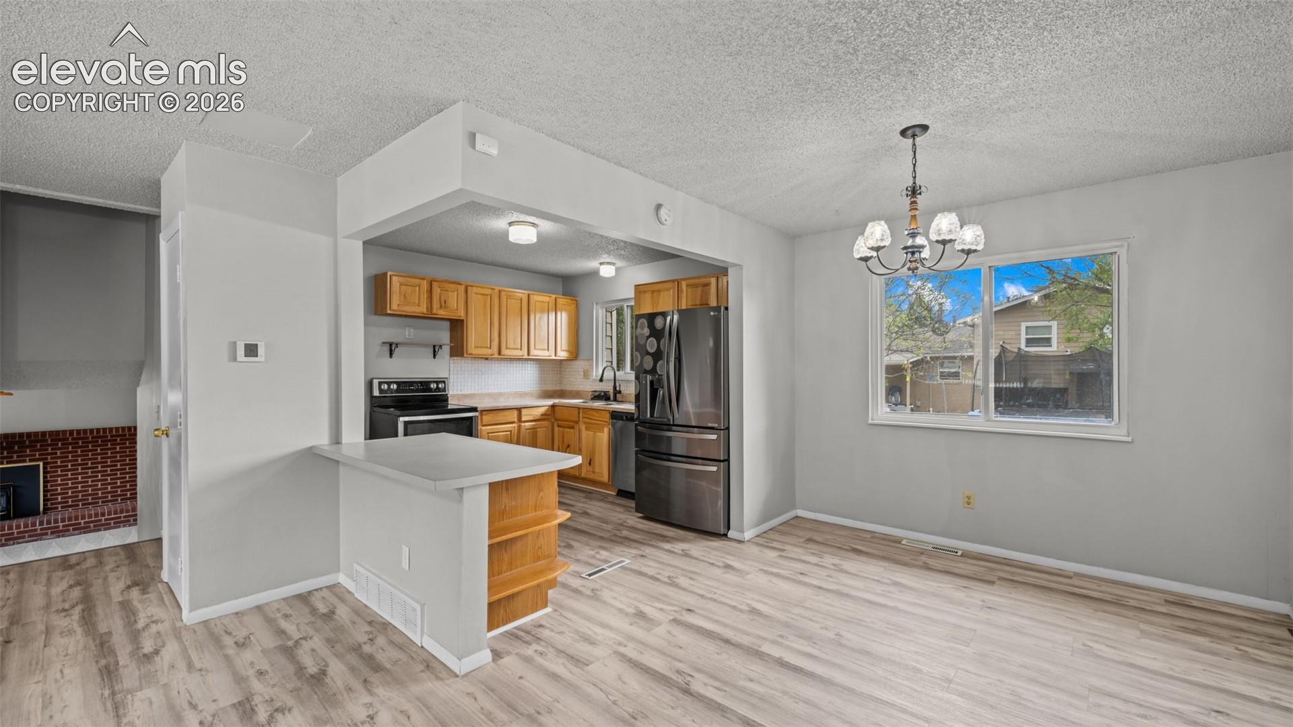
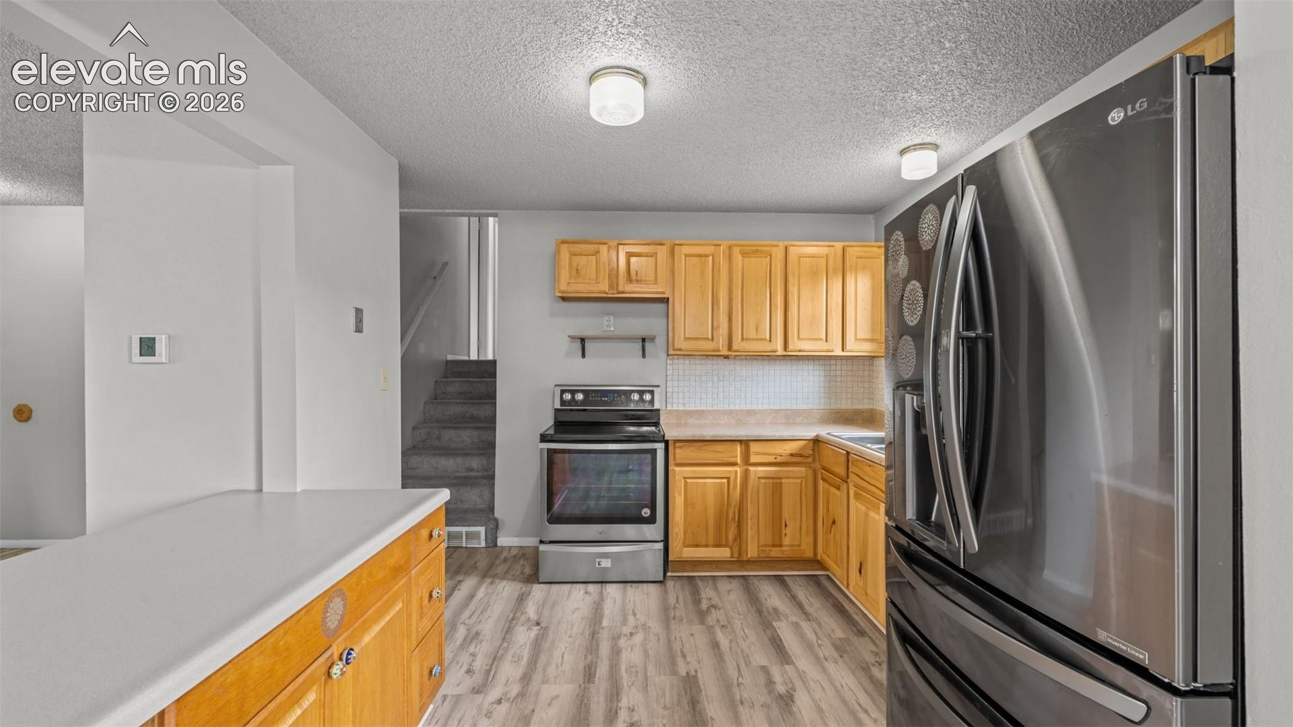
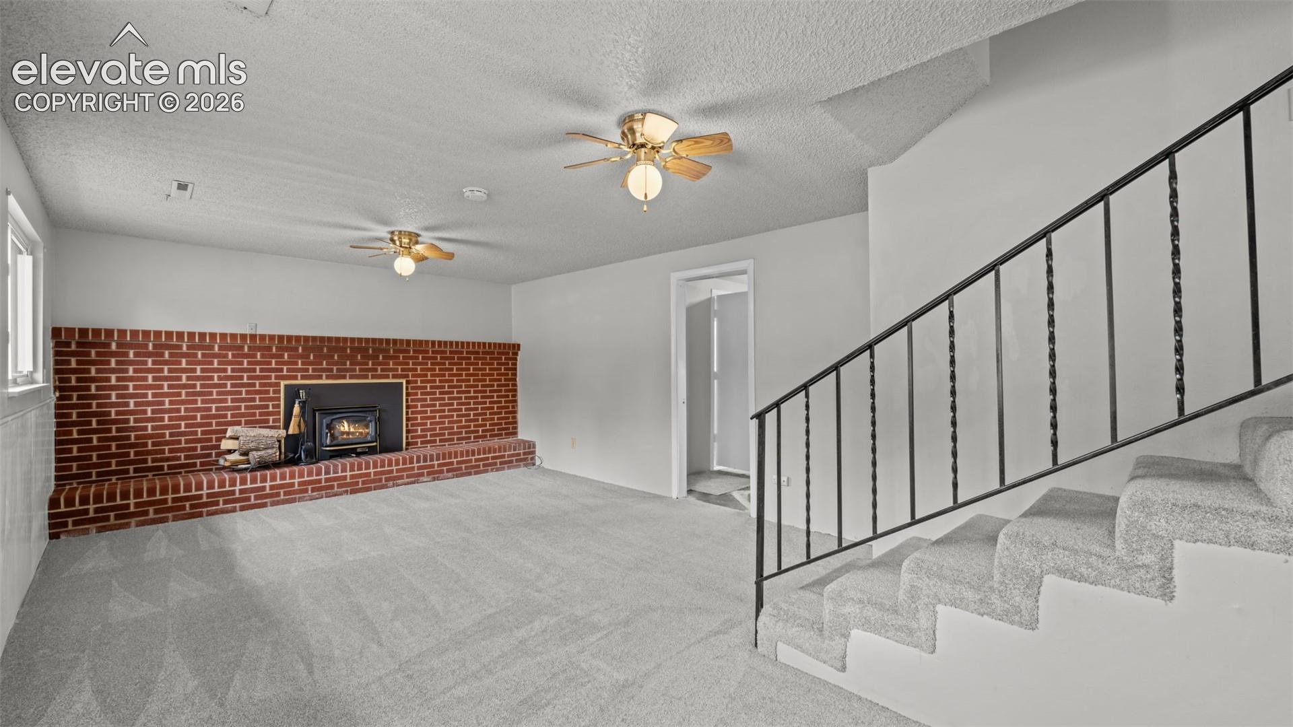
Fully fenced corner lot, no HOA, no covenants, and a new furnace, A/C, and water heater installed in 2024 in Fountain Crest Estates. This tri-level delivers comfortable, flexible living in the Fountain-Fort Carson school district at a price point that is hard to beat. Luxury vinyl flows through the entry and main living areas, where abundant natural light fills the living room and kitchen featuring a breakfast bar. The layout spreads living across three distinct levels, giving each space its own purpose and feel. Three upper-level bedrooms include a primary suite with an adjoining 3/4 bath, while a full bath serves the remaining bedrooms. All three bedrooms are tucked away from the main living areas, providing privacy and quiet. The lower level adds a family room with a wood-burning stove that creates a cozy and energy-efficient secondary gathering space, along with a dedicated office and lower-level laundry. The partially finished basement round out the footprint with additional flexible space. Central air, ceiling fans, and a one-car attached garage complete this well-maintained home. The fully fenced lot with sits on a corner with easy I-25 access and everything Fountain has to offer just minutes away.
| a week ago | Listing updated with changes from the MLS® | |
| a month ago | Listing first seen on site |

The real estate listing information and related content displayed on this site is provided exclusively for consumers’ personal, non-commercial use and may not be used for any purpose other than to identify prospective properties consumers may be interested in purchasing. This information and related content is deemed reliable but is not guaranteed accurate by the Pikes Peak REALTOR® Services Corp d/b/a elevateMLS. Copyright 2026
Last checked: 2026-09-27 05:33 PM UTC
Footer

Get Started on the Home Search Now!

Veteran Owned. Community Focused.
Meet our team of Colorado Springs Military Realtors:







