
Colorado Springs Military Realtors and Military Relocation Professionals
The Warner Group
11082 FALLING SNOW LaneColorado Springs, CO 80908
Due to the health concerns created by Coronavirus we are offering personal 1-1 online video walkthough tours where possible.
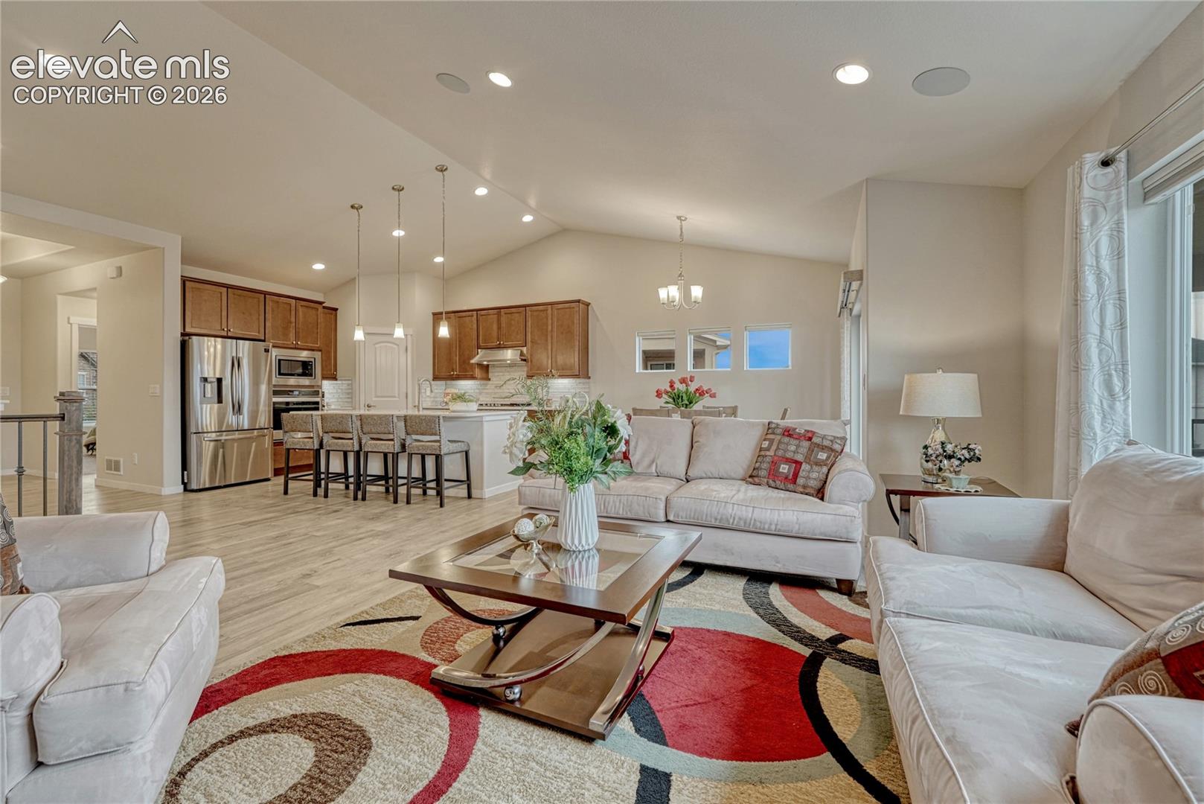
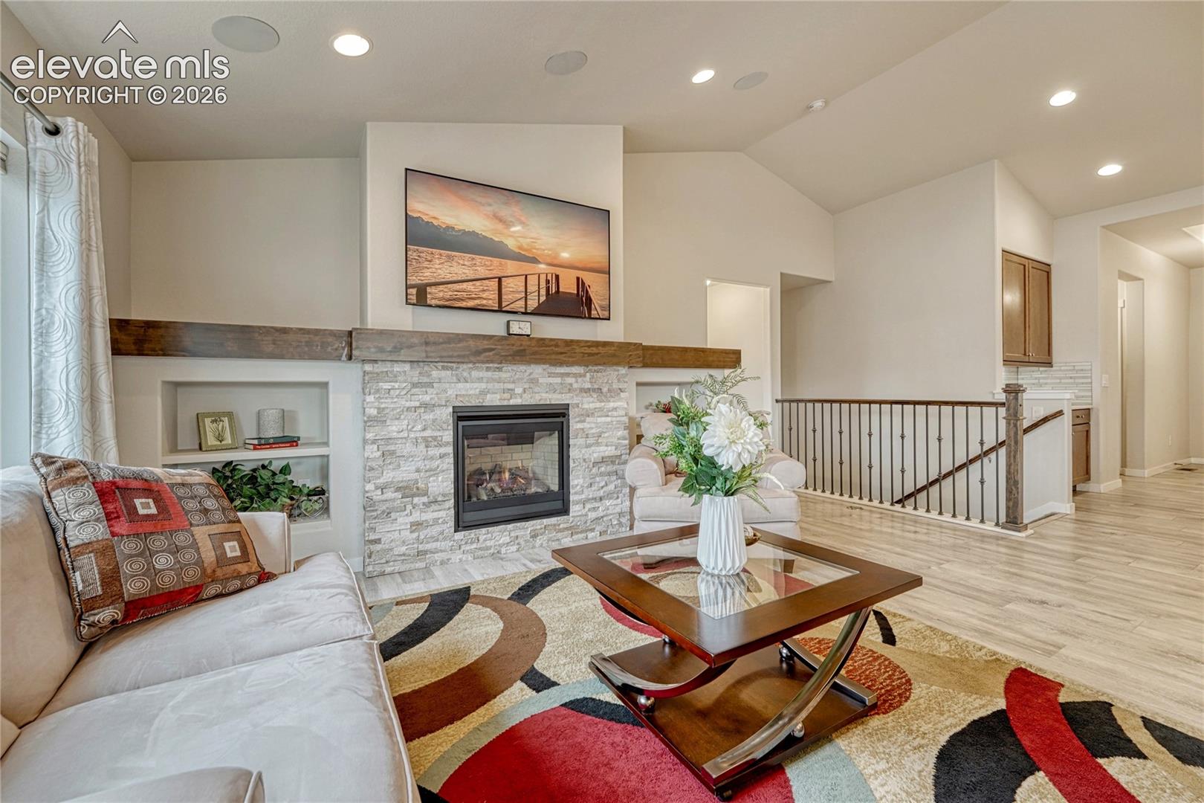
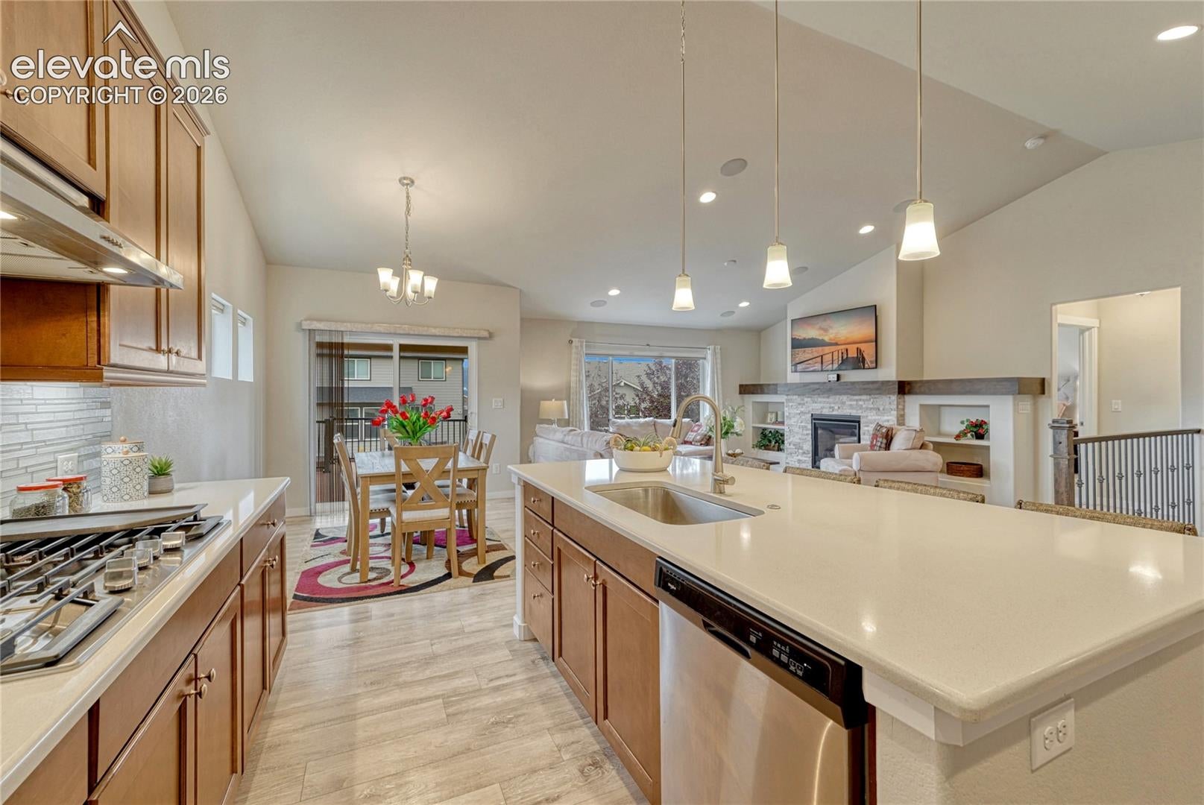
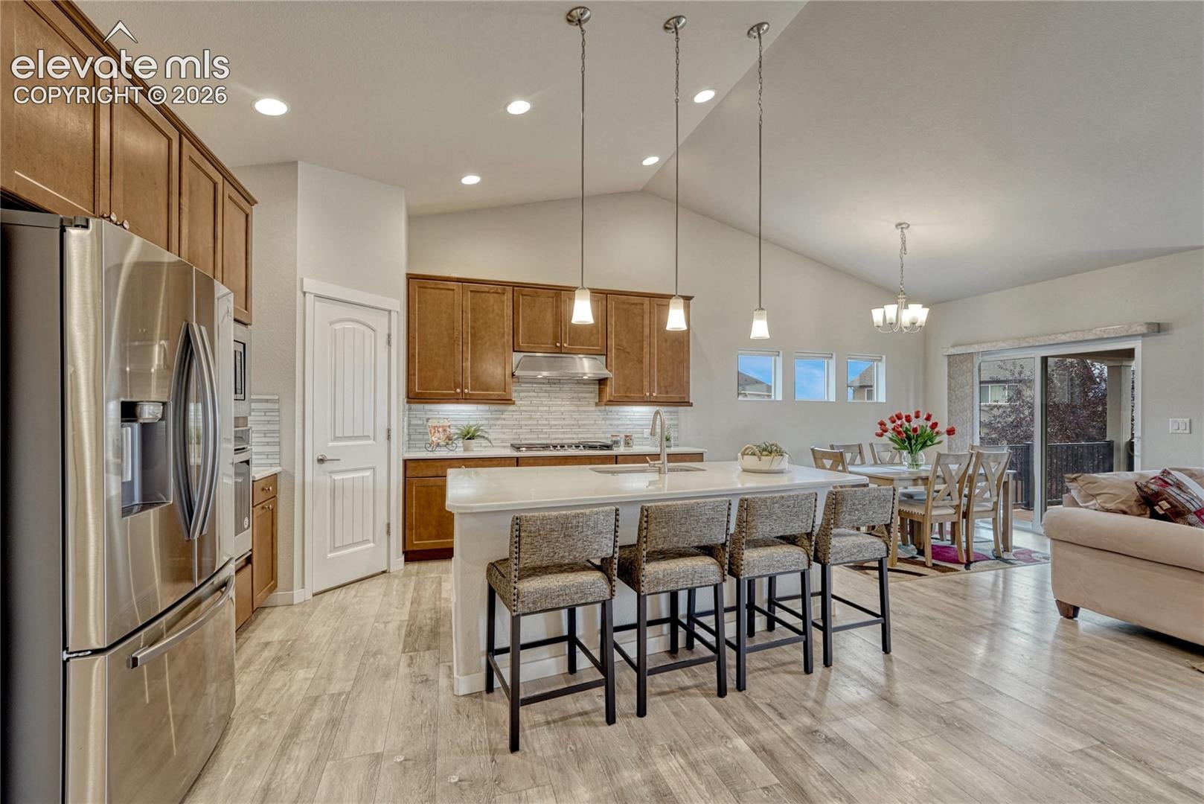
Be sure to view the video for a closer look! Impeccably maintained and lightly lived in, this lovingly cared-for home is in excellent condition, offering a fresh, like-new feel throughout. From the welcoming entry to the thoughtfully designed living spaces, pride of ownership is evident at every turn. An expansive entry welcomes you into the open main level, where the beautifully appointed kitchen features upgraded cabinetry, quartz countertops, a tile backsplash, under-cabinet lighting, stainless steel appliances, and a gas range with an exhaust system vented to the outside. A generous island provides ample room for meal preparation, casual dining, and gathering with friends. The inviting dining area opens to a fantastic covered composite deck, perfect for enjoying Colorado sunsets and views. Settle into the comfortable living room beside the gas fireplace, beautifully framed by a stone surround, gracious mantel, and built-in bookshelves. The main-level primary suite offers a relaxing retreat with an attached bath and spacious walk-in closet. A second bedroom, full bath, and laundry area add to the ease of main-level living. Downstairs, the garden-level basement features two additional bedrooms, a guest bath, and a spacious recreation room with plenty of possibilities for movie nights, games, hobbies, or entertaining. Outside, thoughtfully designed, low-maintenance landscaping with beautiful shrubs, roses, and trees creates an appealing setting with more time to enjoy it. Beautifully cared for inside and out, this home is ready to welcome its next owners.
| 3 hours ago | Listing updated with changes from the MLS | |
| 2 weeks ago | Status changed to Active Under Contract | |
| 3 weeks ago | Price changed to $609,000 | |
| a month ago | Listing first seen on site |

The real estate listing information and related content displayed on this site is provided exclusively for consumers’ personal, non-commercial use and may not be used for any purpose other than to identify prospective properties consumers may be interested in purchasing. This information and related content is deemed reliable but is not guaranteed accurate by the Pikes Peak REALTOR® Services Corp d/b/a elevateMLS. Copyright 2026
Last checked: 2026-11-11 09:57 AM UTC
Footer

Get Started on the Home Search Now!

Veteran Owned. Community Focused.
Meet our team of Colorado Springs Military Realtors:







