
Colorado Springs Military Realtors and Military Relocation Professionals
The Warner Group
605 S Alton Way 12CDenver, CO 80247
Due to the health concerns created by Coronavirus we are offering personal 1-1 online video walkthough tours where possible.
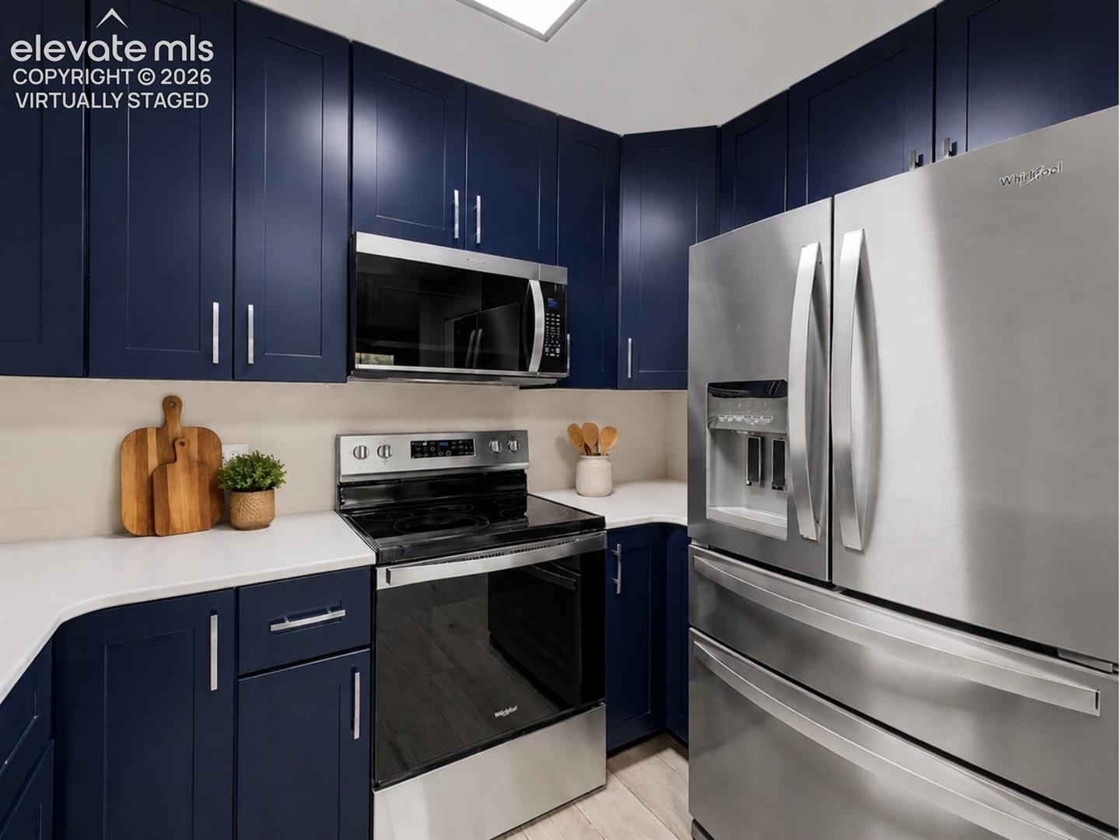
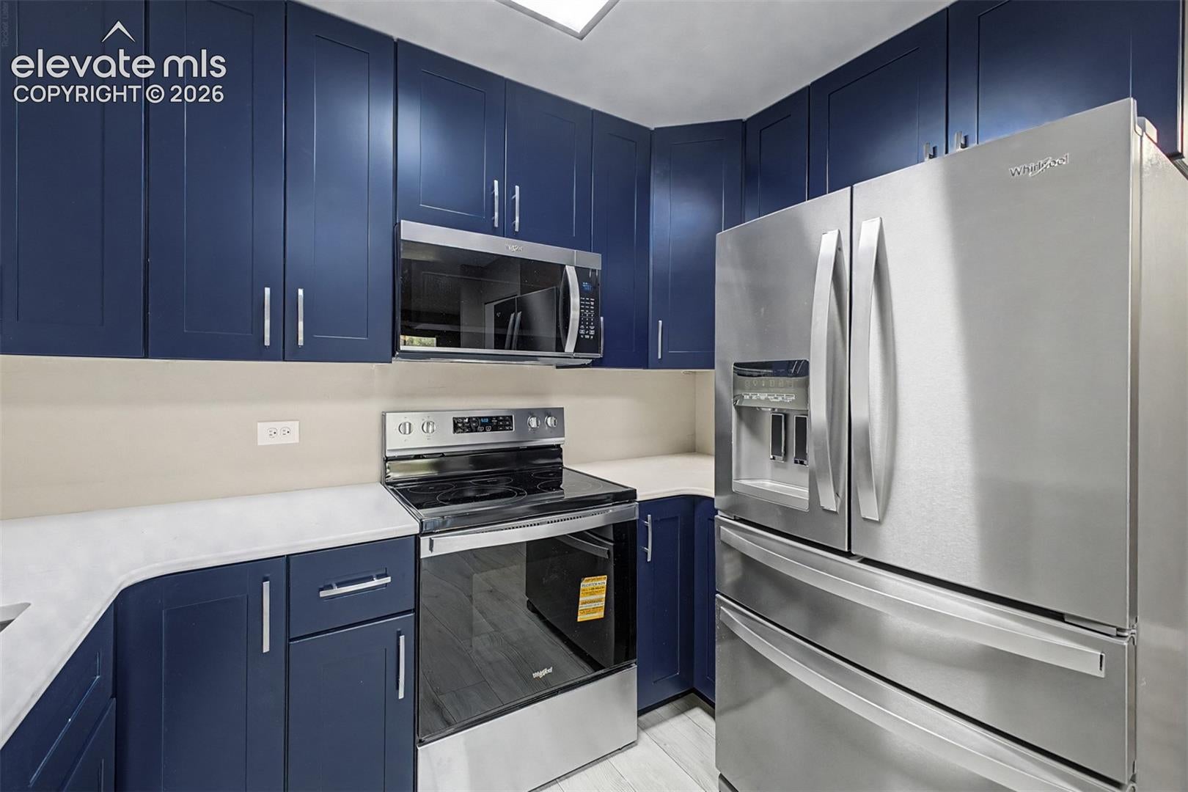
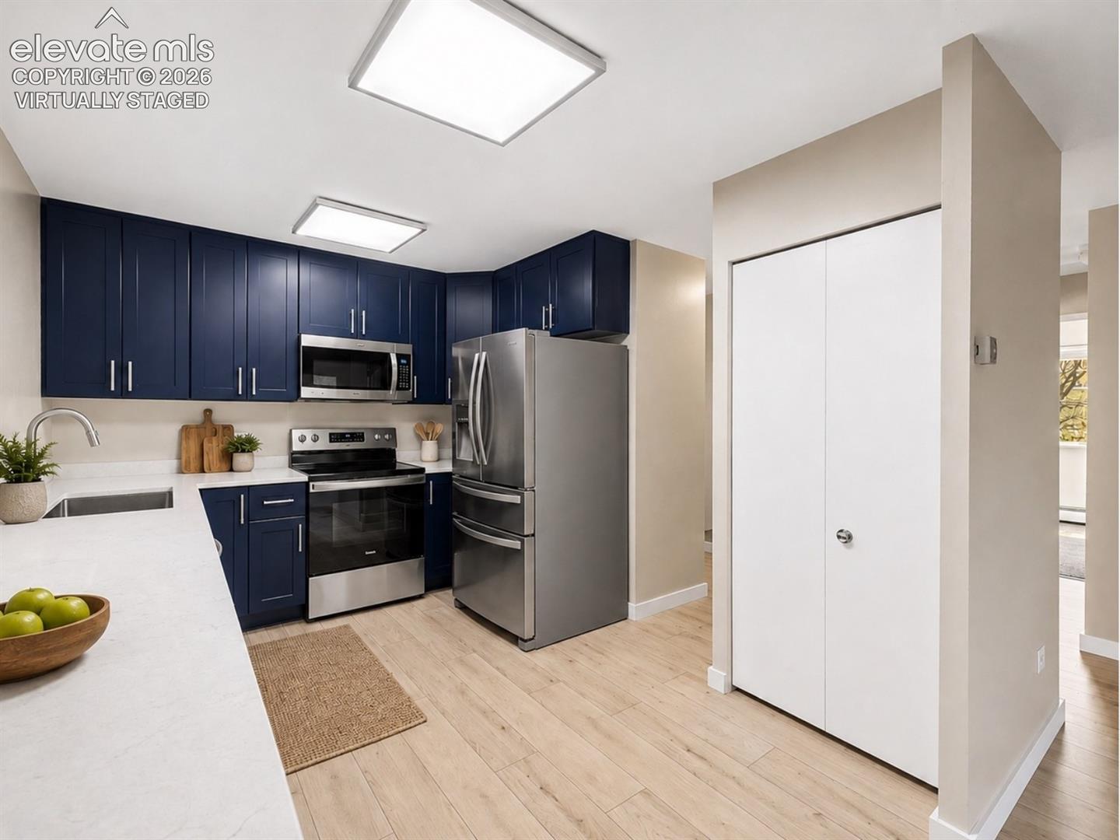
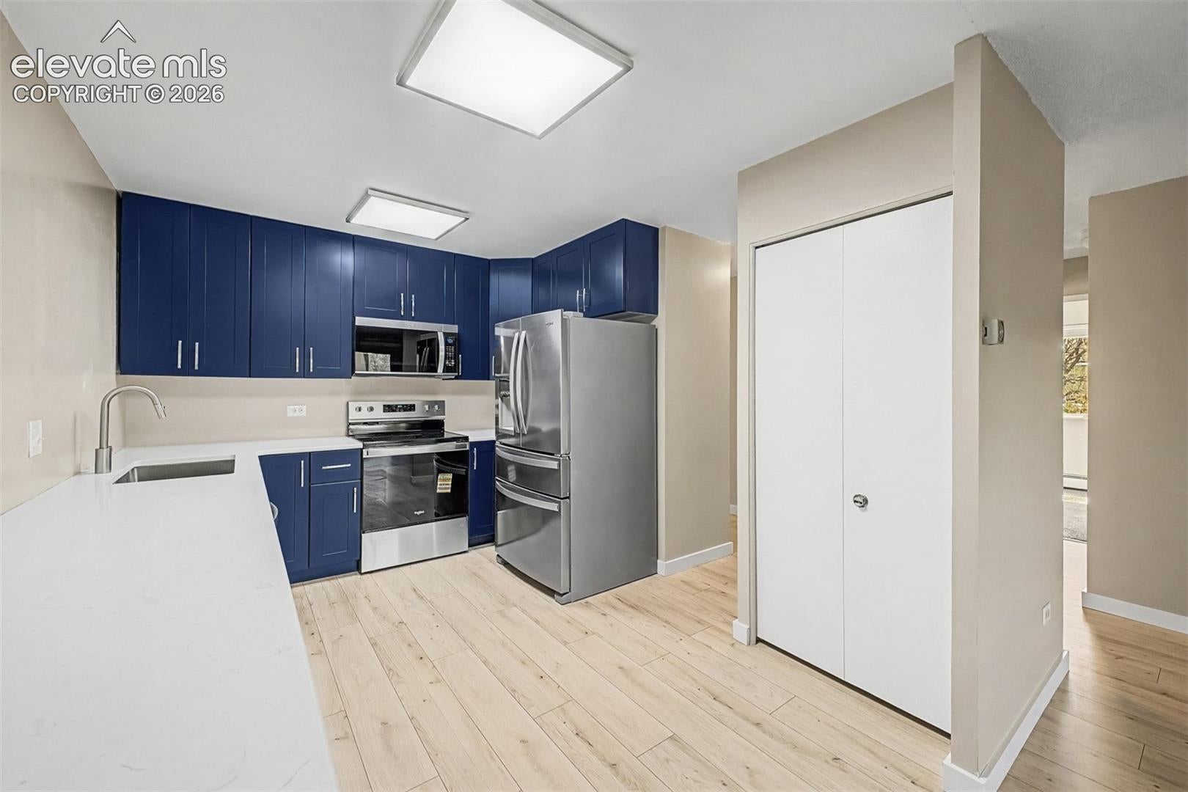
One of the BEST homes in the quiet and friendly community of Windsor Gardens awaits! Welcome home to your newly remodeled condominium home! With new soft luxury vinyl flooring, completely new kitchen with trendy blue cabinetry and lots of space, and brand new appliances, you won't be missing any of the comforts our home brings! And with a large primary bedroom and closet with plenty of Westerly sunshine and wall space you'll have room for larger furniture. The second bedroom is a perfect room for guests, a sewing or craft room, or to use as an office. And the home features an enclosed large screened patio that faces West so you can experience all the bright pinks, golds, and indigo skies during sunset. And just a short walk across the back courtyard is the community garden so you'll have space to enjoy gardening with new friends and neighbors. Windsor Gardens also features some of the best amenities any community could offer with an Indoor/Outdoor Pool, 24 Hour Community Response on-site, the Emerald Green Golf Course and Pro Shop, a beautiful community center, a multi-use auditorium, an exercise facility, a community restaurant with tasty choices, and six-acre nature trail! And our home includes a 1-Car detached garage across the street for easy access as well. The community surrounding Windsor Gardens is closer to Downtown Denver and easy access to Aurora Mall and Denver International Airport. Come by today before this wonderful home in such a great community has moved on. Windsor Gardens is a 55+ Community.
| a week ago | Listing updated with changes from the MLS® | |
| a week ago | Price changed to $149,900 | |
| 3 months ago | Listing first seen on site |

The real estate listing information and related content displayed on this site is provided exclusively for consumers’ personal, non-commercial use and may not be used for any purpose other than to identify prospective properties consumers may be interested in purchasing. This information and related content is deemed reliable but is not guaranteed accurate by the Pikes Peak REALTOR® Services Corp d/b/a elevateMLS. Copyright 2026
Last checked: 2026-09-28 03:08 AM UTC
Footer

Get Started on the Home Search Now!

Veteran Owned. Community Focused.
Meet our team of Colorado Springs Military Realtors:







