
Colorado Springs Military Realtors and Military Relocation Professionals
The Warner Group
8184 Basaltic DriveColorado Springs, CO 80938
Due to the health concerns created by Coronavirus we are offering personal 1-1 online video walkthough tours where possible.
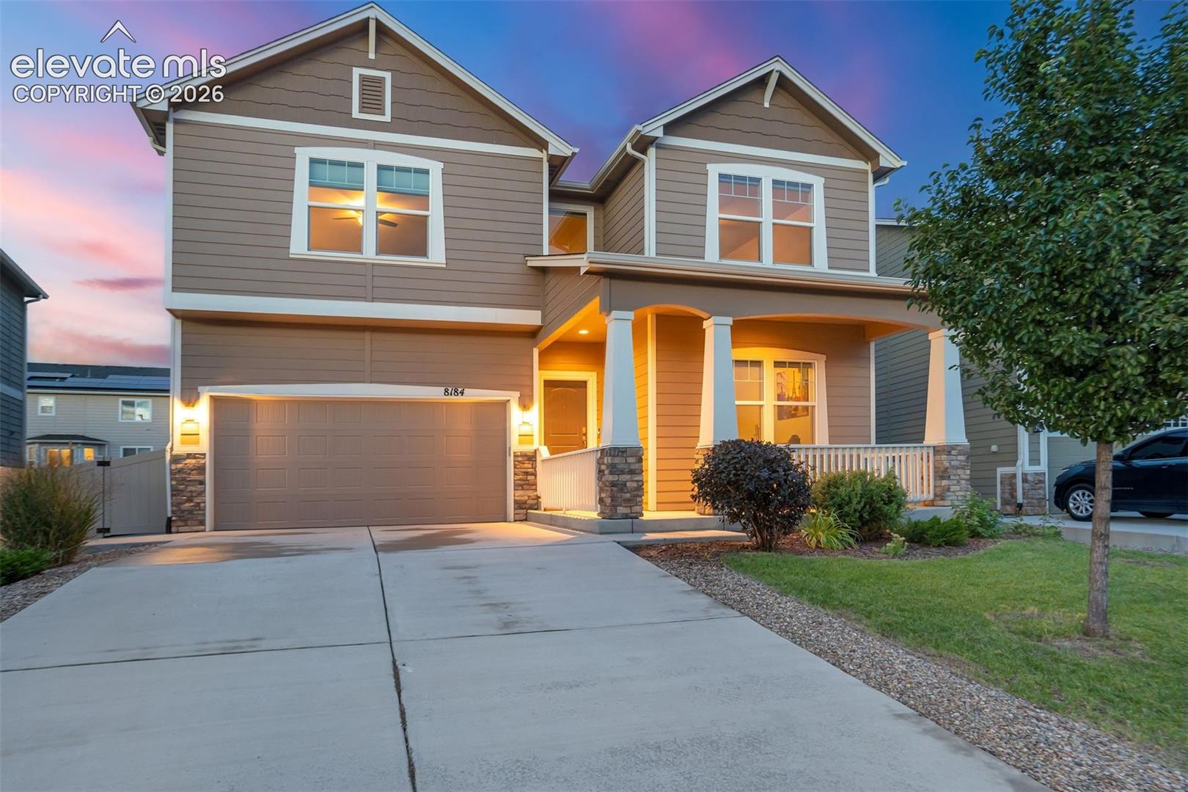
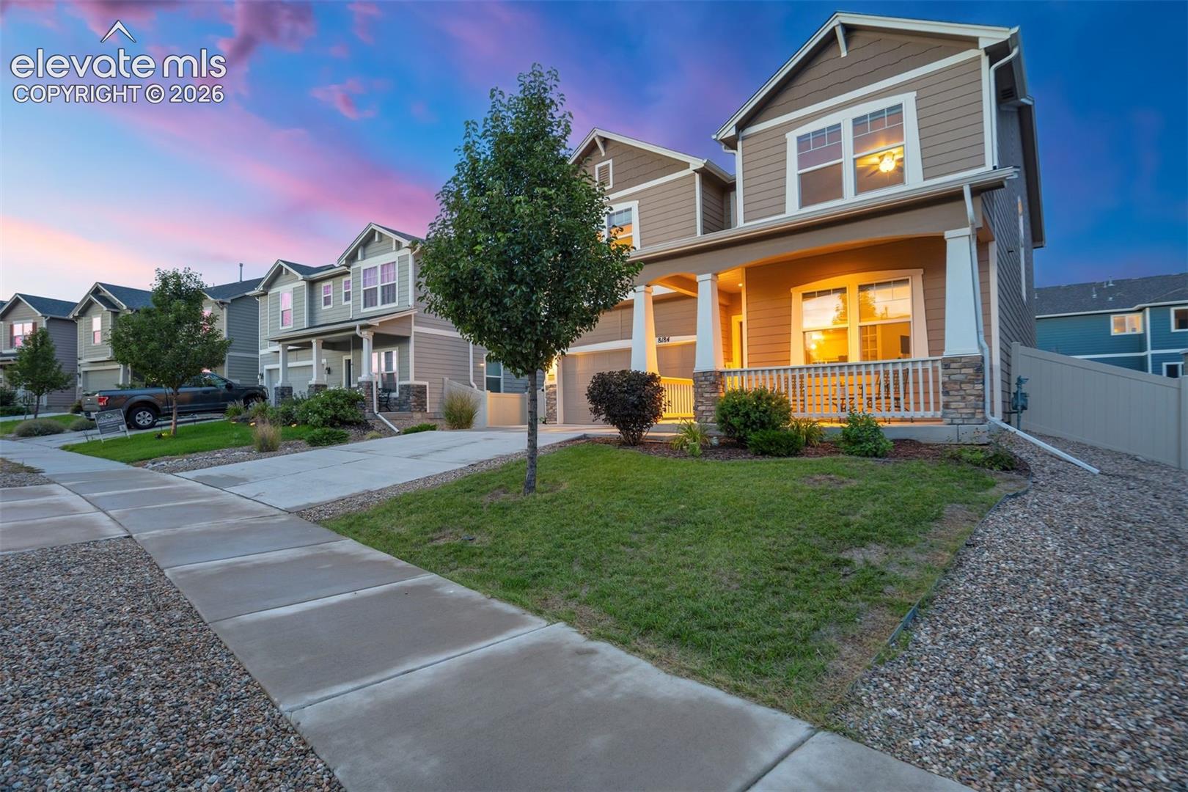
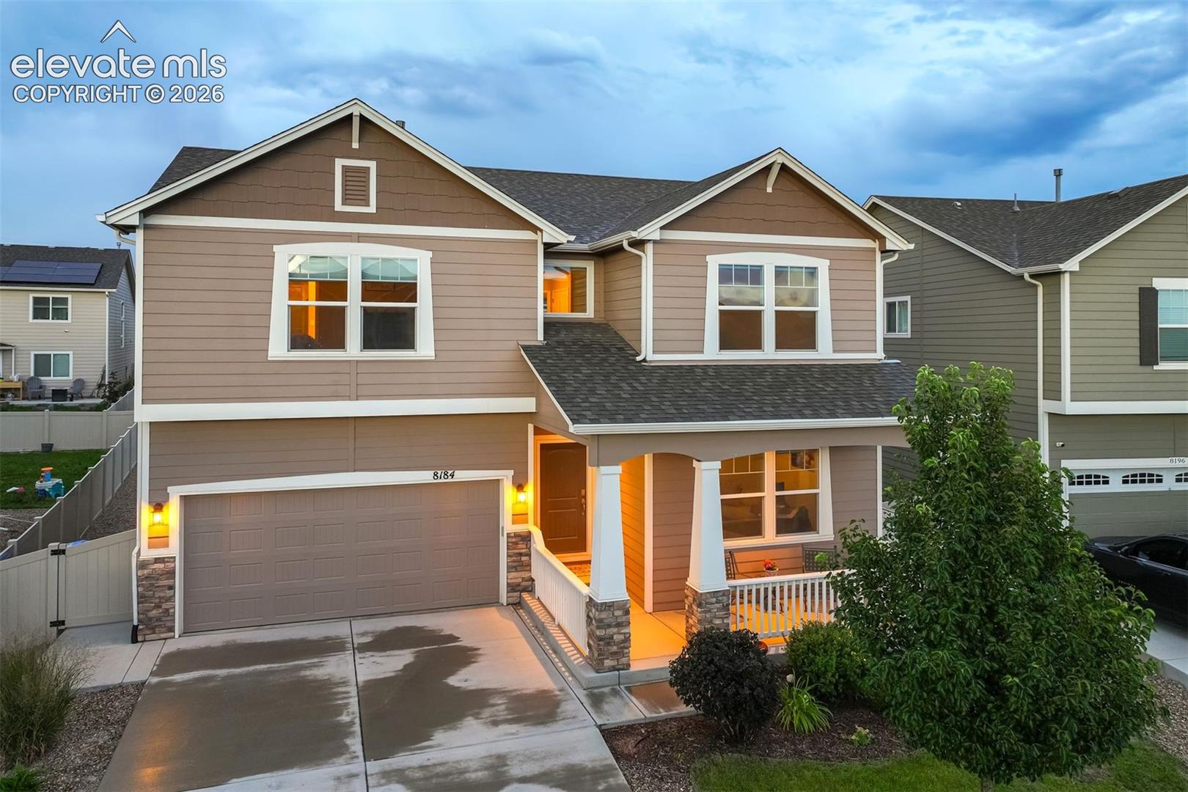
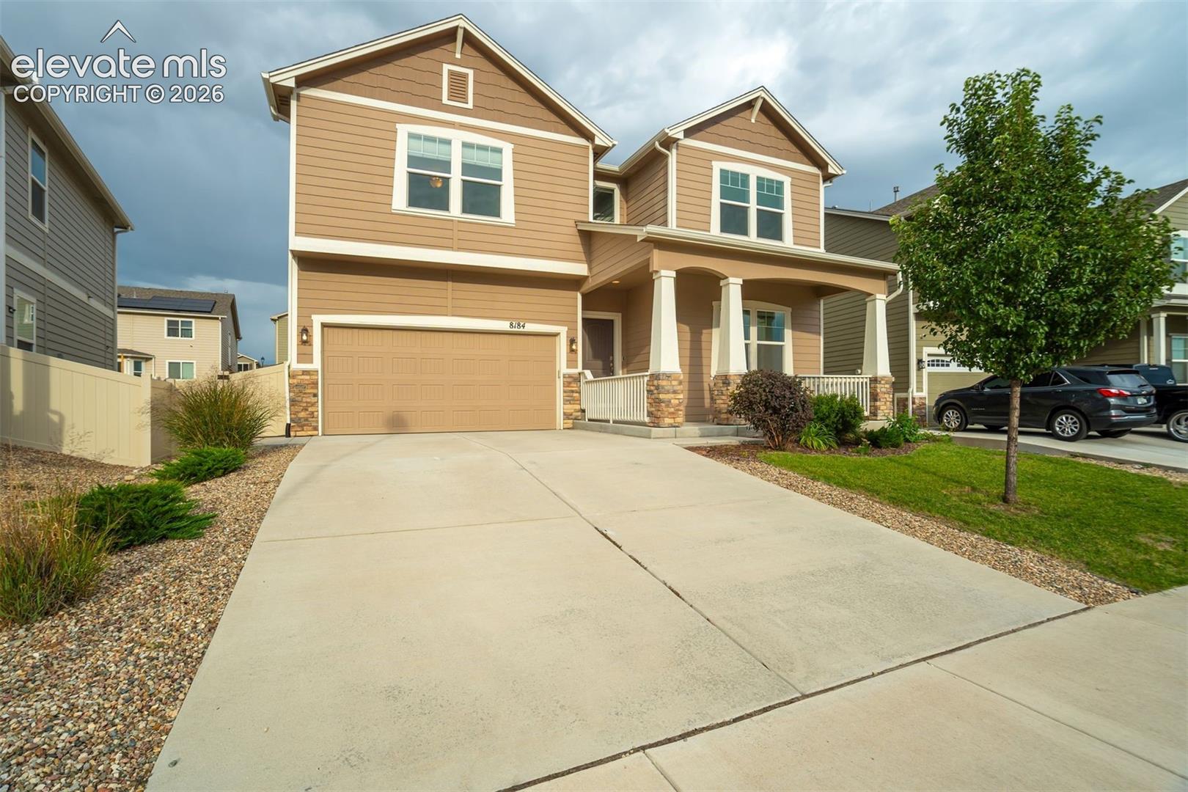
Welcome to this beautiful home located in the highly sought-after Enclaves at Mountain Vista Ranch.This 3,866 SF home, (2,723 finished SF) Manchester Model by Challenger has upgraded finishes throughout. Featuring 3 bedrooms, 2.5 bathrooms, and a thoughtfully designed layout. This home combines modern comfort with functional living. Inside, you will find luxury vinyl plank flooring upon entering, a private office with french doors, a generous dining area, and an inviting living room.The focal point of many homes is the kitchen and this gourmet kitchen is designed to impress. Complete with stainless steel appliances, including a double oven, gas range, dishwasher, refrigerator, built in microwave, large single basin sink, walk-in pantry, and a kitchen island. Additionally, this kitchen stands out with its granite countertops, 48" cabinets accented with crown molding, pendent lights, and a built in office/work area. Enjoy entertaining in your large, fully fenced backyard complete with an oversized concrete patio perfect for a Pergola or your cozy outdoor furniture. The convenience of your natural gas plumbed-in Weber grill will ensure you never run out of gas for grilling. Upstairs, the expansive loft surrounded by windows provides the perfect space for a second living room, workout area, game room, playroom, and more. The spacious primary suite features a walk-in closet and a luxurious 5 piece bath with a walk-in shower, soaking tub, and private water closet.Two additional generous size bedrooms each offer a walk-in closet with a full bathroom outside the two. The double vanity, and shower/tub combo make it great for family and guests. The unfinished basement of approx. 1,143 SF adds valuable bonus space that can adapt to your needs and visions of the future. Enjoy coffee in the morning on your cozy, covered front porch or take in the beautiful evening sunsets Colorado offers. Don't miss out on this opportunity to own this "Like New" home in a vibrant Community!
| a week ago | Listing updated with changes from the MLS® | |
| 3 weeks ago | Listing first seen on site |

The real estate listing information and related content displayed on this site is provided exclusively for consumers’ personal, non-commercial use and may not be used for any purpose other than to identify prospective properties consumers may be interested in purchasing. This information and related content is deemed reliable but is not guaranteed accurate by the Pikes Peak REALTOR® Services Corp d/b/a elevateMLS. Copyright 2026
Last checked: 2026-09-27 10:24 PM UTC
Footer

Get Started on the Home Search Now!

Veteran Owned. Community Focused.
Meet our team of Colorado Springs Military Realtors:







