
Colorado Springs Military Realtors and Military Relocation Professionals
The Warner Group
257 E Fountain Boulevard 1,2 & 3Colorado Springs, CO 80903
Due to the health concerns created by Coronavirus we are offering personal 1-1 online video walkthough tours where possible.
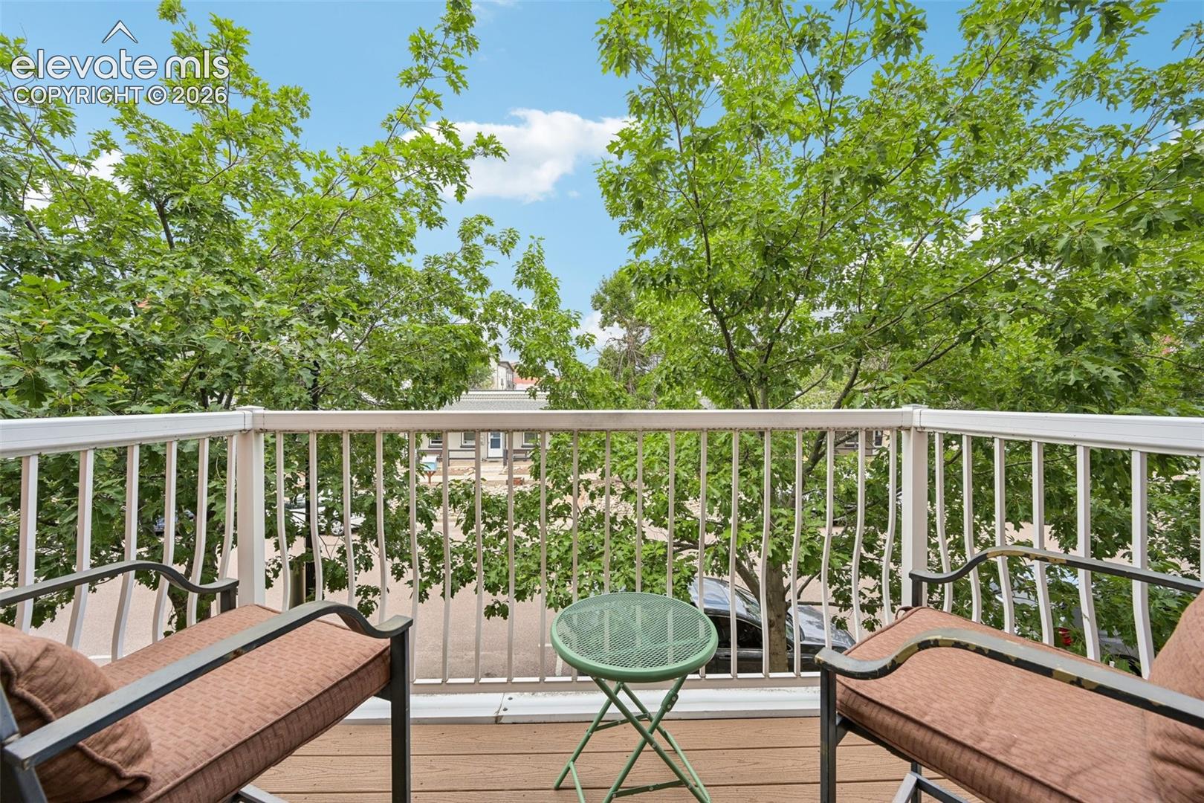
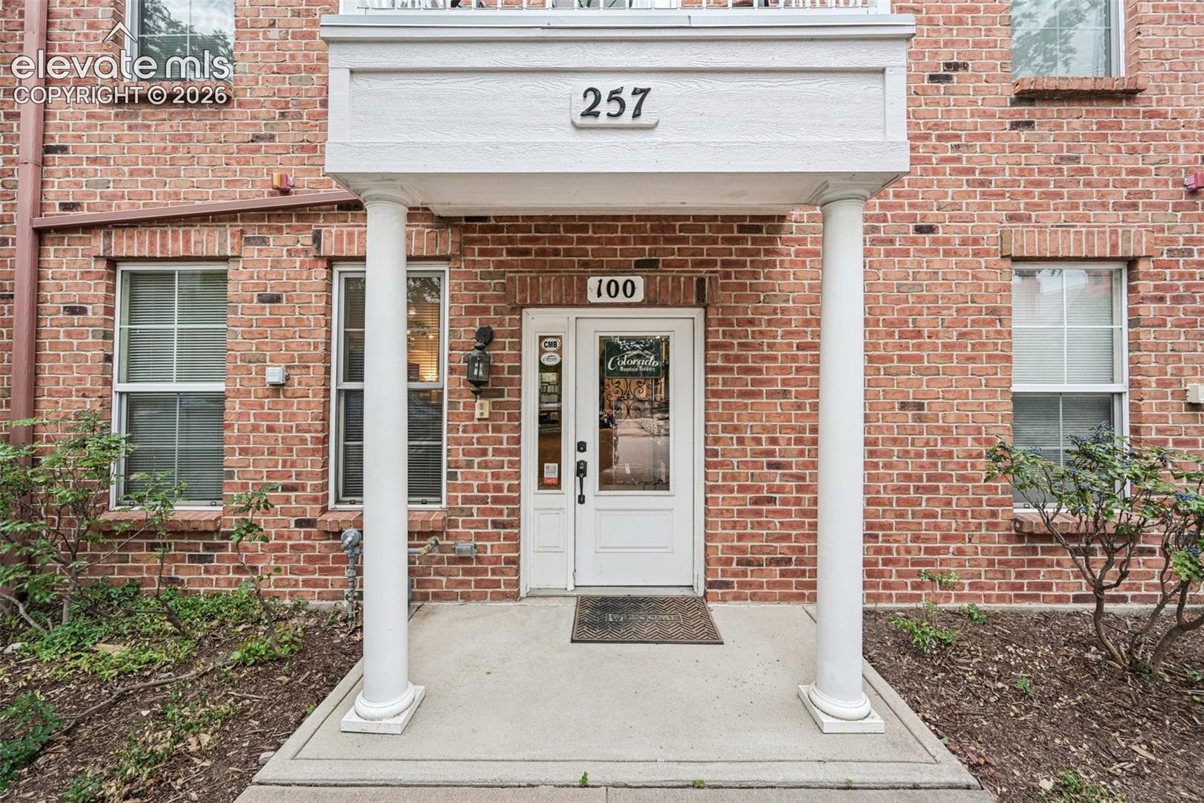
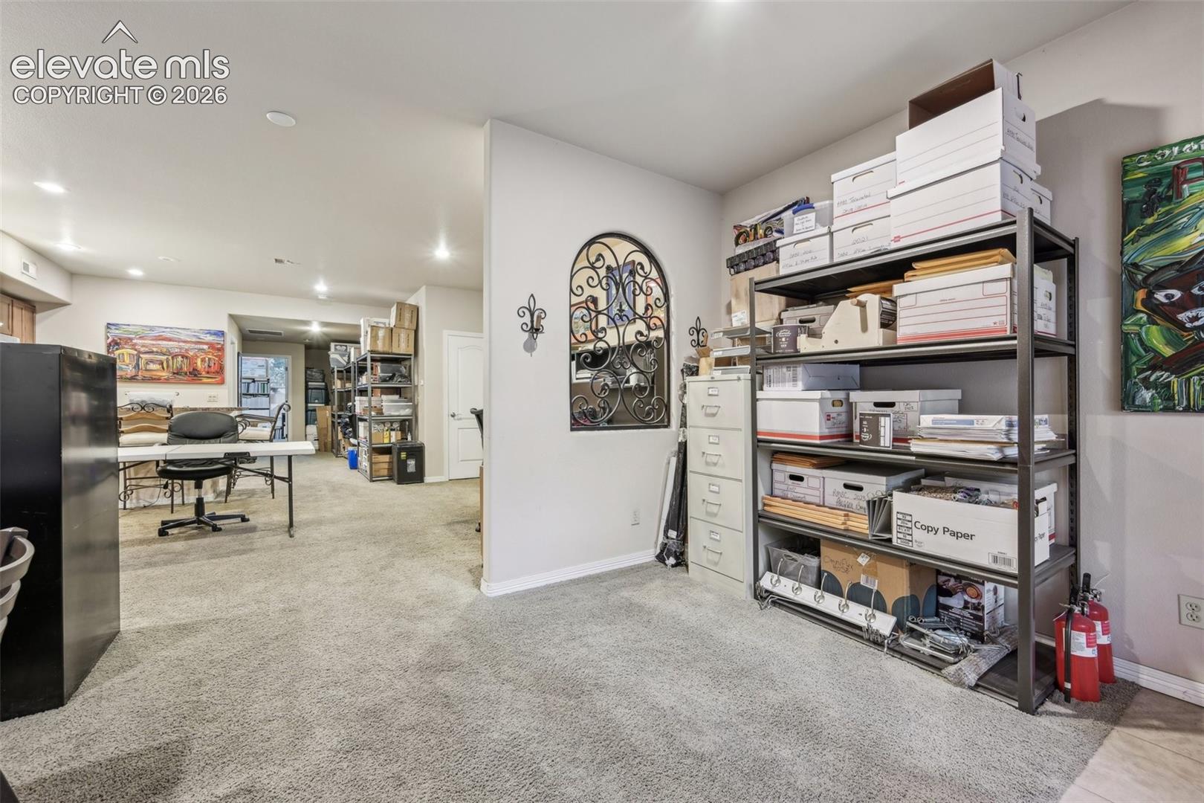
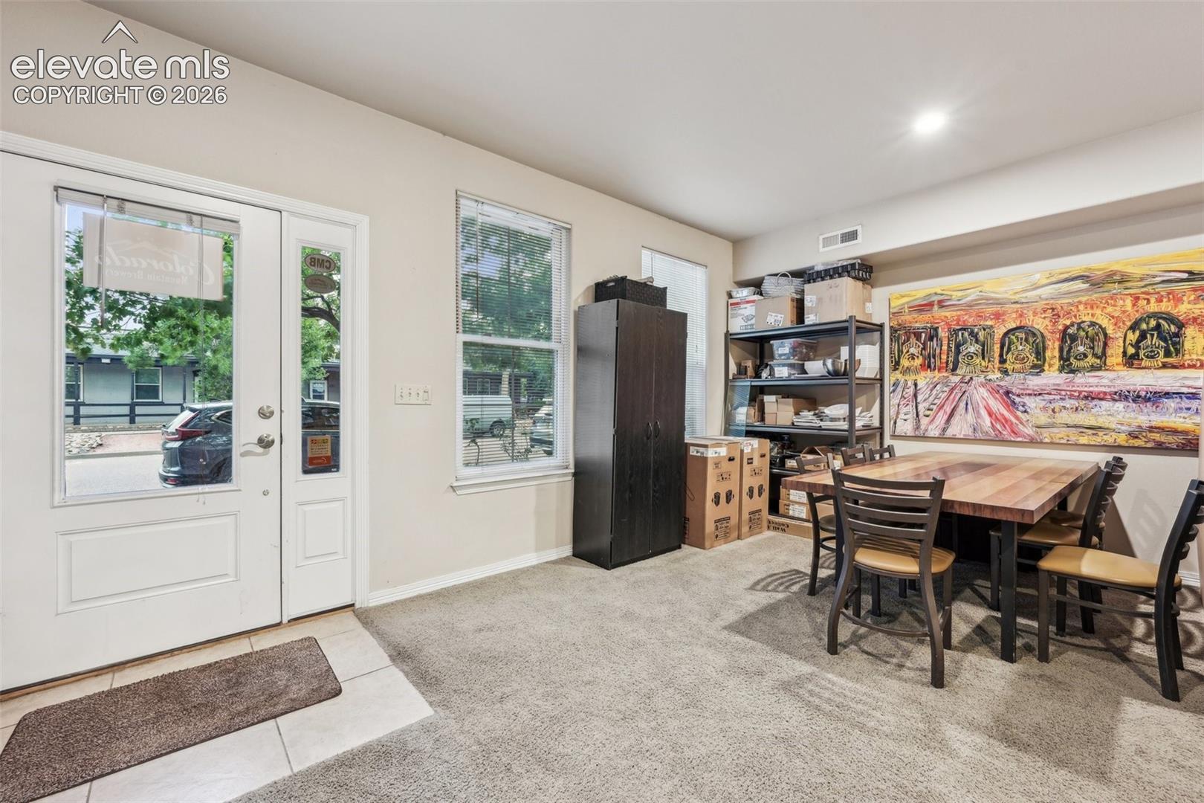
Prestwick Townhome Community, located in the desirable Lowell Neighborhood, offers a true urban lifestyle with exceptional flexibility for both investors and owner-occupants. Whether you’re seeking a high-performing investment property or the opportunity to live in a stunning townhome while generating income, this property delivers. The ground-level commercial space spans over 1,400 square feet and includes a welcoming front office, kitchen area, half bath, and a private executive office with double doors—ideal for a variety of business uses or long-term leasing potential. Above the commercial space is a beautifully designed, loft-style, two-story townhome featuring three bedrooms and private access via stairs or its own elevator. The main level showcases an open-concept layout with soaring 18-foot ceilings, a spacious kitchen with gas stove, stainless steel appliances, and pantry, along with two bedrooms, a full bathroom, and a laundry room. A gas fireplace adds warmth and ambiance, creating the perfect setting for both entertaining and relaxing evenings. The primary suite occupies its own level, offering a private retreat complete with a luxurious five-piece en-suite bath and a versatile loft space—ideal for a home office, fitness area, or quiet lounge. In addition, a separate one-bedroom, one-bath ADU is located above the two-car garage, featuring its own private entrance. This unit offers an open-concept living area with kitchen, living room, en-suite bedroom, and the convenience of an in-unit stackable washer and dryer—perfect for guests or additional rental income. A charming gated courtyard garden sits at ground level, providing a shared outdoor space that connects all three units. This fully occupied property presents a strong investment opportunity with multiple income streams and significant upside potential. Ideally located within walking distance to downtown, residents enjoy easy access to restaurants, shopping, the U.S. Olympic & Paralympic Museum, and Switchbacks Stadium. A rare mixed-use property combining location, lifestyle, and income potential—this is an opportunity not to be missed.
| a month ago | Listing updated with changes from the MLS | |
| 2 months ago | Price changed to $645,000 | |
| 3 months ago | Listing first seen on site |

The real estate listing information and related content displayed on this site is provided exclusively for consumers’ personal, non-commercial use and may not be used for any purpose other than to identify prospective properties consumers may be interested in purchasing. This information and related content is deemed reliable but is not guaranteed accurate by the Pikes Peak REALTOR® Services Corp d/b/a elevateMLS. Copyright 2026
Last checked: 2026-11-11 12:06 PM UTC
Footer

Get Started on the Home Search Now!

Veteran Owned. Community Focused.
Meet our team of Colorado Springs Military Realtors:







